

Listing Courtesy of: VIVA / Listed By: 460 Realty Inc. (qu)
930 Braidwood Rd #213 Courtenay, BC V9N 3R9
Active (0 Days)
$499,900 (CAD)
OPEN HOUSE TIMES
-
OPENSun, Oct 181:00 pm - 3:00 pm

Description
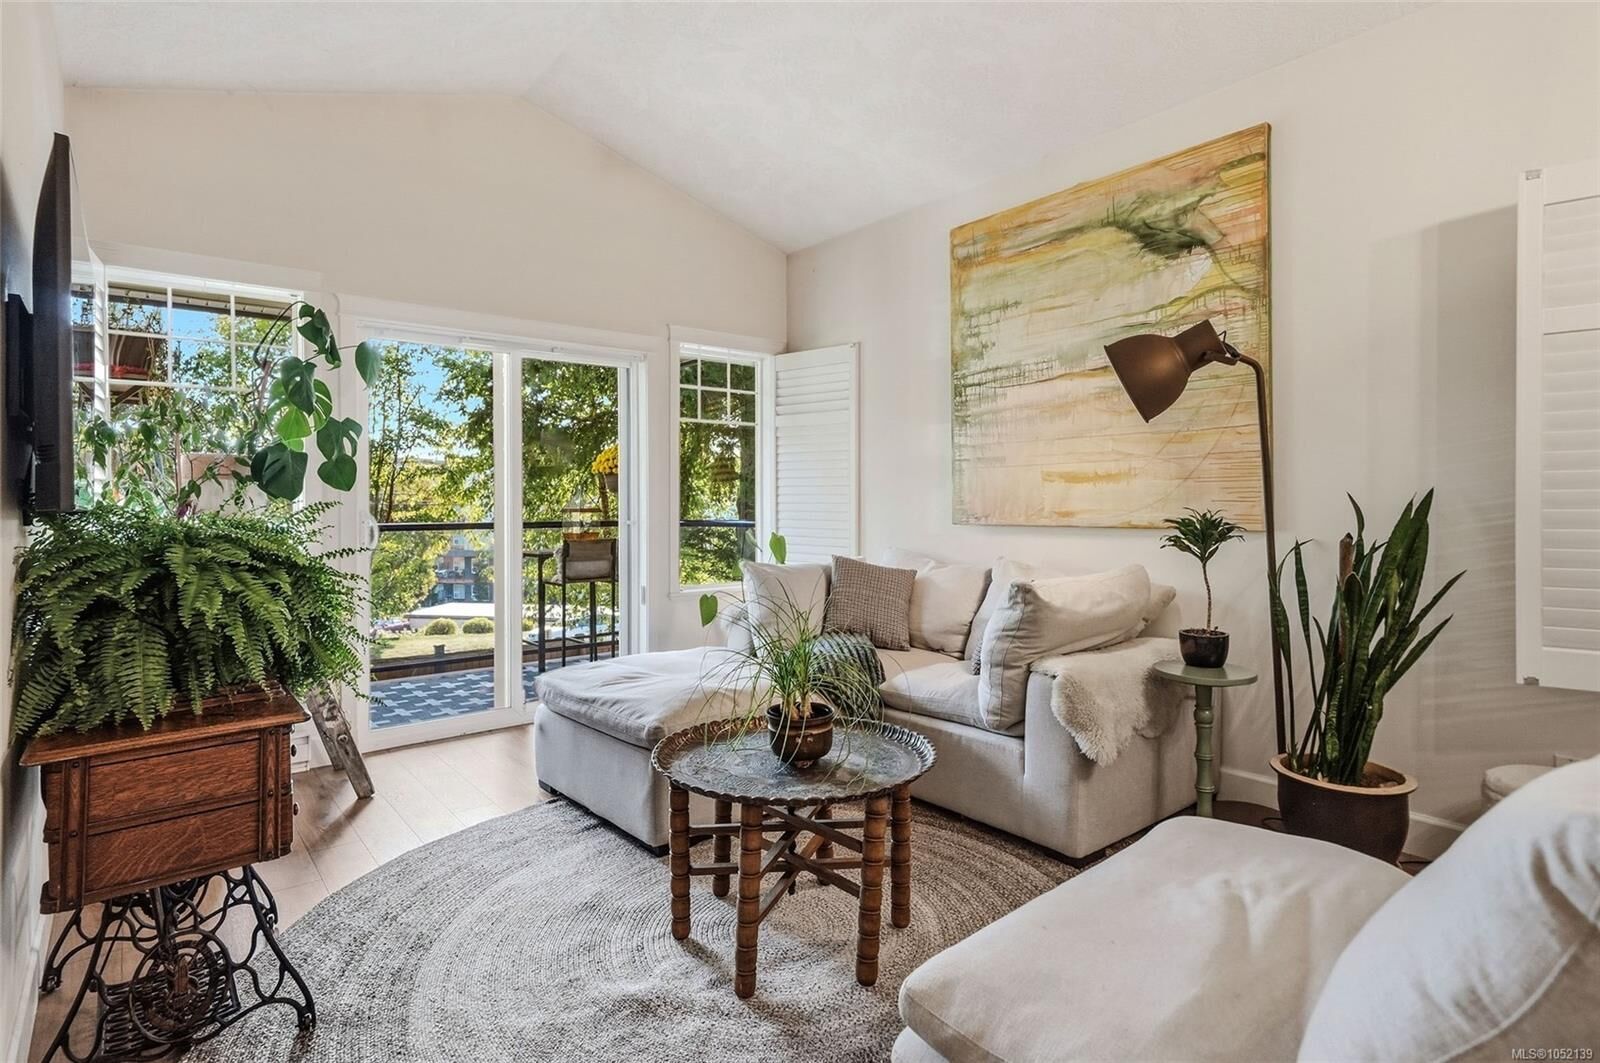
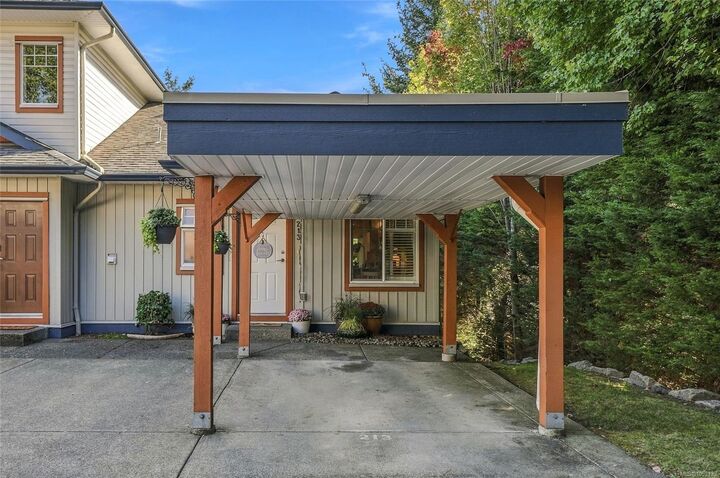
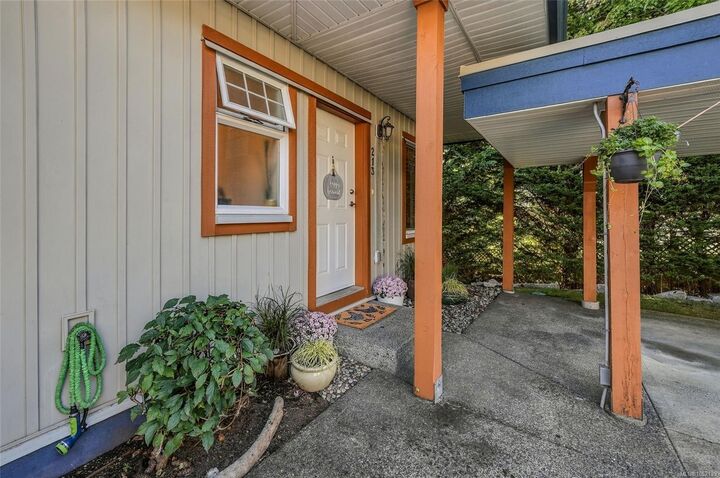
Space, privacy and flexible living in this 1,740 sqft, 3-bed, 3-bath SunRidge end-unit townhome. Extra windows bring natural light, while a secure fenced yard offers space for kids and pets. The entry level features a kitchen with quartz counters and a large island, open dining and living areas with vaulted ceilings, plus the primary bedroom, ensuite and laundry. This is ideal for downsizers seeking main-level living. Downstairs, two bedrooms, a full bath and a second living area with kitchenette offer separation for teens, extended family or guests. A large storage room adds space for hobbies and creative projects. Enjoy sunny outdoor spaces and covered deck/patio areas. The complex has locked, key-entry pedestrian gates from Back Rd and Braidwood Rd. In the Queneesh Elementary catchment, home to a public Montessori program, and Vanier Secondary catchment, close to the Sports and Aquatic Centres, hospital, North Island College, groceries, shopping and Farmers’ Market.
MLS®:
1052139
1052139
Taxes
$2,620(2026)
$2,620(2026)
Type
Townhouse
Townhouse
Year Built
2008
2008
Views
Mountain(s)
Mountain(s)
County
Comox Valley
Comox Valley
Listed By
Parker McDonald, 460 Realty Inc. (qu)
Source
VIVA
Last checked Oct 15 2026 at 11:29 PM GMT+0000
VIVA
Last checked Oct 15 2026 at 11:29 PM GMT+0000
Bathroom Details
Interior Features
- Dishwasher
- Dryer
- Refrigerator
- Washer
- Laundry: In Unit
- Oven/Range Electric
Lot Information
- Private
- Central Location
- Recreation Nearby
- Shopping Nearby
- Southern Exposure
- Corner Lot
Property Features
- Fireplace: 0
- Foundation: Slab
Heating and Cooling
- Baseboard
- None
Basement Information
- Walk-Out Access
- Full
Condo Information
- Fees: $544/Monthly
Exterior Features
- Roof: Asphalt Shingle
Utility Information
- Sewer: Sewer Connected
Parking
- Additional Parking
- Carport
- Guest
- On Street
- Total: 1
Stories
- 2
Living Area
- 1,740 sqft
Location
Disclaimer: Copyright 2026 Victoria Real Estate Board. All rights reserved. This information is deemed reliable, but not guaranteed. The information being provided is for consumers’ personal, non-commercial use and may not be used for any purpose other than to identify prospective properties consumers may be interested in purchasing. Data last updated 10/15/26 16:29

