

Listing Courtesy of: VANCOUVER - IDX / Listed By: Re/Max Select Properties
4955 River Road 112 Delta, BC V4K 4V9
Active
$845,000 (CAD)
OPEN HOUSE TIMES
-
OPENSat, Aug 81:00 pm - 3:00 pm
-
OPENSun, Aug 91:00 pm - 3:00 pm
Description
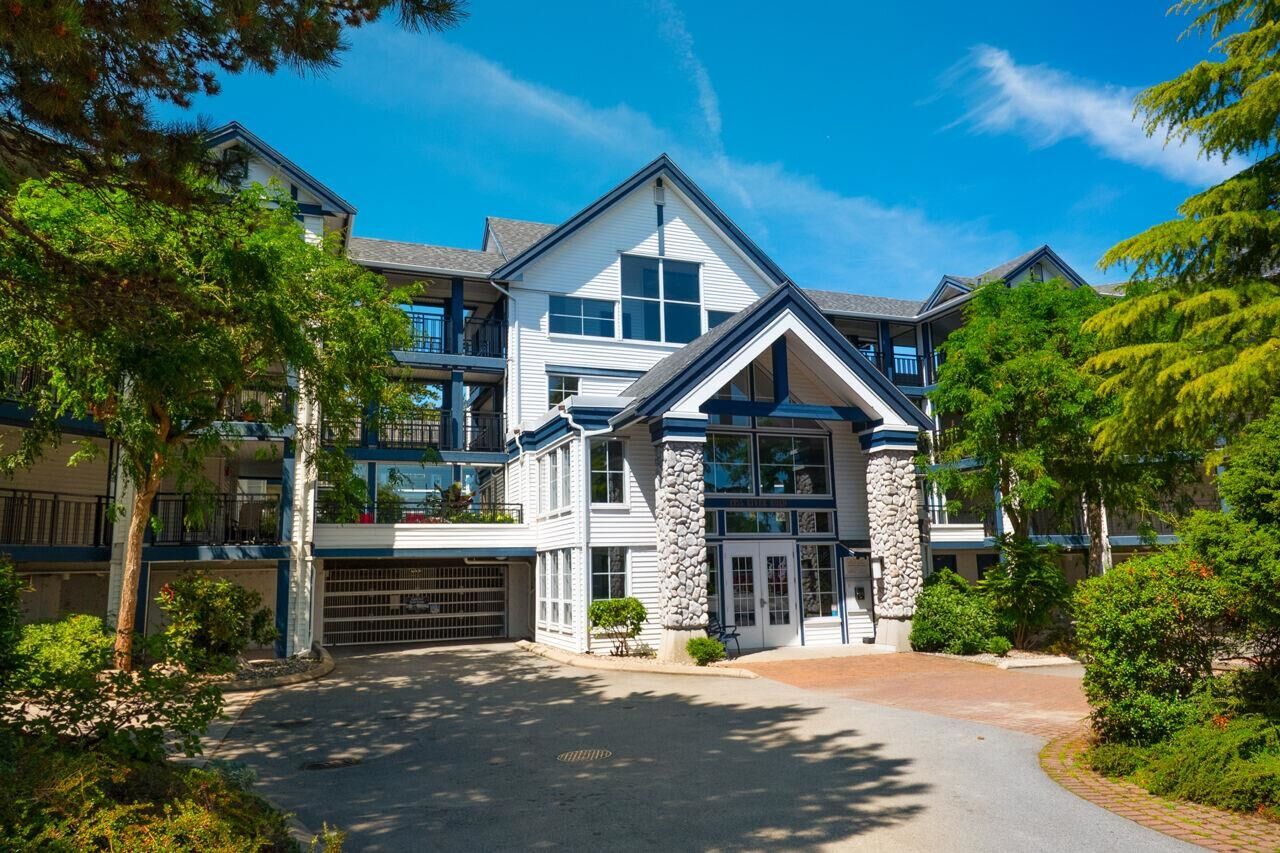
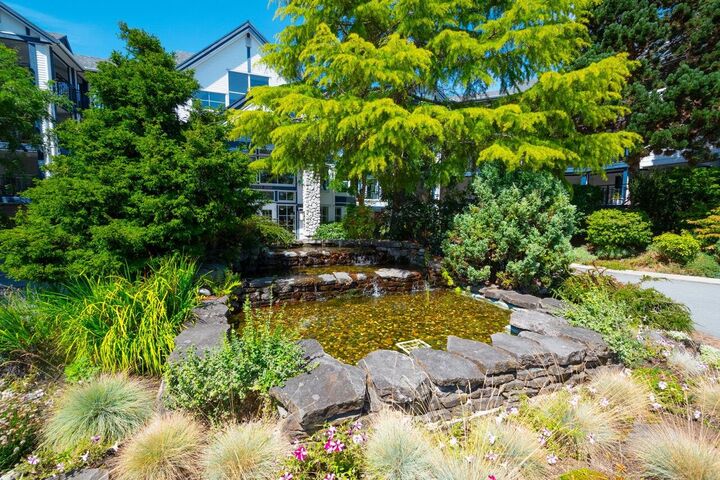
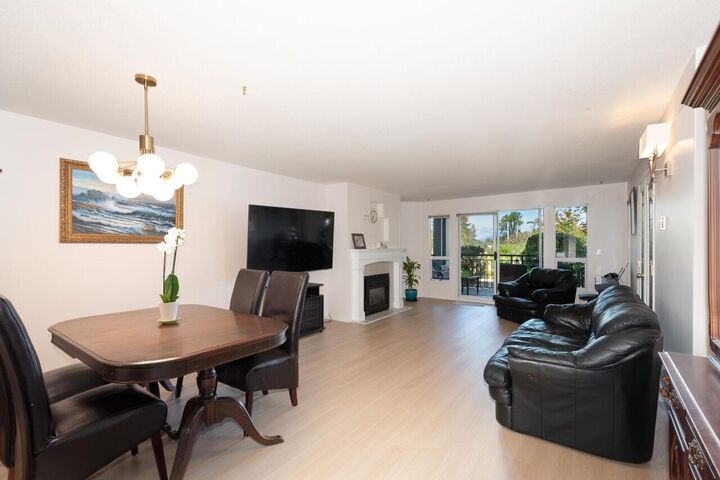
Gorgeous patio corner suite at the SHOREWALK! Unobstructed views of the Marina & waterfront, Spacious & bright, this updated home offers 3 bedrooms 2 full baths, a generous living, dining area, plus a large kitchen with an eating area. New laminate plank floors in the living dining area, new lighting, & a gas fireplace for cool nights. The large primary bedroom is perfect for all your furnishings. The ensuite has new laminate floors. The other two bedrooms are great for your family, guests or as a home office. Newer washer & dryer & well-maintained kitchen appliances. One parking in garage is just three steps down & outdoor parking stall by your front door. Visitor parking too! Enjoy a walk along the waterfront & to all the nearby shops & restaurants. Open Sat&Sun Aug 8 &9 1-3PM
MLS®:
R3152109
R3152109
Taxes
$3,157(2025)
$3,157(2025)
Type
Single-Family Home
Single-Family Home
Year Built
1990
1990
Style
Ground Level Unit
Ground Level Unit
County
Metro Vancouver
Metro Vancouver
Community
Shorewalk
Shorewalk
Listed By
Laurie Macdonell, Re/Max Select Properties
Source
VANCOUVER - IDX
Last checked Aug 4 2026 at 10:12 PM GMT+0000
VANCOUVER - IDX
Last checked Aug 4 2026 at 10:12 PM GMT+0000
Bathroom Details
- Full Bathrooms: 2
Interior Features
- Microwave
- Dishwasher
- Refrigerator
- Stove
- Elevator
- Storage
- Laundry: In Unit
- Washer/Dryer
- Windows: Window Coverings
Subdivision
- Shorewalk
Lot Information
- Central Location
- Marina Nearby
- Recreation Nearby
Property Features
- Fireplace: 1
- Fireplace: Gas
- Fireplace: Insert
- Foundation: Concrete Perimeter
Heating and Cooling
- Electric
- Natural Gas
Condo Information
- Fees: $754
Flooring
- Carpet
- Laminate
- Tile
Exterior Features
- Roof: Asphalt
Utility Information
- Utilities: Electricity Connected, Water Connected, Natural Gas Connected
- Sewer: Public Sewer, Sanitary Sewer, Storm Sewer
Garage
- Garage
Parking
- Garage Under Building
- Front Access
- Garage Door Opener
- Total: 2
Stories
- 0
Living Area
- 1,482 sqft
Location
Disclaimer: Copyright 2026 Real Estate Board of Greater Vancouver IDX. All rights reserved. This information is deemed reliable, but not guaranteed. The information being provided is for consumers’ personal, non-commercial use and may not be used for any purpose other than to identify prospective properties consumers may be interested in purchasing. Data last updated 8/4/26 15:12

