

Listing Courtesy of: VANCOUVER - IDX / Listed By: Oracle Realty
5421 10 Avenue 157 Delta, BC V4M 3T9
Active (0 Days)
$639,900 (CAD)
OPEN HOUSE TIMES
-
OPENFri, Oct 910:30 am - 11:00 am
-
OPENSat, Oct 1012 noon - 2:00 pm
Description
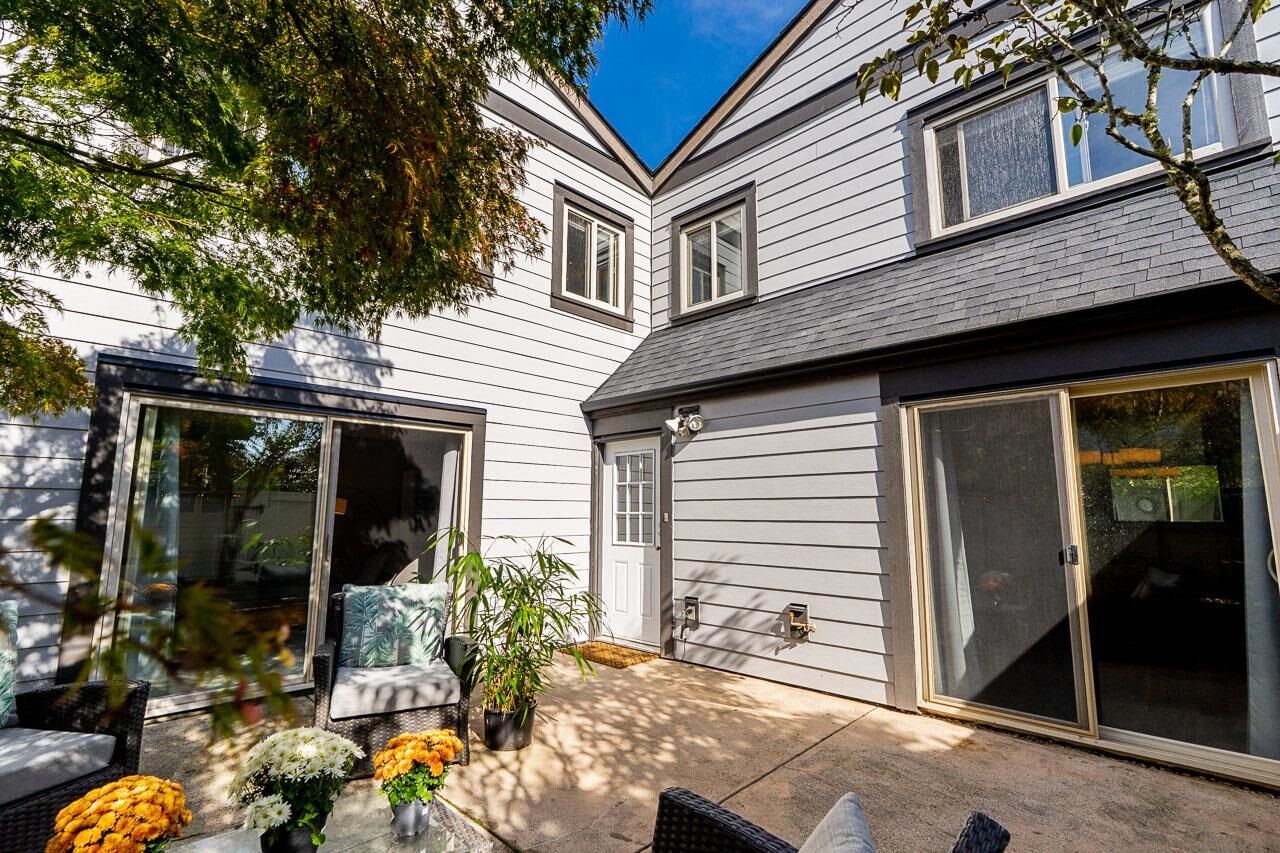
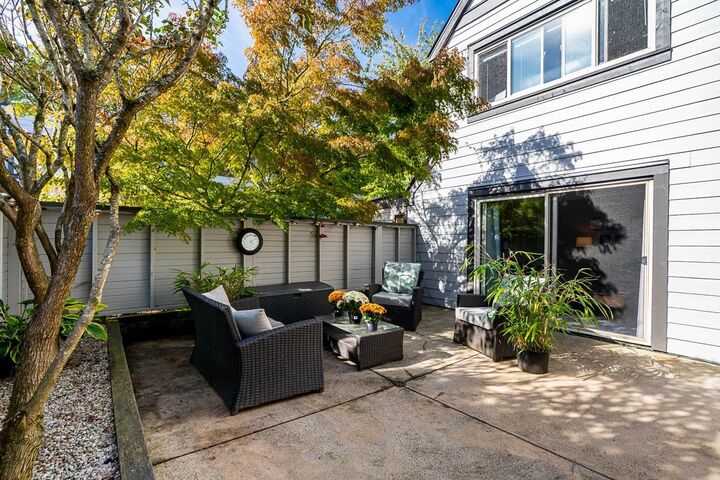
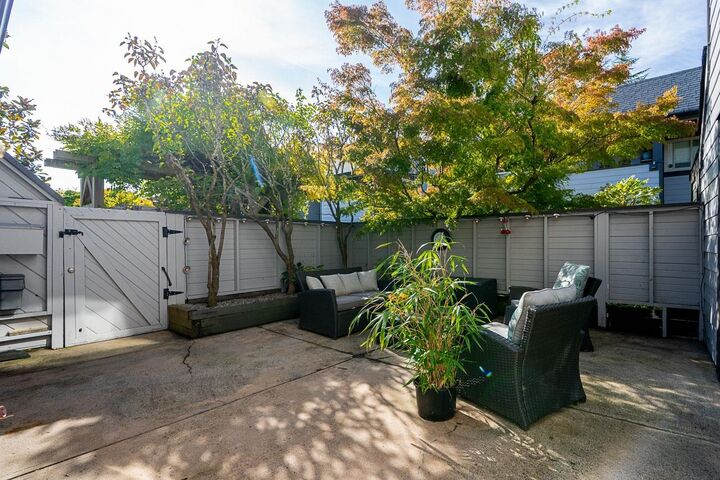
Welcome to SUNDIAL. One of the BEST PRICED FREEHOLD TOWNHOMES available in Tsawwassen. Fabulous 2 level end unit with south west exposure. Great location and extensively updated: including updated flooring on main, spacious kitchen counters with eating bar, under cabinet lighting. Very functional plan with Living Room, Dining Room and kitchen down and 2 bedrooms and den/storage up. Updated bathrooms. Walking distance to shops, transits, schools, recreation and town amenities. Enjoy the summer BBQ's in your private 320-SqFt patio. New Roof in 2017, Newer (2019) clothes washer/dryer, newer stainless steel appliances, recently completed new fibre cement board siding. Secure underground parking, and complete with a clubhouse for entertaining. Agents Open October 9, Public Open 12-2pm Oct. 10.
MLS®:
R3173382
R3173382
Taxes
$2,692(2026)
$2,692(2026)
Type
Townhouse
Townhouse
Year Built
1976
1976
County
Metro Vancouver
Metro Vancouver
Community
Sundial
Sundial
Listed By
Jared Penland - Prec, Oracle Realty
Source
VANCOUVER - IDX
Last checked Oct 8 2026 at 7:09 PM GMT+0000
VANCOUVER - IDX
Last checked Oct 8 2026 at 7:09 PM GMT+0000
Bathroom Details
- Full Bathroom: 1
- Half Bathroom: 1
Interior Features
- Dishwasher
- Refrigerator
- Stove
- Laundry: In Unit
- Washer/Dryer
- Windows: Window Coverings
Subdivision
- Sundial
Lot Information
- Central Location
- Recreation Nearby
Property Features
- Fireplace: 1
- Fireplace: Wood Burning
- Fireplace: Insert
- Foundation: Concrete Perimeter
Heating and Cooling
- Baseboard
- Electric
- Wood
Condo Information
- Fees: $487
Flooring
- Mixed
- Laminate
Exterior Features
- Roof: Asphalt
Utility Information
- Utilities: Electricity Connected, Water Connected
- Sewer: Public Sewer, Sanitary Sewer
Garage
- Garage
Parking
- Underground
- Total: 1
Stories
- 2
Living Area
- 1,390 sqft
Location
Disclaimer: Copyright 2026 Real Estate Board of Greater Vancouver IDX. All rights reserved. This information is deemed reliable, but not guaranteed. The information being provided is for consumers’ personal, non-commercial use and may not be used for any purpose other than to identify prospective properties consumers may be interested in purchasing. Data last updated 10/8/26 12:09

