

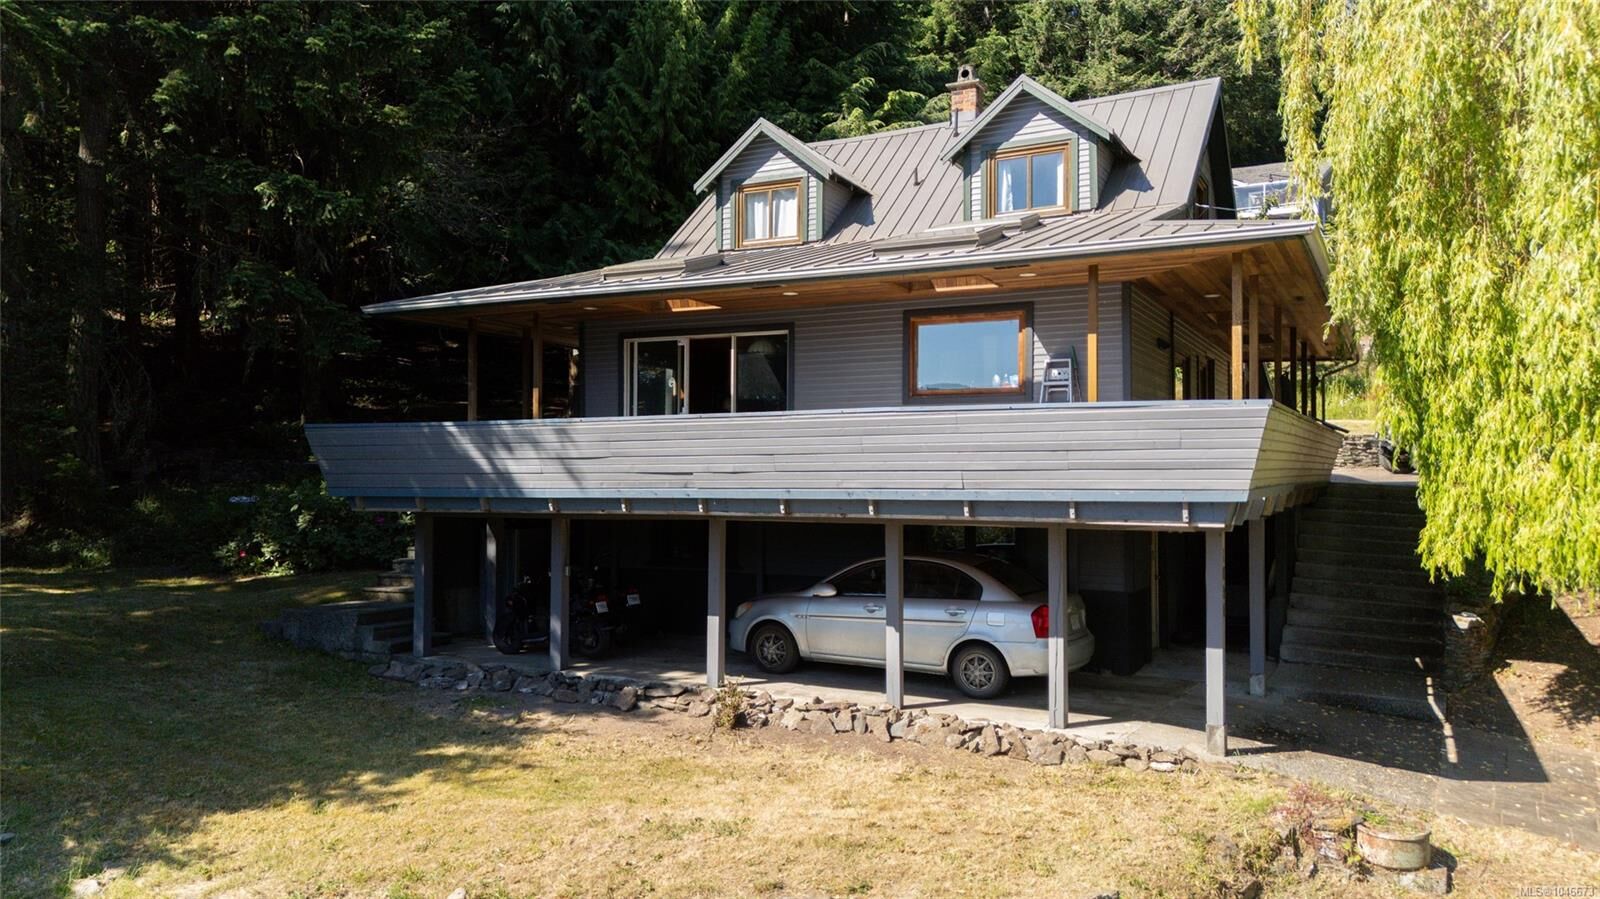
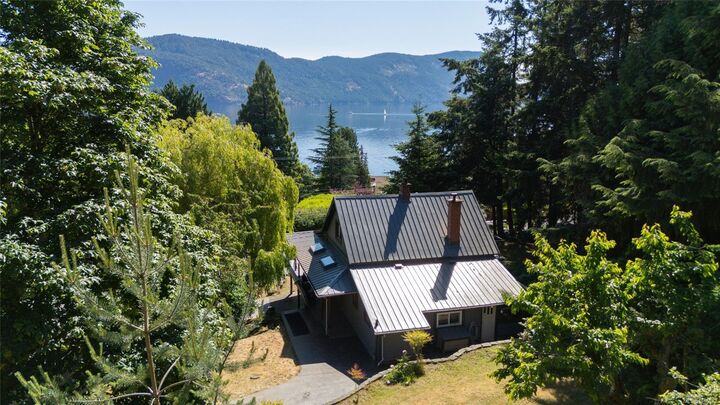
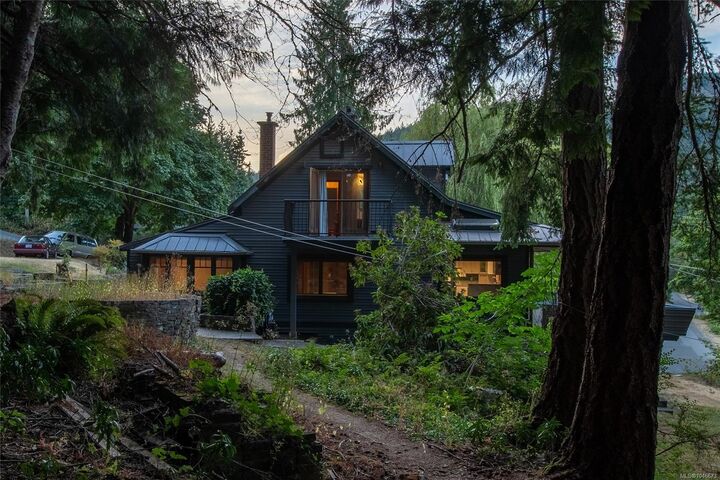
Listing Courtesy of: VIVA / Listed By: Re/Max Island Properties (du)
1038 Redcap St Duncan, BC V9L 5X8
Active
$1,050,000 (CAD)
OPEN HOUSE TIMES
-
OPENSun, Aug 1611:00 am - 12:45 pm
Description
MLS®:
1046673
1046673
Taxes
$5,860(2026)
$5,860(2026)
Lot Size
0.75 acres
0.75 acres
Type
Single-Family Home
Single-Family Home
Year Built
1920
1920
Style
Character
Character
Views
Ocean
Ocean
County
Cowichan Valley
Cowichan Valley
Listed By
Cal Kaiser, Re/Max Island Properties (du)
Source
VIVA
Last checked Aug 14 2026 at 3:26 AM GMT+0000
VIVA
Last checked Aug 14 2026 at 3:26 AM GMT+0000
Bathroom Details
Interior Features
- Dining/Living Combo
- Soaker Tub
- Laundry: In House
- Dishwasher
- Dryer
- Refrigerator
- Washer
- Windows: Skylight(s)
- Eating Area
- Storage
- Workshop
- Windows: Insulated Windows
- French Doors
- Oven/Range Electric
- Range Hood
- Windows: Wood Frames
Property Features
- Fireplace: 1
- Fireplace: Wood Burning
- Fireplace: Insert
- Foundation: Concrete Perimeter
Heating and Cooling
- Wood
- Oil
- Window Unit(s)
Basement Information
- Walk-Out Access
- With Windows
- Finished
Flooring
- Carpet
- Laminate
- Hardwood
- Tile
- Linoleum
- Concrete
Exterior Features
- Roof: Metal
Utility Information
- Sewer: Septic System
Garage
- Garage
Parking
- Carport
- Rv Access/Parking
- Garage
- Open
- Total: 6
Living Area
- 2,513 sqft
Location
Disclaimer: Copyright 2026 Victoria Real Estate Board. All rights reserved. This information is deemed reliable, but not guaranteed. The information being provided is for consumers’ personal, non-commercial use and may not be used for any purpose other than to identify prospective properties consumers may be interested in purchasing. Data last updated 8/13/26 20:26


piece ensuite, and its own private balcony. Downstairs, a versatile flex space, an additional bedroom, and an oversized laundry room round out the home — ideal for family, guests, or hobbies. Three levels, ocean views, beach access, and a separate shop on nearly three-quarters of an acre — this property truly offers the best of Maple Bay.