

Listing Courtesy of: VIVA / Listed By: Sutton Group-West Coast Realty (nan)
3205 Gibbins Rd #11 Duncan, BC V9L 1G7
Active (1 Days)
$739,000 (CAD)
OPEN HOUSE TIMES
-
OPENSat, Sep 1911:00 am - 1:00 pm

Description
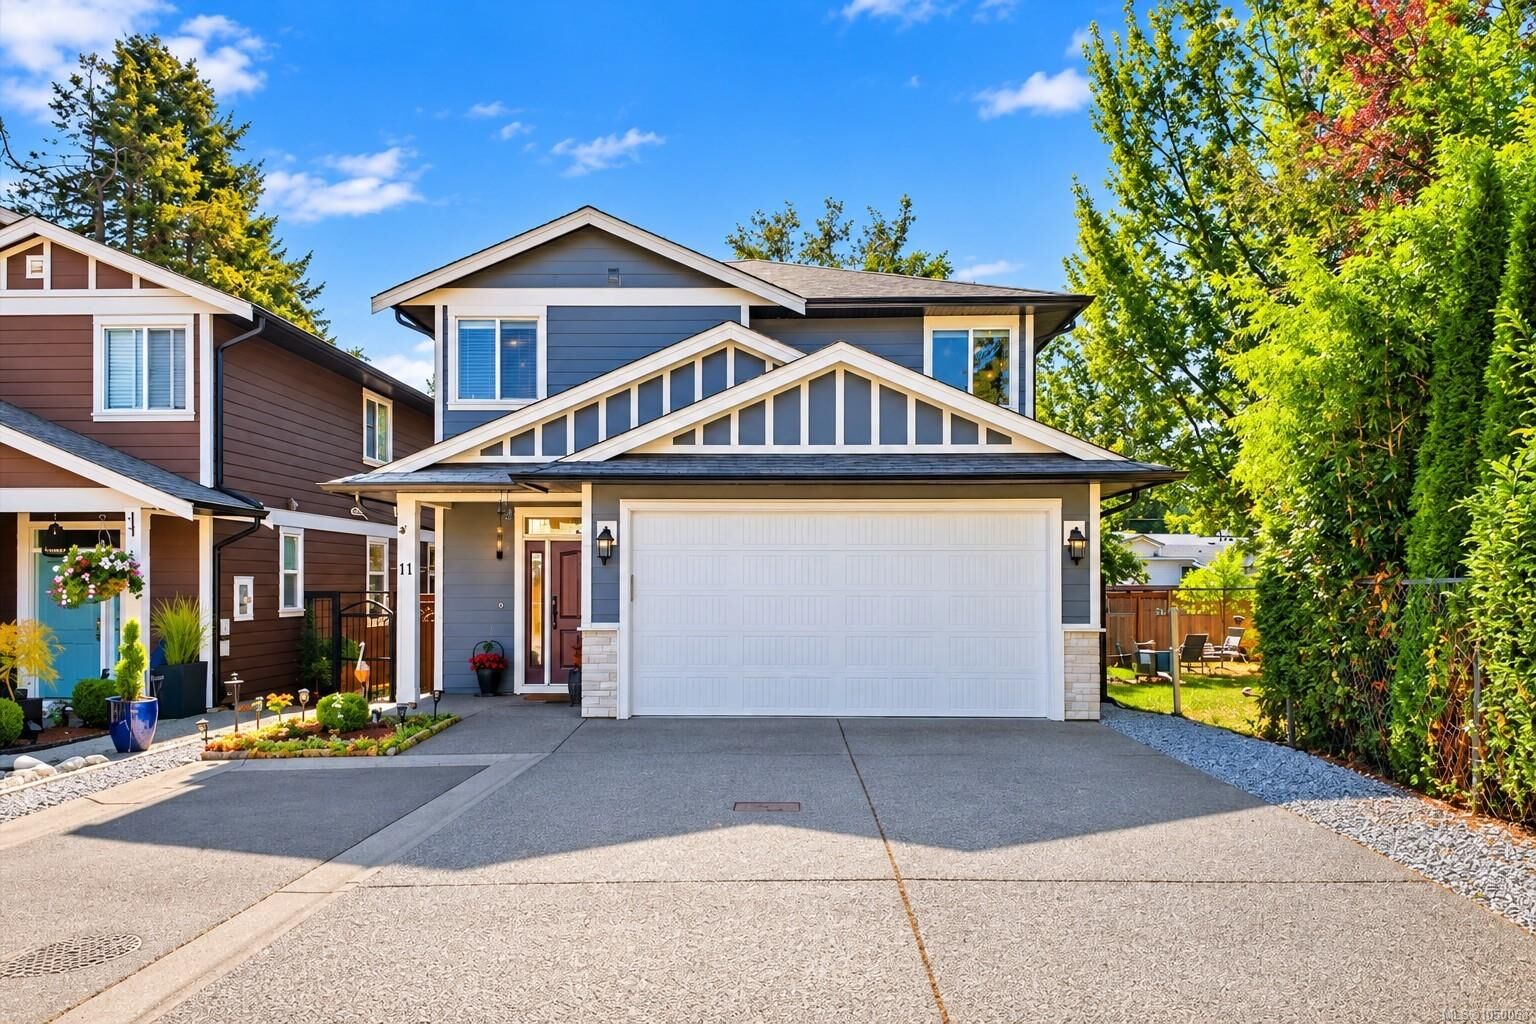
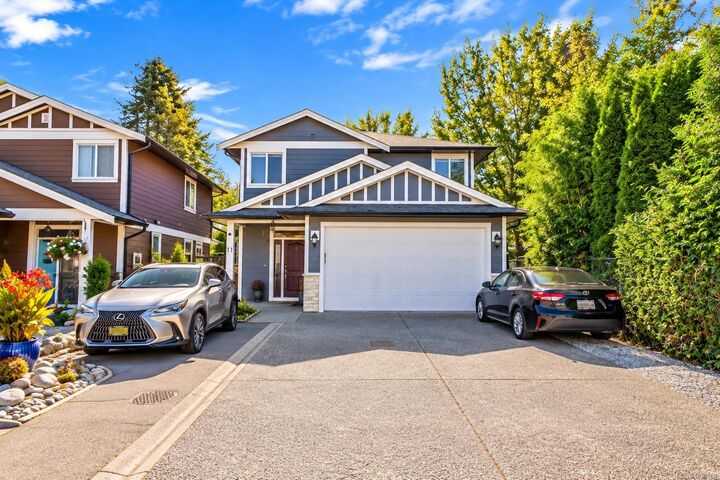
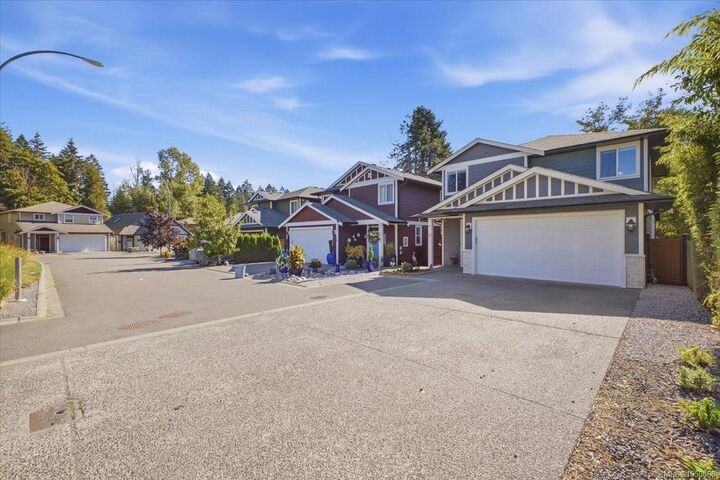
Move-in ready & freshly painted, this beautifully maintained detached 3 bed + loft, 3 bath home offers an ideal blend of space, comfort & energy efficiency. The bright open main floor features engineered hardwood, 9' ceilings, a stylish granite kitchen with stainless appliances, island & gas range, plus a cozy natural gas fireplace. Step outside to a landscaped, fully fenced backyard with patio, gazebo & rear storage. Upstairs offers a versatile loft, laundry & 3 bedrooms, including a primary with walk-in closet & ensuite. Premium upgrades include a Mitsubishi ZUBA 36,000 BTU H2i Hyper-Heat system with variable-speed air handler, UV air-treatment/filtration & Level 2 EV charging connection in the double garage. Close to Cowichan District Hospital, shopping, trails, transit & everyday amenities.
MLS®:
1050068
1050068
Taxes
$4,016(2026)
$4,016(2026)
Lot Size
3,920 SQFT
3,920 SQFT
Type
Single-Family Home
Single-Family Home
Year Built
2015
2015
County
Cowichan Valley
Cowichan Valley
Community
Park Estates
Park Estates
Listed By
Deepak Paikada, Sutton Group-West Coast Realty (nan)
Source
VIVA
Last checked Sep 19 2026 at 12:24 PM GMT+0000
VIVA
Last checked Sep 19 2026 at 12:24 PM GMT+0000
Bathroom Details
Interior Features
- Dining/Living Combo
- Laundry: In House
- Dryer
- Refrigerator
- Washer
- Windows: Insulated Windows
- Windows: Vinyl Frames
- Windows: Screens
Subdivision
- Park Estates
Lot Information
- Level
- Central Location
- Recreation Nearby
- Serviced
- Landscaped
- Quiet Area
- Sidewalk
- Shopping Nearby
- No Through Road
- Near Golf Course
- Easy Access
Property Features
- Fireplace: Gas
- Fireplace: Living Room
- Fireplace: 1
- Foundation: Concrete Perimeter
Heating and Cooling
- Natural Gas
- Forced Air
- Heat Pump
- Central Air
Basement Information
- Crawl Space
- None
Condo Information
- Fees: $137/Monthly
Flooring
- Mixed
Exterior Features
- Roof: Asphalt Shingle
Utility Information
- Utilities: Electricity Connected, Garbage, Recycling, Underground Utilities, Natural Gas Connected
- Sewer: Sewer Connected
Garage
- Garage
Parking
- Garage Double
- Driveway
- Total: 4
Living Area
- 1,900 sqft
Location
Disclaimer: Copyright 2026 Victoria Real Estate Board. All rights reserved. This information is deemed reliable, but not guaranteed. The information being provided is for consumers’ personal, non-commercial use and may not be used for any purpose other than to identify prospective properties consumers may be interested in purchasing. Data last updated 9/19/26 05:24

