

Listing Courtesy of: VIVA / Listed By: Re/Max Camosun
6078 Truesdale St #13 Duncan, BC V9L 0B4
Active (0 Days)
$659,900 (CAD)
OPEN HOUSE TIMES
-
OPENSat, Sep 1911:00 am - 1:00 pm
Description
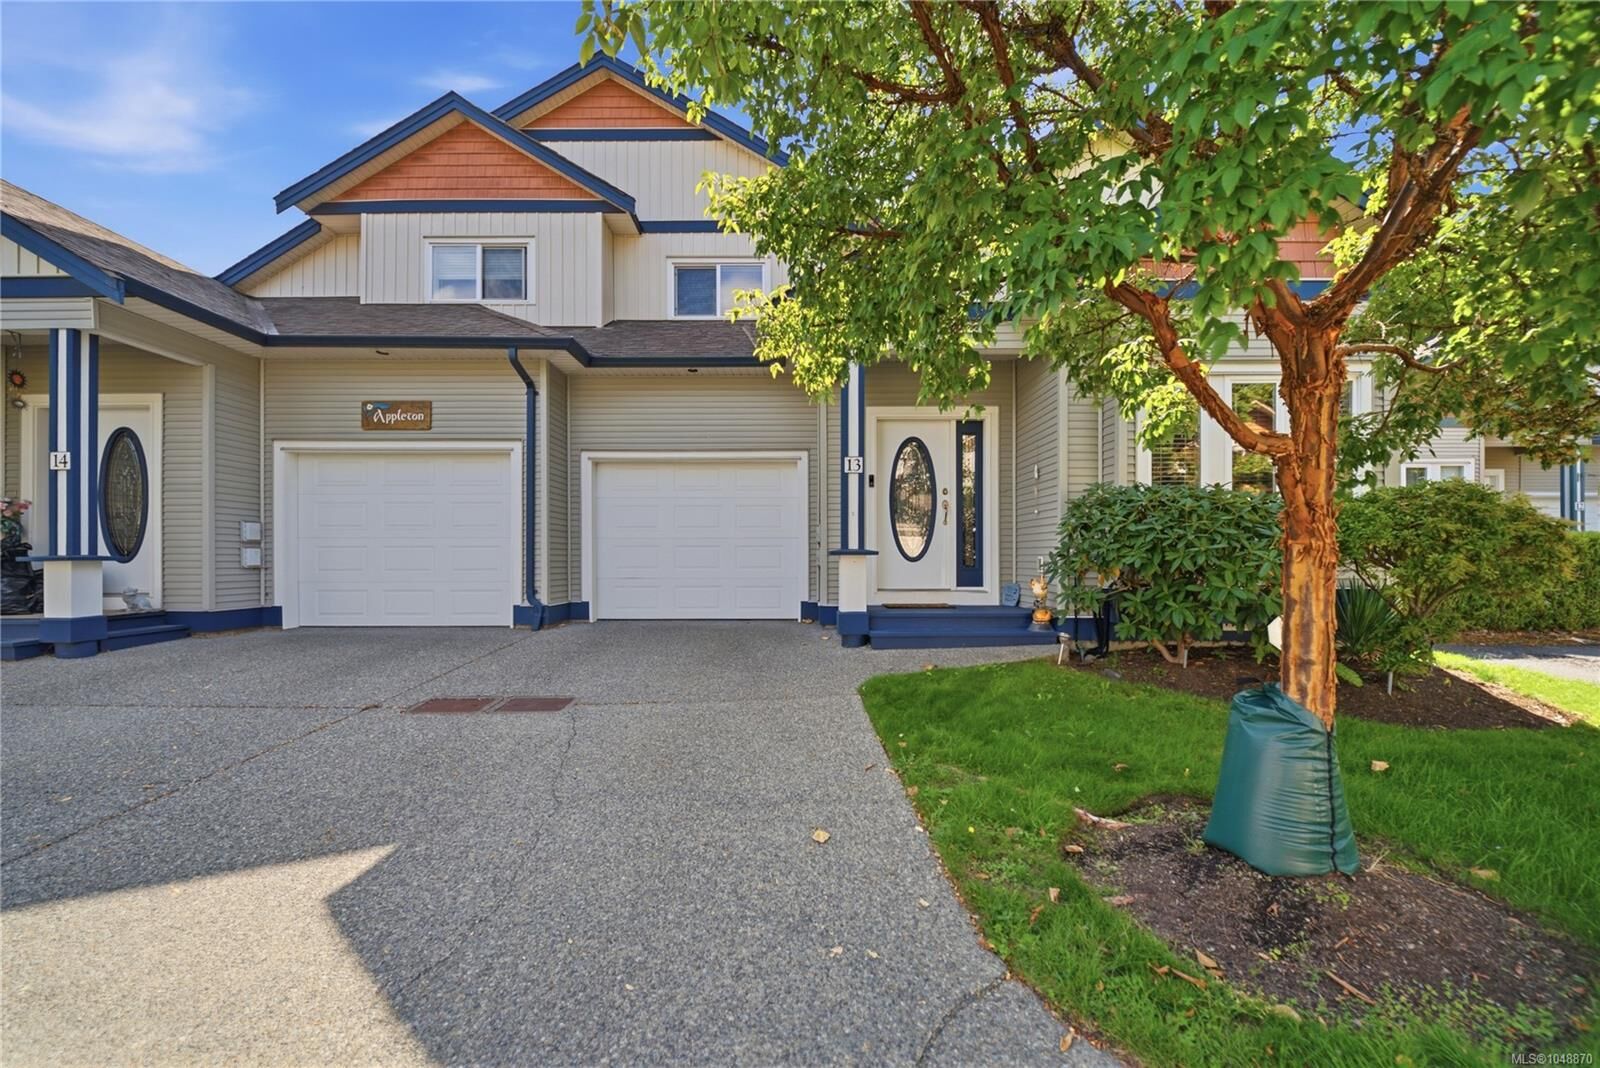
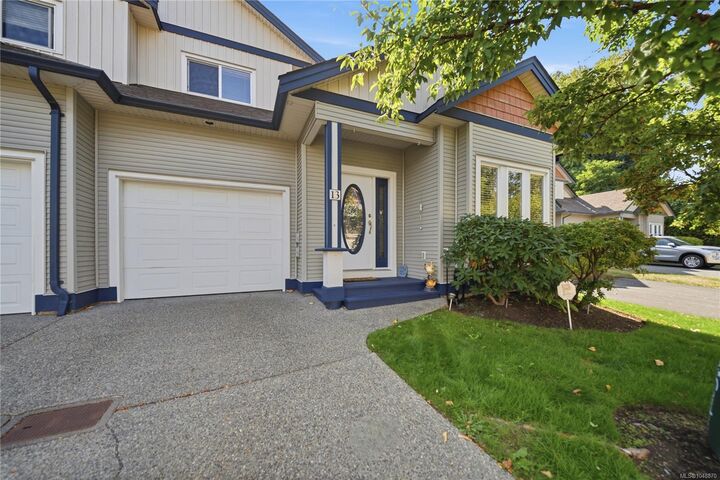
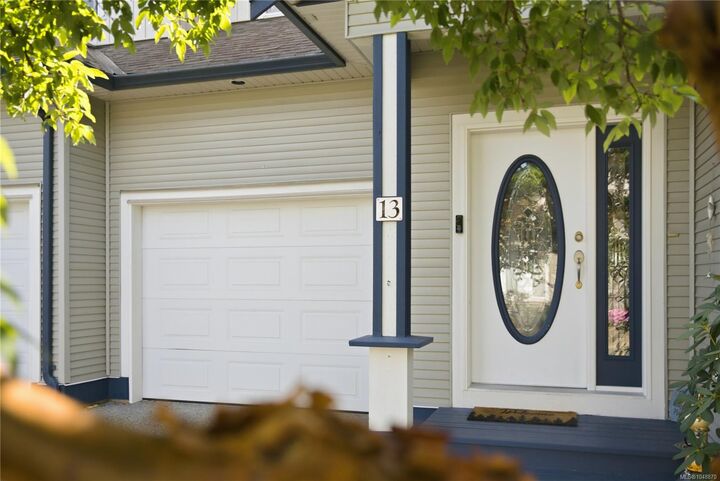
**OPEN HOUSE - Saturday, Sept 19 @ 11am - 1pm** Welcome to 13-6078 Truesdale Street, one of the largest floor plans in this well-kept 31-unit complex. Offering approximately 1,730 sq. ft., this spacious 3 bedroom, +Den 3 bathroom home features two separate living areas, soaring vaulted ceilings & a bright, open layout. The main level offers a gas fireplace, flexible dining/den space, laundry, powder room & a generous kitchen with island seating & a gas hookup available for the stove. The primary bedroom features a walk-through closet & ensuite, while the additional bedrooms offer excellent space for growing families or multi-generational living. Outside, enjoy a private patio & yard with sun from morning through evening, plus a gas BBQ hookup. A single garage provides additional workshop & storage space. The complex is connected to sewer, with new roofs underway. Close to schools, shopping, trails & just minutes from Walmart. All data is approx & must be verified if important
MLS®:
1048870
1048870
Taxes
$3,780(2025)
$3,780(2025)
Type
Townhouse
Townhouse
Year Built
2007
2007
County
Cowichan Valley
Cowichan Valley
Community
Creek Trail Properties
Creek Trail Properties
Listed By
Aaron Elliott, Re/Max Camosun
Source
VIVA
Last checked Sep 16 2026 at 9:49 PM GMT+0000
VIVA
Last checked Sep 16 2026 at 9:49 PM GMT+0000
Bathroom Details
Interior Features
- Laundry: In Unit
Subdivision
- Creek Trail Properties
Lot Information
- Easy Access
Property Features
- Fireplace: Gas
- Fireplace: 1
- Foundation: Concrete Perimeter
Heating and Cooling
- Baseboard
- None
Basement Information
- Crawl Space
Condo Information
- Fees: $450/Monthly
Flooring
- Mixed
Exterior Features
- Roof: Asphalt Shingle
Utility Information
- Sewer: Sewer Connected
Garage
- Garage
Parking
- Driveway
- Garage
- Total: 4
Stories
- 2
Living Area
- 1,757 sqft
Location
Disclaimer: Copyright 2026 Victoria Real Estate Board. All rights reserved. This information is deemed reliable, but not guaranteed. The information being provided is for consumers’ personal, non-commercial use and may not be used for any purpose other than to identify prospective properties consumers may be interested in purchasing. Data last updated 9/16/26 14:49

