

Listing Courtesy of: VIVA / Listed By: Sotheby's International Realty Canada (vic2)
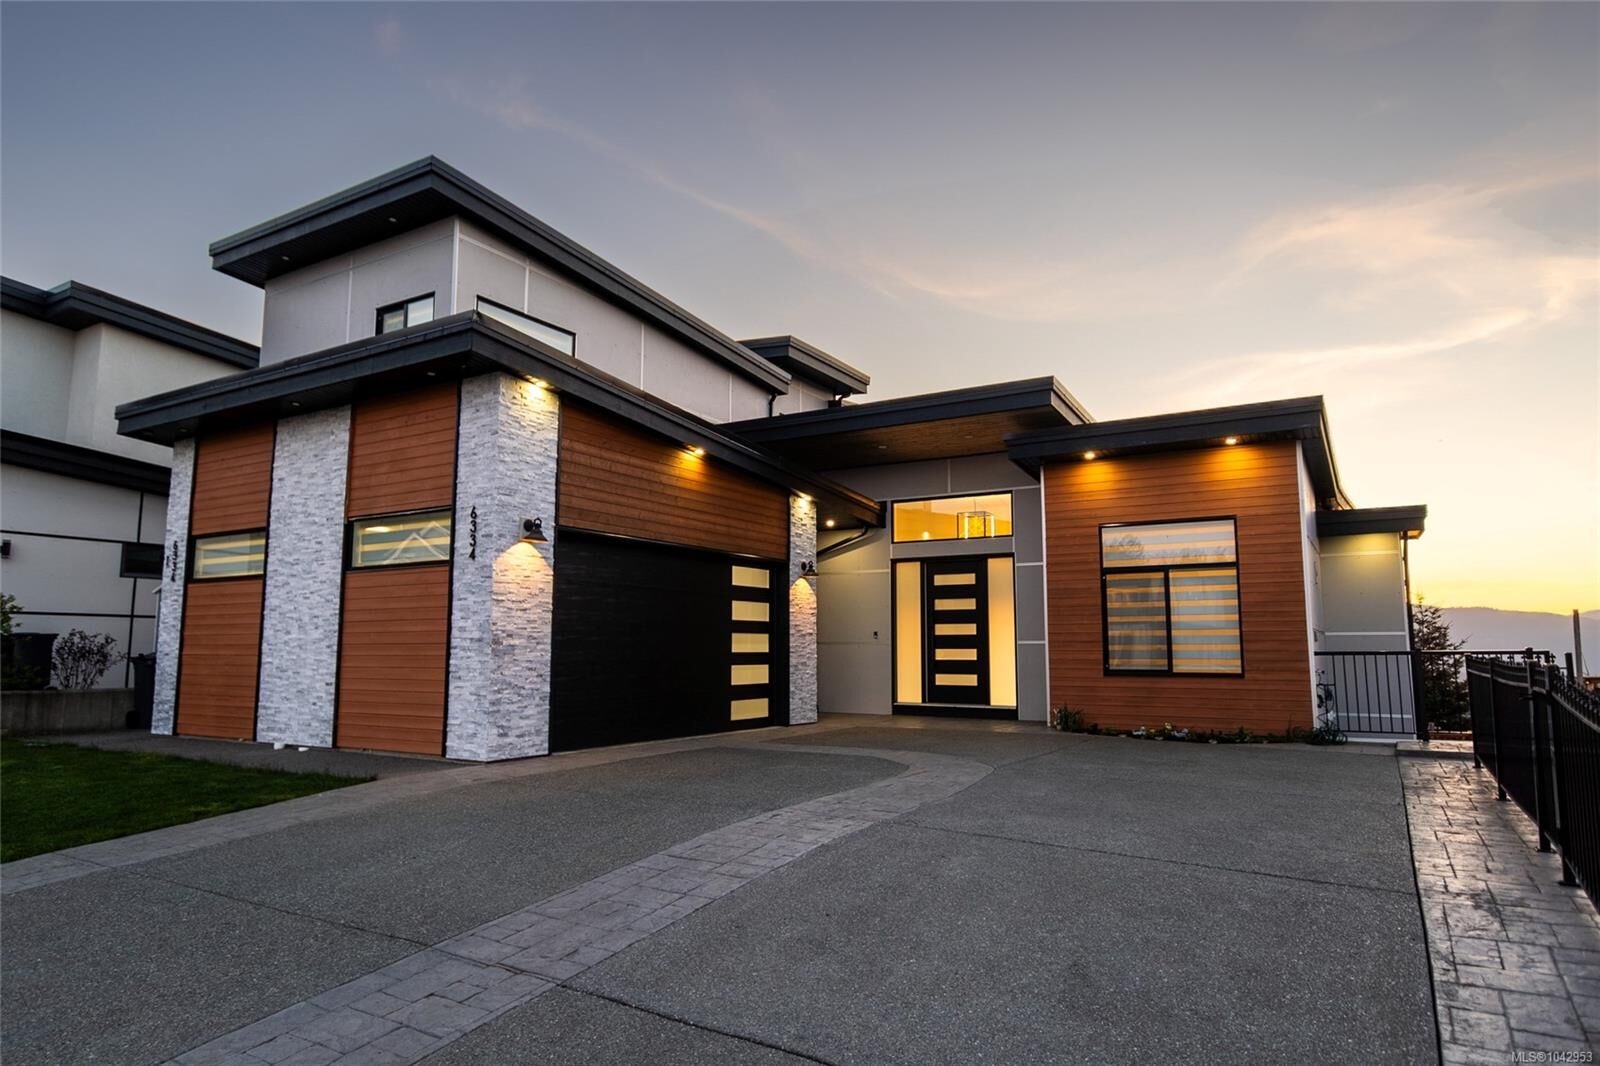
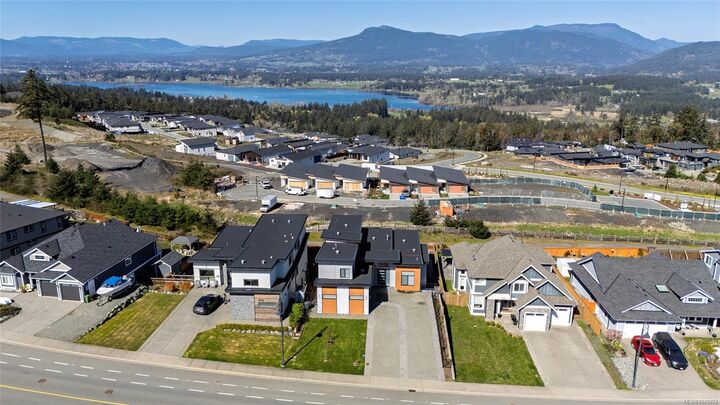
6334 Nevilane Dr Duncan, BC V9L 5S6
Active (1 Days)
$1,249,000 (CAD)
OPEN HOUSE TIMES
-
OPENSat, Jul 2510:00 am - 12 noon

Description
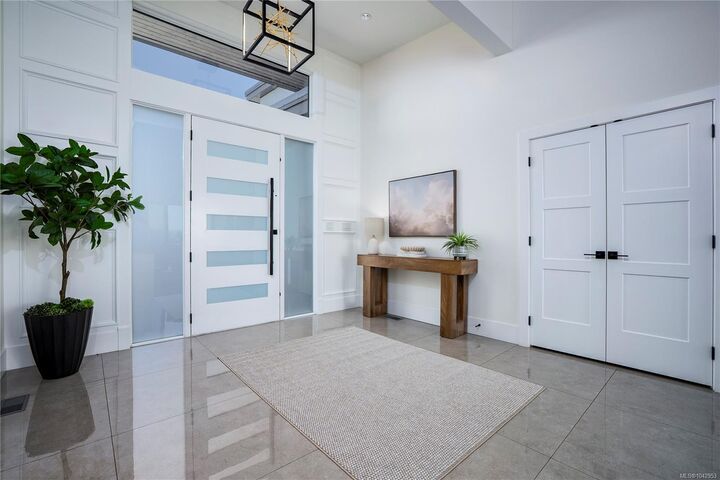
This stunning 6-bedroom, 6-bathroom home in desirable Maple Bay blends modern luxury with thoughtful design across three light-filled levels. The grand living room features soaring ceilings, floating shelves, and a striking floor-to-ceiling tiled fireplace, while the chef’s kitchen is equipped with premium Bosch appliances, an induction cooktop, pot filler, walk-in pantry, and a large waterfall island with ample storage. The main-floor primary suite offers a spa-inspired ensuite and walk-in closet, while upstairs provides flexible living space with additional bedrooms and baths. The walk-out lower level includes a rec room with wet bar, wine storage, and a separate one-bedroom suite. Enjoy west-facing decks, a fenced yard, stamped concrete patio, and outdoor kitchen rough-ins. Highlights include Sonos sound, heated tile floors, EV-ready garage, built-in vacuum, and more—all just minutes from marinas, trails, and floatplane access to Vancouver. Book your showing before its gone!
MLS®:
1042953
1042953
Taxes
$7,666(2025)
$7,666(2025)
Lot Size
7,579 SQFT
7,579 SQFT
Type
Single-Family Home
Single-Family Home
Year Built
2021
2021
Style
Contemporary
Contemporary
County
Cowichan Valley
Cowichan Valley
Listed By
Brian Danyliw, The Agency Cowichan
Source
VIVA
Last checked Jul 21 2026 at 8:25 AM GMT+0000
VIVA
Last checked Jul 21 2026 at 8:25 AM GMT+0000
Bathroom Details
Interior Features
- Dining/Living Combo
- Vaulted Ceiling(s)
- Laundry: In House
- Dishwasher
- Dryer
- Storage
- Windows: Vinyl Frames
Property Features
- Fireplace: Gas
- Fireplace: Electric
- Fireplace: 3
- Foundation: Concrete Perimeter
Heating and Cooling
- Heat Pump
- Air Conditioning
Basement Information
- Walk-Out Access
- Finished
- Full
Flooring
- Hardwood
- Tile
- Mixed
Exterior Features
- Roof: Asphalt Torch on
Utility Information
- Sewer: Sewer Connected
Garage
- Garage
Parking
- Garage Double
- Driveway
- Total: 6
Living Area
- 3,926 sqft
Location
Disclaimer: Copyright 2026 Victoria Real Estate Board. All rights reserved. This information is deemed reliable, but not guaranteed. The information being provided is for consumers’ personal, non-commercial use and may not be used for any purpose other than to identify prospective properties consumers may be interested in purchasing. Data last updated 7/21/26 01:25

