

Listing Courtesy of: VIVA / Listed By: Oakwyn Realty Ltd.
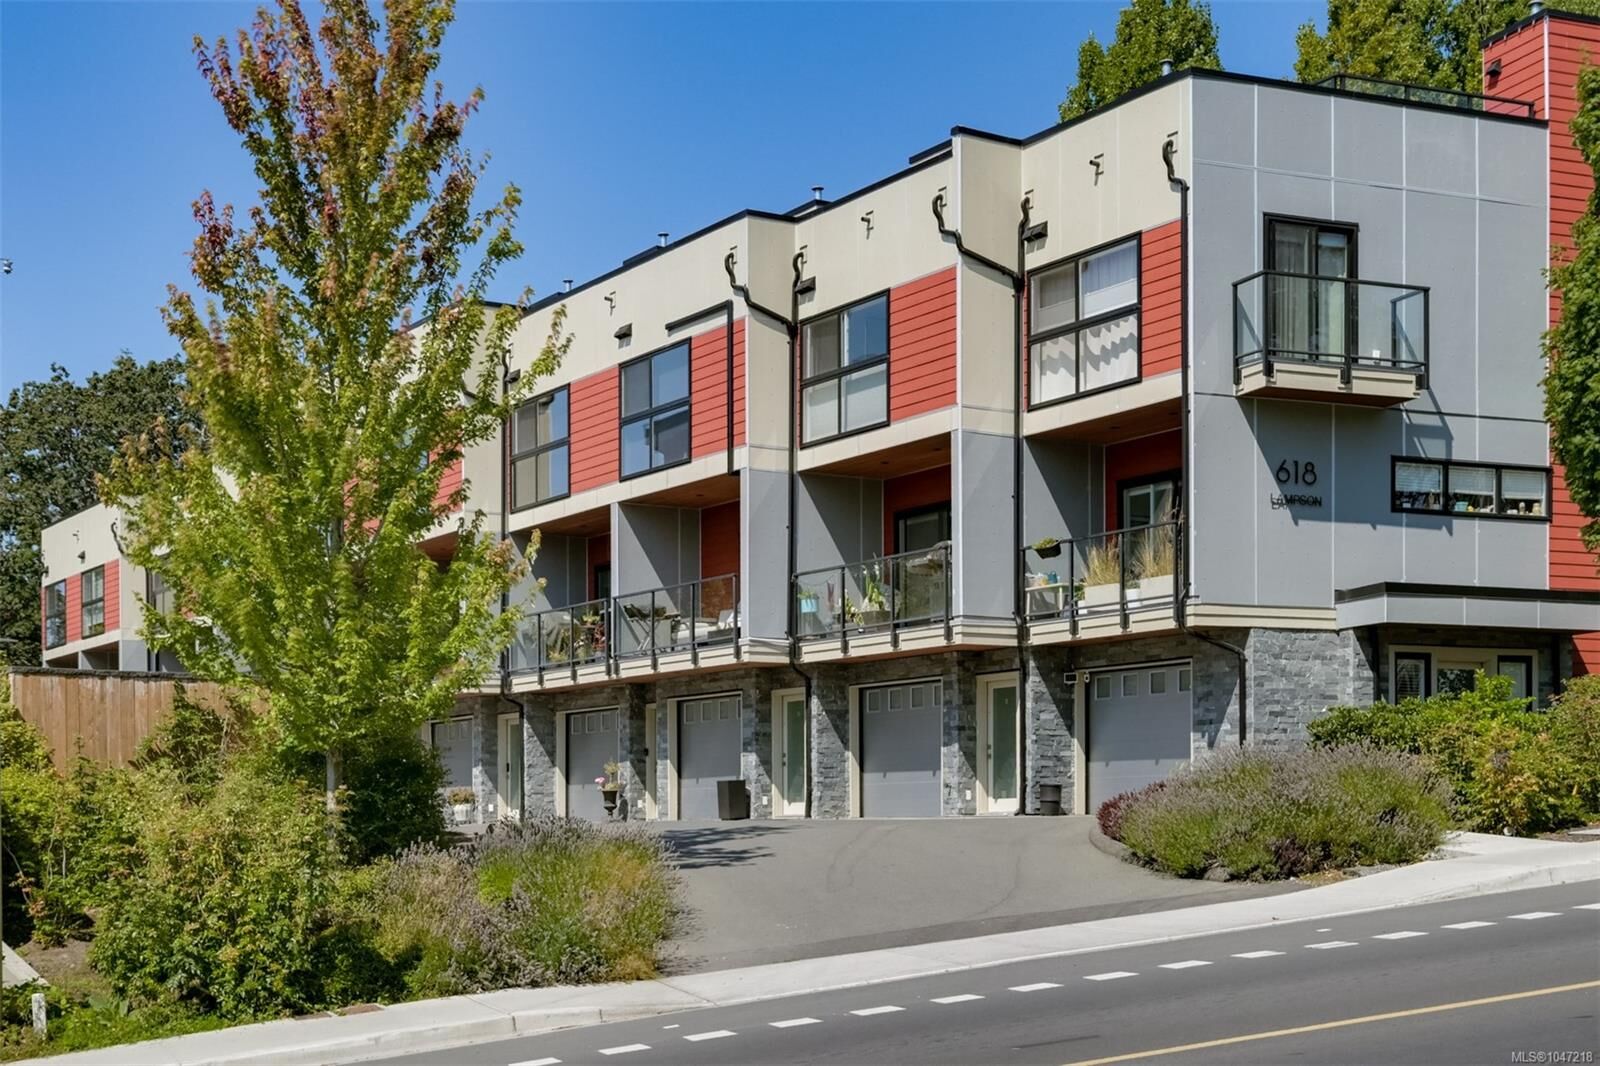
618 Lampson St #6 Esquimalt, BC V9A 6A1
Active (1 Days)
$870,000 (CAD)
OPEN HOUSE TIMES
-
OPENSat, Sep 1212 noon - 2:00 pm
-
OPENSun, Sep 1312 noon - 1:30 pm
Description
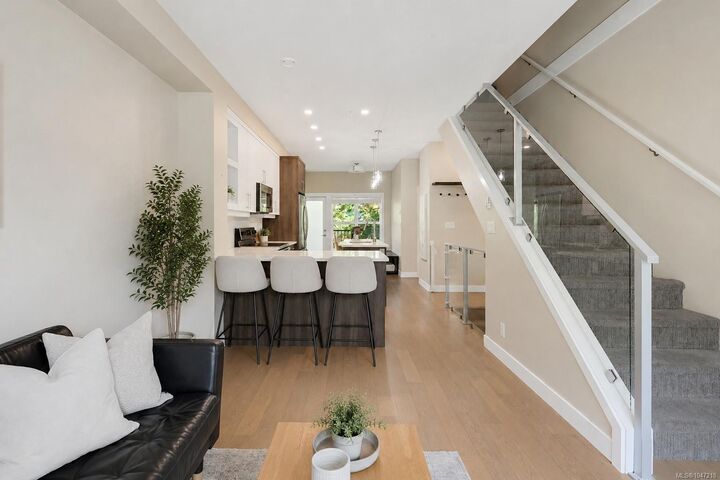
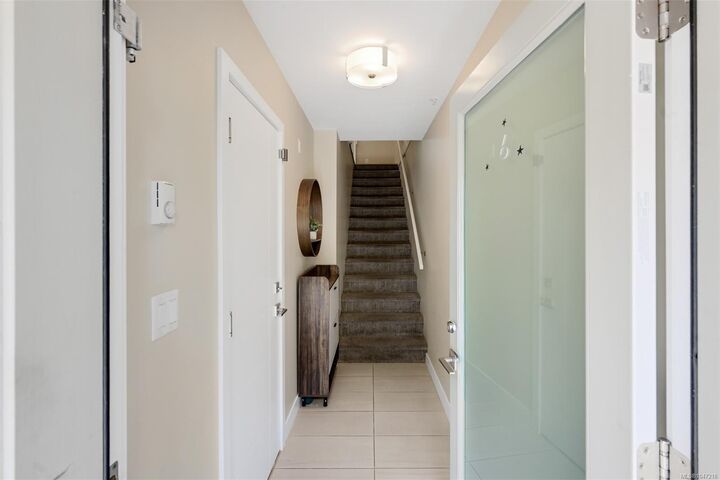
This is the Esquimalt townhouse you’ve been looking for. Offering 4 bedrooms, 4 bathrooms & 2 incredible private outdoor spaces, this home at The Saxon gives you the space of a house with the ease of townhome living. The bright, open main level features engineered hardwood floors & a beautifully finished kitchen with custom soft-close cabinetry, quartz countertops, tiled backsplash, eat-up bar & Samsung appliances. With four bedrooms and four bathrooms, there’s plenty of flexibility for families, guests or a home office. Outside, enjoy your private courtyard—perfect for morning coffee, summer dinners, kids or pets—plus your own rooftop patio. A single-car garage with EV charging and additional exterior parking make everyday living easy. Just a block from Esquimalt Village, the Rec Centre, Adventure Water Park and Red Barn Market, with Saxe Point, MacAulay Point and High Rock Park nearby. Space, outdoor living and a walkable Esquimalt location—this one checks a lot of boxes.
MLS®:
1047218
1047218
Taxes
$5,217(2026)
$5,217(2026)
Lot Size
2,118 SQFT
2,118 SQFT
Type
Townhouse
Townhouse
Year Built
2018
2018
Style
Contemporary
Contemporary
Views
Ocean, Mountain(s)
Ocean, Mountain(s)
County
Capital Regional District
Capital Regional District
Community
Saxon
Saxon
Listed By
Coral Uster, Oakwyn Realty Ltd.
Source
VIVA
Last checked Sep 9 2026 at 7:47 PM GMT+0000
VIVA
Last checked Sep 9 2026 at 7:47 PM GMT+0000
Bathroom Details
Interior Features
- Breakfast Nook
- Closet Organizer
- Soaker Tub
- Dryer
- Microwave
- Refrigerator
- Washer
- Eating Area
- Storage
- Laundry: In Unit
- Bar
Subdivision
- Saxon
Lot Information
- Marina Nearby
- Level
- Rectangular Lot
- Central Location
- Family-Oriented Neighbourhood
- Recreation Nearby
- Serviced
- Landscaped
- Sidewalk
- Shopping Nearby
- Southern Exposure
- Near Golf Course
- Easy Access
Property Features
- Fireplace: 0
- Foundation: Concrete Perimeter
Heating and Cooling
- Baseboard
- Electric
- None
Condo Information
- Fees: $461/Monthly
Flooring
- Carpet
- Wood
- Tile
- Mixed
Exterior Features
- Roof: Asphalt Torch on
Utility Information
- Sewer: Sewer Connected
Garage
- Garage
Parking
- Additional Parking
- Guest
- Garage
- Total: 2
Stories
- 3
Living Area
- 1,493 sqft
Location
Disclaimer: Copyright 2026 Victoria Real Estate Board. All rights reserved. This information is deemed reliable, but not guaranteed. The information being provided is for consumers’ personal, non-commercial use and may not be used for any purpose other than to identify prospective properties consumers may be interested in purchasing. Data last updated 9/9/26 12:47

