

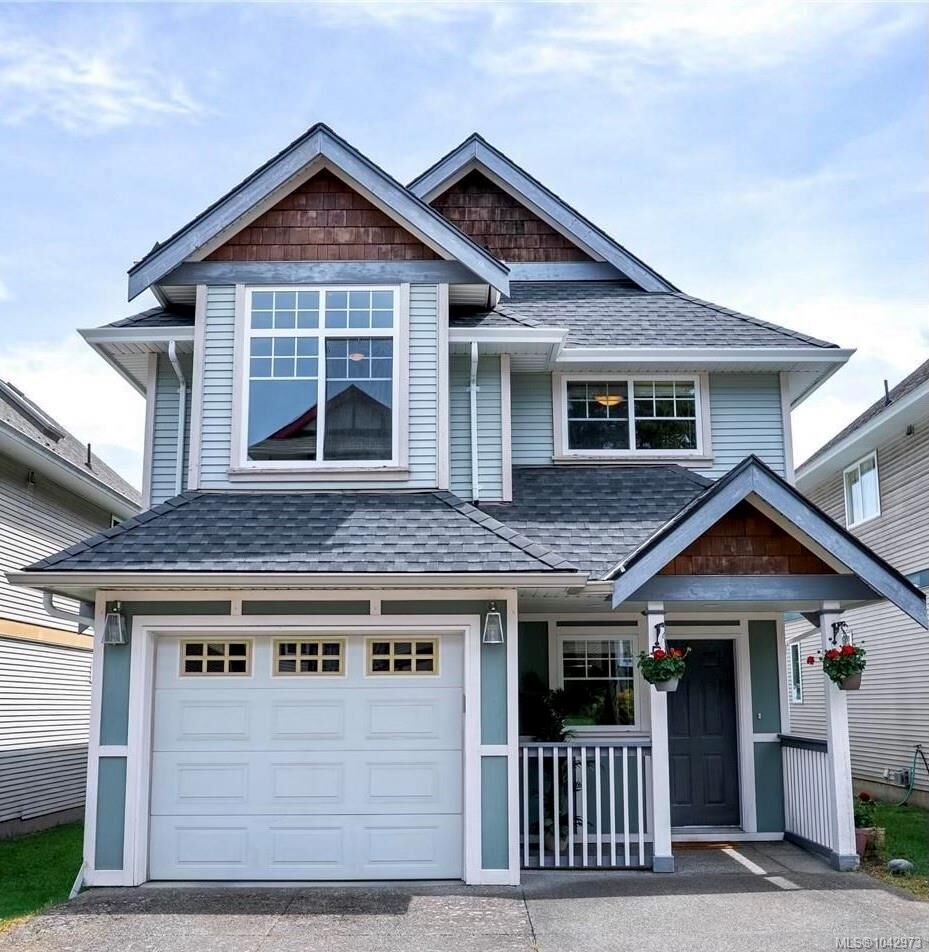
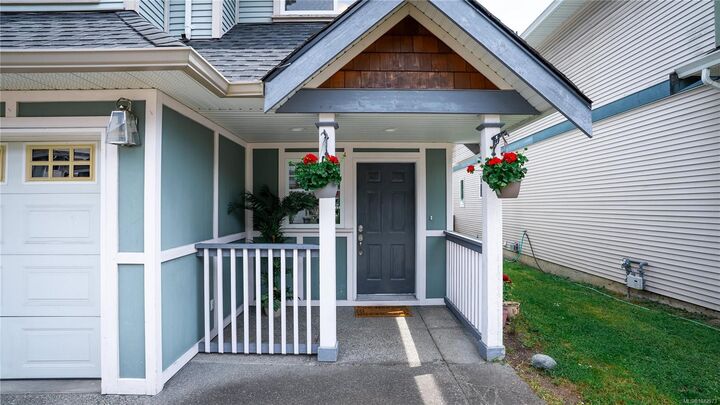
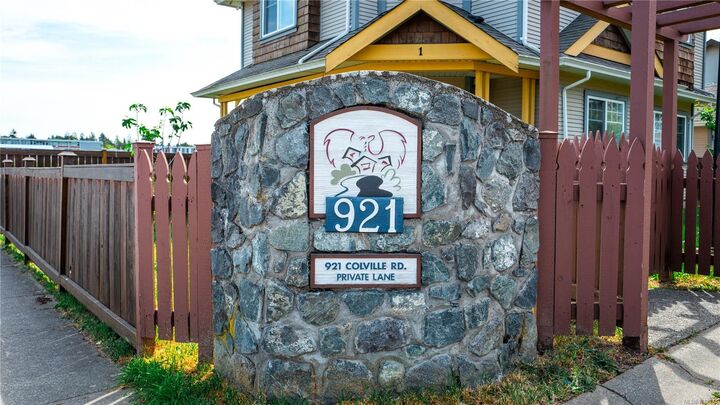
Listing Courtesy of: VIVA / Listed By: Oakwyn Realty Ltd.
921 Colville Rd #5 Esquimalt, BC V9A 4P4
Active
$999,000 (CAD)
OPEN HOUSE TIMES
-
OPENSat, Jul 1811:00 am - 1:00 pm
-
OPENSun, Jul 1911:00 am - 1:00 pm
Description
Welcome to this move-in-ready family home in the heart of Esquimalt! Thoughtfully designed with a flexible floor plan for growing families, multi-generational living, or a home office. This beautifully maintained residence offers comfort and functionality. The bright open-concept main level features vaulted ceilings, spacious living and dining areas, and a well-appointed kitchen overlooking peaceful green views. The generous primary suite with cathedral windows includes a walk-through closet and ensuite. Additional bedrooms on both floors give a versatile living spaces that adapt to your lifestyle. Downstairs offers a large family room overlooking the backyard, full bath, laundry, garage access, and an expansive crawl space for exceptional storage. Enjoy the low-maintenance yard with space for kids, pets, and BBQs. Quiet cul-de-sac location just steps to parks, schools, recreation, shopping, and all Esquimalt amenities. Newer roof and hot water tank complete this exceptional home.
MLS®:
1042973
1042973
Taxes
$5,032(2025)
$5,032(2025)
Lot Size
2,880 SQFT
2,880 SQFT
Type
Single-Family Home
Single-Family Home
Year Built
2002
2002
Style
Character
Character
County
Capital Regional District
Capital Regional District
Community
Phoenix Lane
Phoenix Lane
Listed By
Sarah Rieger, Oakwyn Realty Ltd.
Source
VIVA
Last checked Jul 11 2026 at 2:54 AM GMT+0000
VIVA
Last checked Jul 11 2026 at 2:54 AM GMT+0000
Bathroom Details
Interior Features
- Ceiling Fan(s)
- Vaulted Ceiling(s)
- Laundry: In House
- Dishwasher
- Microwave
- Refrigerator
- Eating Area
- Dining Room
Subdivision
- Phoenix Lane
Lot Information
- Rectangular Lot
- Cul-De-Sac
Property Features
- Fireplace: Gas
- Fireplace: Living Room
- Fireplace: 1
- Foundation: Slab
Heating and Cooling
- Baseboard
- Natural Gas
- None
Basement Information
- Crawl Space
- Partial
- Finished
- Not Full Height
Condo Information
- Fees: $100/Monthly
Flooring
- Carpet
- Laminate
- Tile
Exterior Features
- Roof: Fibreglass Shingle
Utility Information
- Sewer: Sewer Connected
Garage
- Garage
Parking
- Driveway
- Garage
- Total: 3
Living Area
- 1,577 sqft
Location
Disclaimer: Copyright 2026 Victoria Real Estate Board. All rights reserved. This information is deemed reliable, but not guaranteed. The information being provided is for consumers’ personal, non-commercial use and may not be used for any purpose other than to identify prospective properties consumers may be interested in purchasing. Data last updated 7/10/26 19:54

