

Listing Courtesy of: VIVA / eXp Realty
933 Admirals Rd #3 Esquimalt, BC V9A 2P1
Active
$699,900 (CAD)
OPEN HOUSE TIMES
-
OPENSun, May 312:00 pm - 4:00 pm

Description
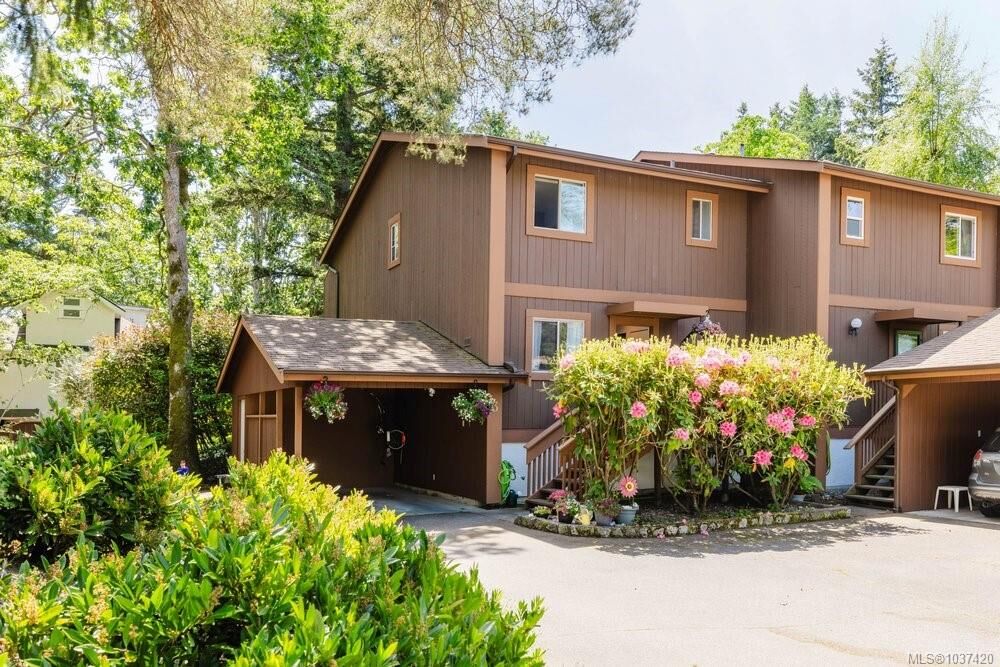
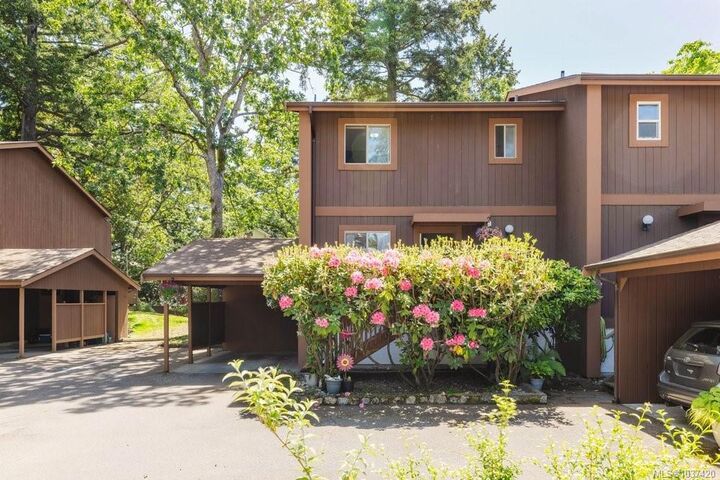
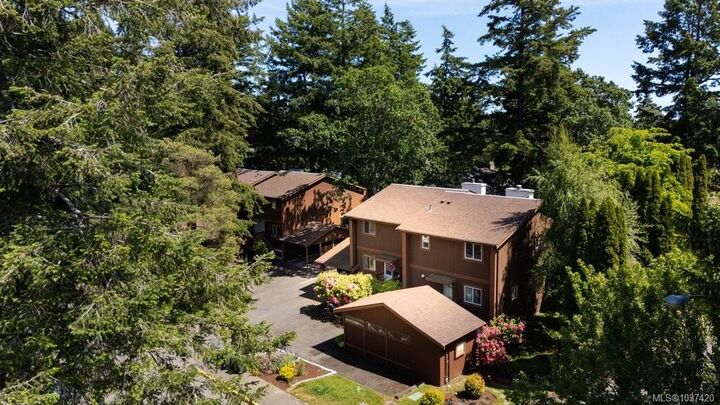
Rarely do homes become available in this family-friendly and pet-friendly development. Surrounded by mature trees and manicured gardens, this private end-unit townhome offers the perfect blend of privacy, space, and convenience. The bright main level features a spacious layout with a well appointed kitchen flowing into the dining area and inviting living space, creating the perfect gathering place for family and friends. The laundry and 2-piece bath complete the main floor. Upstairs, you'll find 3 bedrooms, including an oversized primary featuring dual closets, and a private balcony. Brand-new carpeting adds a fresh, modern touch. As an end unit with only one adjoining neighbour, this home offers privacy and extra outdoor space. Ideally located by Admirals Walk Shopping Centre, the E&N Rail Trail, Portage Park, schools, transit, this home provides easy access to everything you need. Whether you're a first-time buyer or a young family, this property offers outstanding value.
MLS®:
1037420
1037420
Taxes
$3,671(2025)
$3,671(2025)
Lot Size
1,742 SQFT
1,742 SQFT
Type
Townhouse
Townhouse
Building Name
Admirals Harbour View
Admirals Harbour View
Year Built
1976
1976
County
Capital Regional District
Capital Regional District
Community
Admirals Harbour
Admirals Harbour
Listed By
Tammy Gray, eXp Realty
Source
VIVA
Last checked May 29 2026 at 7:51 PM GMT+0000
VIVA
Last checked May 29 2026 at 7:51 PM GMT+0000
Bathroom Details
Interior Features
- Laundry: In House
- Dishwasher
- Dryer
- Refrigerator
- Washer
- Windows: Insulated Windows
- Oven/Range Electric
- Dining Room
Subdivision
- Admirals Harbour
Lot Information
- Irregular Lot
- Central Location
- Family-Oriented Neighbourhood
- Recreation Nearby
- Serviced
- Landscaped
- Shopping Nearby
- Park Setting
- Easy Access
Property Features
- Fireplace: Living Room
- Fireplace: 1
- Fireplace: Propane
- Foundation: Concrete Perimeter
Heating and Cooling
- Baseboard
- Electric
- None
Basement Information
- Crawl Space
- Not Full Height
Condo Information
- Fees: $570/Monthly
Flooring
- Carpet
- Laminate
- Linoleum
Exterior Features
- Roof: Asphalt Shingle
Utility Information
- Sewer: Sewer to Lot
Parking
- Carport
- Attached
- On Street
- Total: 2
Stories
- 2
Living Area
- 1,412 sqft
Location
Disclaimer: Copyright 2026 Victoria Real Estate Board. All rights reserved. This information is deemed reliable, but not guaranteed. The information being provided is for consumers’ personal, non-commercial use and may not be used for any purpose other than to identify prospective properties consumers may be interested in purchasing. Data last updated 5/29/26 12:51

