

Listing Courtesy of:  CREA / Listed By: Royal Lepage Rockies West
 CREA / Listed By: Royal Lepage Rockies West
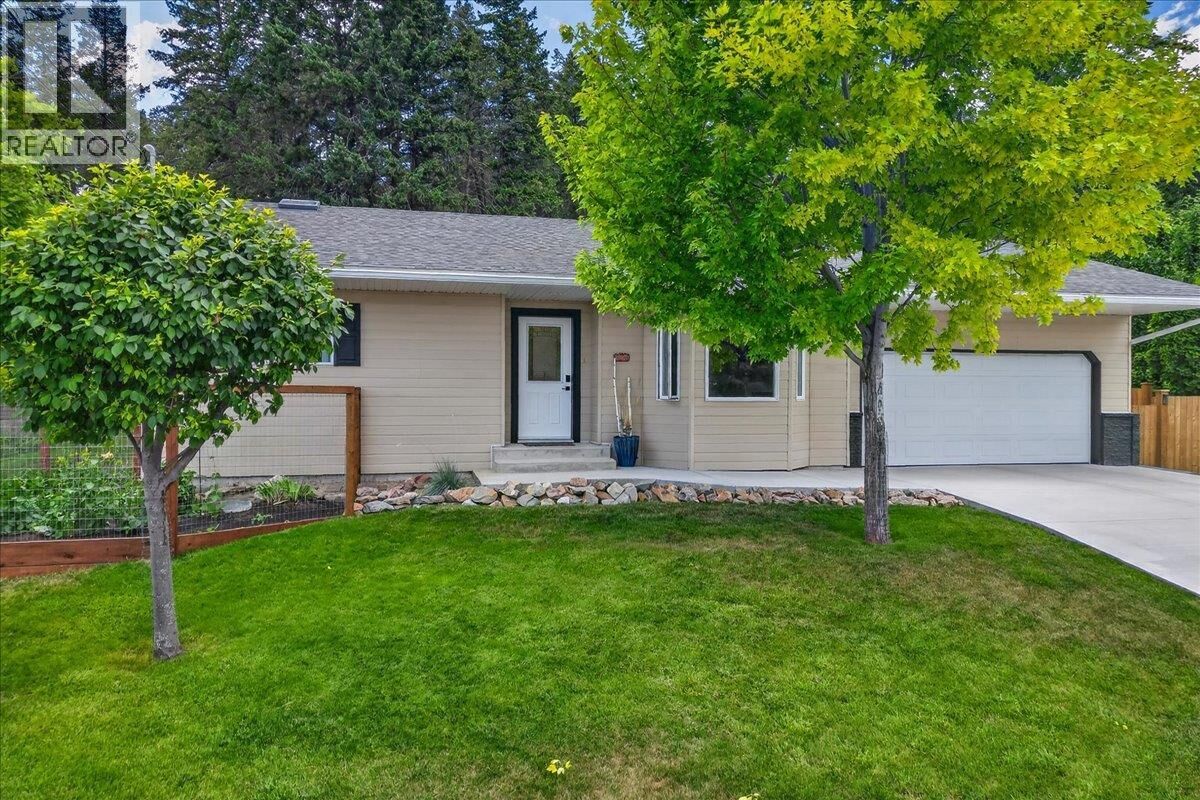
 1810 15th Avenue Invermere, BC V0A 1K4
Active (1 Days)
$875,000 (CAD)
MLS®:
10394488
10394488
Taxes
$3,601
$3,601
Lot Size
9,583 SQFT
9,583 SQFT
Type
Single-Family Home
Single-Family Home
Year Built
1999
1999
Style
Ranch
Ranch
Views
Mountain View
Mountain View
County
East Kootenay
East Kootenay
Listed By
Megan Arn, Royal Lepage Rockies West
Source
CREA
Last checked Jul 15 2026 at 1:10 AM GMT+0000
CREA
Last checked Jul 15 2026 at 1:10 AM GMT+0000
Bathroom Details
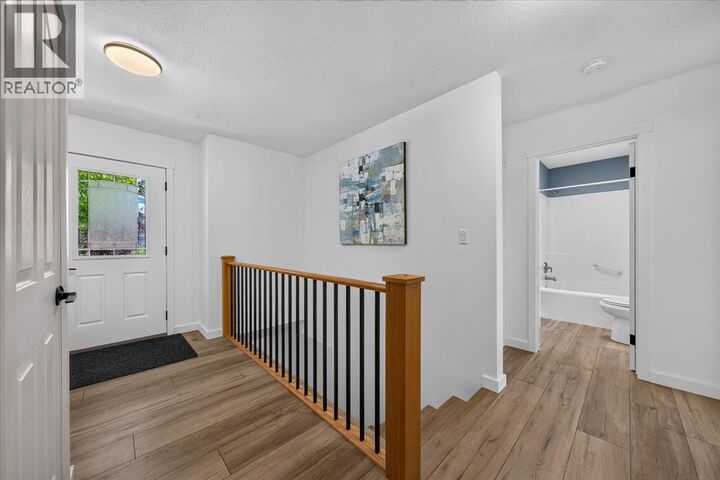
- Full Bathrooms: 3
Property Features
- Fireplace: Unknown
- Fireplace: Total: 1
- Fireplace: Propane
Heating and Cooling
- Forced Air
- Heat Pump
- See Remarks
- Electric
Basement Information
- Full
Flooring
- Ceramic Tile
- Carpeted
- Vinyl
Exterior Features
- Vinyl Siding
- Roof: Unknown
- Roof: Asphalt Shingle
Utility Information
- Sewer: Municipal Sewage System
Parking
- Total: 2
- Attached Garage
Stories
- 2
Living Area
- 2,054 sqft
Location
Disclaimer: The trademarks REALTOR®, REALTORS®, and the REALTOR® logo are controlled
by The Canadian Real Estate Association (CREA) and identify real estate professionals who are members of CREA. Listing Data Last Updated: 7/14/26 18:10
The trademarks REALTOR®, REALTORS®, and the REALTOR® logo are controlledby The Canadian Real Estate Association (CREA) and identify real estate professionals who are members of CREA. Listing Data Last Updated: 7/14/26 18:10


Description