

Listing Courtesy of:  CREA / Listed By: eXp Realty (kamloops)
 CREA / Listed By: eXp Realty (kamloops)
144 Battle Street Kamloops, BC V2C 2L2
Active (0 Days)
$689,000 (CAD)
OPEN HOUSE TIMES
-
OPENSun, Nov 111:00 am - 1:00 pm
Description
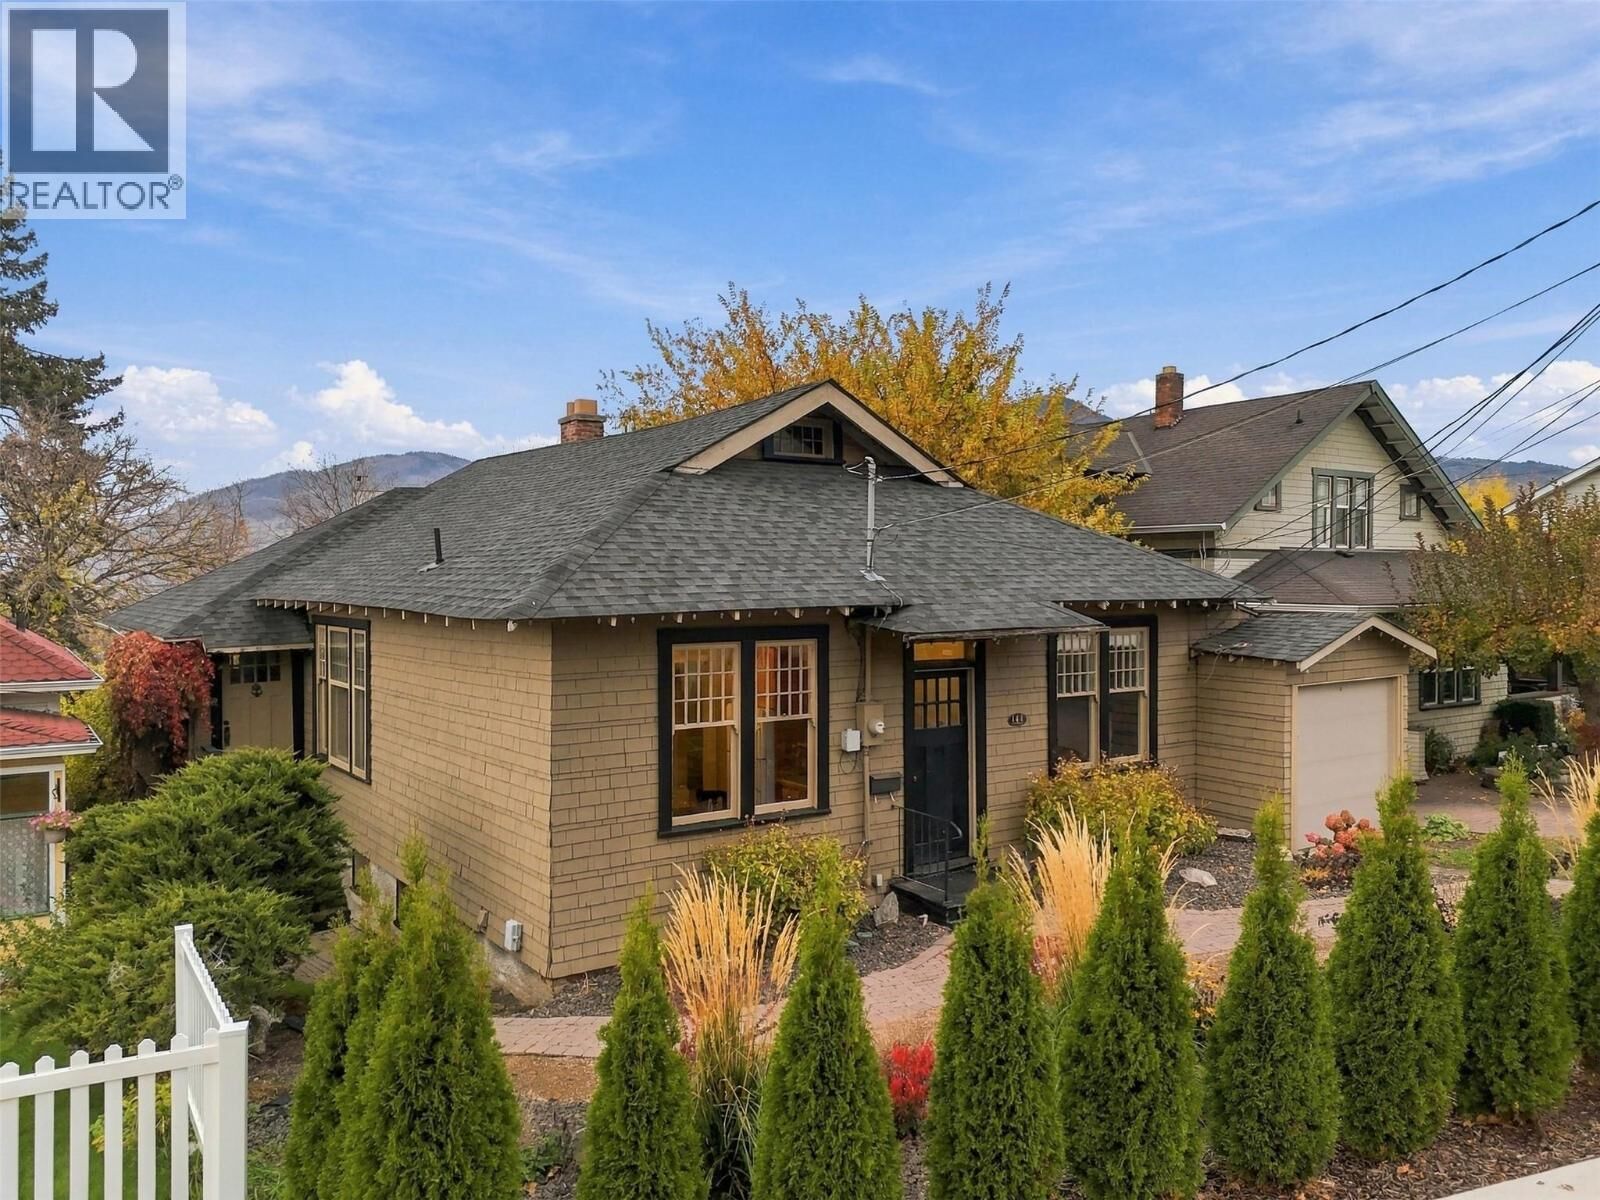
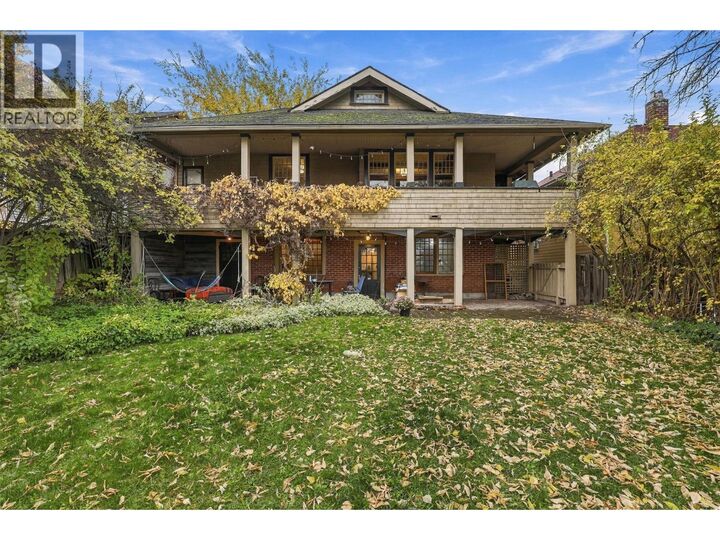
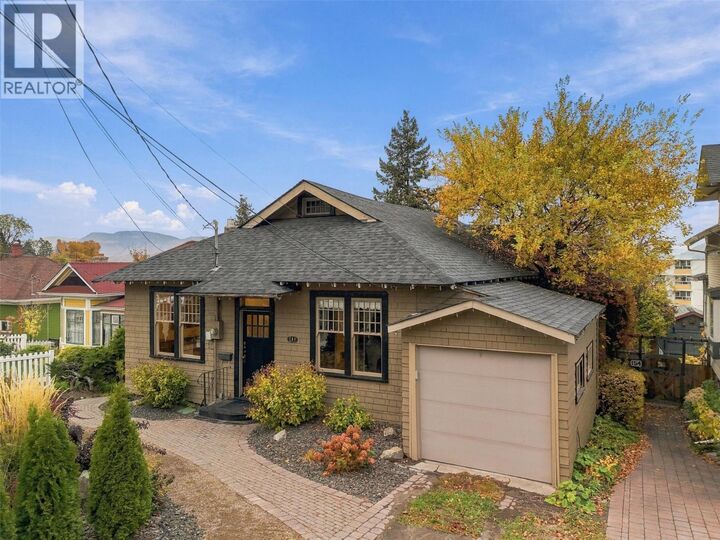
OPEN HOUSE! Sunday, November 1st, 11am - 1pm... A rare character-filled, historical home with a mortgage helper and garage in the heart of downtown Kamloops! Welcome to 144 Battle Street — a 5 bed, 2 bath suited home offering 2,815 sqft of bright living space, steps away from the Farmer’s Market, downtown Kamloops, and Riverside Park. Perfect for an owner-occupier looking for a mortgage helper, the main floor is move-in-ready, with the lower-level suite currently rented for $1,950/mo + 40% utilities. Step inside to a charming living space that captures the timeless character of this home, featuring dark hardwood coffered ceilings, hardwood floors, board and batten wainscoting, grid-pane windows, and a fieldstone fireplace with built-in window seat. Step outside to the covered rear veranda — an unbeatable perch for morning coffee. The primary bedroom connects to a flex room that can be used as an office space or a walk-in closet. Two additional bedrooms and a 4pc bath with clawfoot tub complete this level. Downstairs, the 2 bed, 1 bath suite offers a separate entry, gas fireplace, exposed brick walls, full kitchen, and covered patio. Separate storage rooms for upstairs and downstairs occupants. The private backyard features a spacious lawn and privacy of mature trees. Hedges frame the fully landscaped front yard. 2022 HWT. 1-car garage. Steps from dining, shopping, and Riverside Park, this home offers an incredible lifestyle. (id:41440)
MLS®:
10404800
10404800
Taxes
$4,626
$4,626
Lot Size
6,098 SQFT
6,098 SQFT
Type
Single-Family Home
Single-Family Home
Year Built
1912
1912
Style
Ranch
Ranch
County
Thompson-Nicola
Thompson-Nicola
Listed By
Kip Clere, eXp Realty (kamloops)
Source
CREA
Last checked Oct 31 2026 at 1:55 AM GMT+0000
CREA
Last checked Oct 31 2026 at 1:55 AM GMT+0000
Bathroom Details
- Full Bathrooms: 2
Interior Features
- Refrigerator
- Dishwasher
- Washer & Dryer
- Range
Lot Information
- Private Setting
Property Features
- Fireplace: Unknown
- Fireplace: Total: 2
- Fireplace: Gas
Heating and Cooling
- Forced Air
- See Remarks
Flooring
- Hardwood
- Vinyl
Exterior Features
- Cedar Siding
- Roof: Unknown
- Roof: Asphalt Shingle
Utility Information
- Sewer: Municipal Sewage System
Parking
- Total: 2
- Attached Garage
- Street
Stories
- 2
Living Area
- 2,815 sqft
Location
Disclaimer: The trademarks REALTOR®, REALTORS®, and the REALTOR® logo are controlled
by The Canadian Real Estate Association (CREA) and identify real estate professionals who are members of CREA. Listing Data Last Updated: 10/30/26 18:55
The trademarks REALTOR®, REALTORS®, and the REALTOR® logo are controlledby The Canadian Real Estate Association (CREA) and identify real estate professionals who are members of CREA. Listing Data Last Updated: 10/30/26 18:55

