

Listing Courtesy of:  CREA / Listed By: eXp Realty (kamloops)
 CREA / Listed By: eXp Realty (kamloops)
 2020 Van Horne Drive 12 Kamloops, BC V1S 1G3
Active
$648,000 (CAD)
OPEN HOUSE TIMES
-
OPENSat, Aug 1511:00 am - 1:00 pm
Description
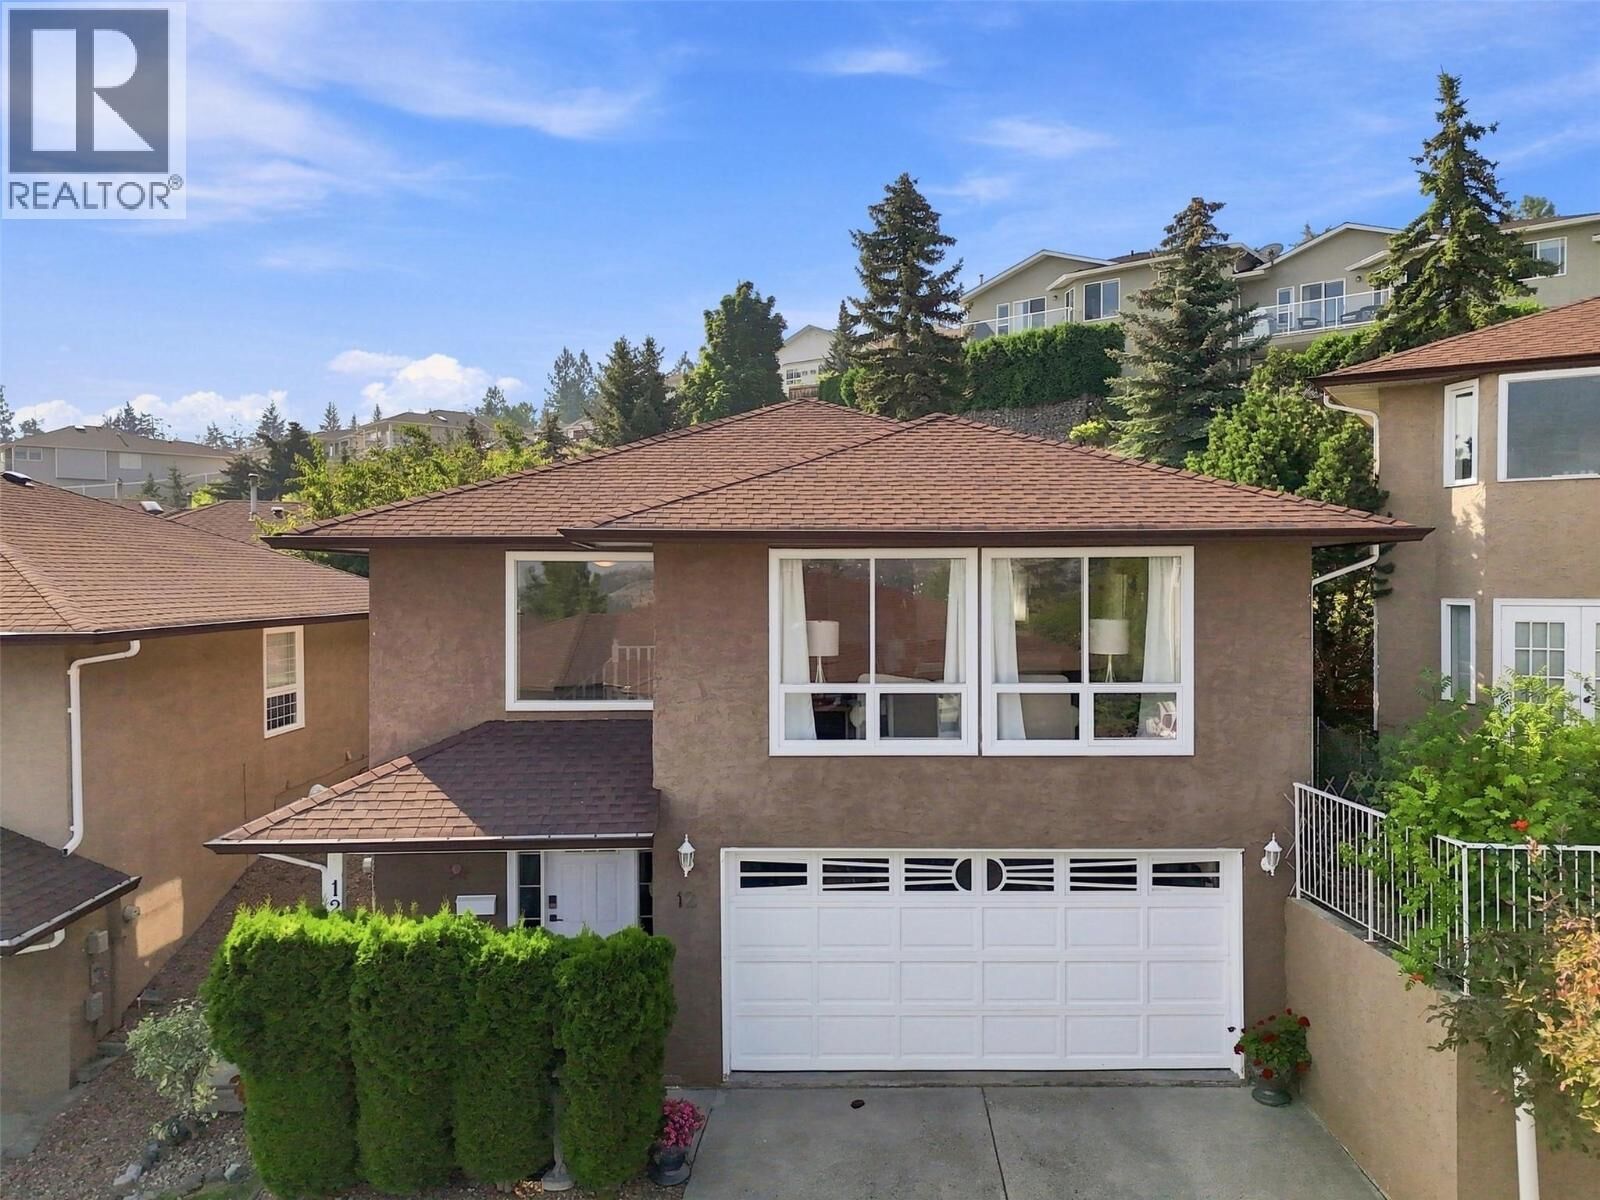
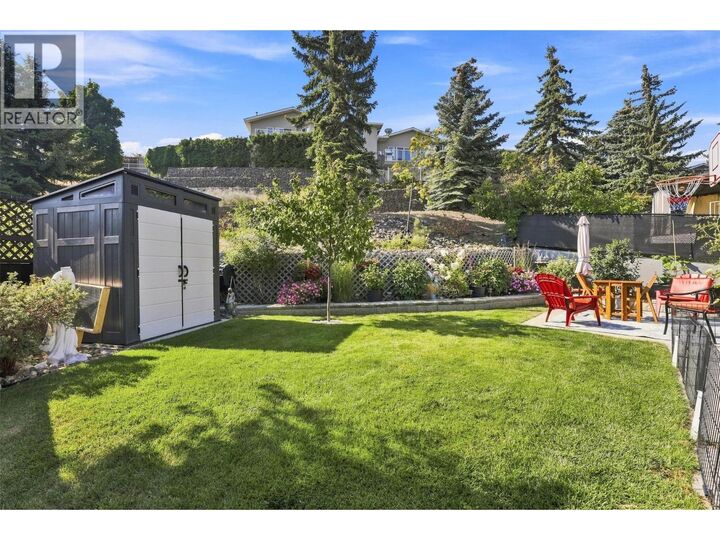
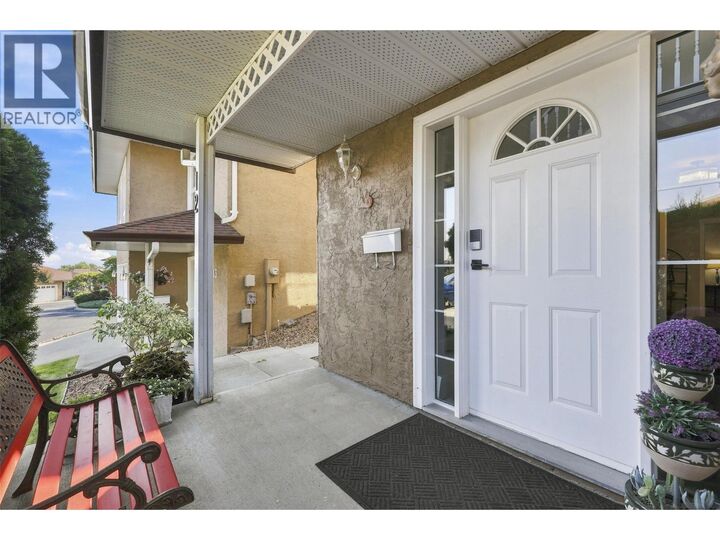
OPEN HOUSE! Saturday, August 15th, 11am-1pm...Welcome to unit 12 at Van Horne Terrace. This 3 bedroom, 3 bathroom home offers 1,828 sqft of comfortable living space in sought-after Aberdeen. Perfect for anyone looking for a low-maintenance lifestyle in a desirable location. Step inside to a bright, open-concept main floor. The generous living room features large windows, filling the space with natural light. The dining area flows into the well-appointed kitchen with stainless steel appliances. Step outside the kitchen to the patio — the perfect space for a family BBQ, surrounded by lush green grass and a well-cared-for garden and landscaping. Storage shed for added convenience. The primary bedroom features a 4pc ensuite. A second bedroom and 4pc bathroom complete this level. Downstairs, you will find a large rec room, a third bedroom, a 2pc bathroom, and a dedicated utility and laundry room. Recent updates include new paint, trim, and baseboards throughout and new lower level carpet. Double garage plus driveway parking for 2 additional vehicles. 2018 furnace & AC. The monthly bareland strata fee of $330 covers water, sewer, and landscaping of the common property. This very desirable location ensures you're just minutes from schools, parks, shopping, and other amenities. Contact the listing team at Brookstern Realty Group with your questions, or to book a viewing! (id:41440)
MLS®:
10397463
10397463
Taxes
$3,804
$3,804
Lot Size
3,049 SQFT
3,049 SQFT
Type
Single-Family Home
Single-Family Home
Year Built
1991
1991
County
Thompson-Nicola
Thompson-Nicola
Listed By
Kip Clere, eXp Realty (kamloops)
Source
CREA
Last checked Aug 12 2026 at 4:15 AM GMT+0000
CREA
Last checked Aug 12 2026 at 4:15 AM GMT+0000
Bathroom Details
- Full Bathrooms: 2
- Partial Bathroom: 1
Interior Features
- Refrigerator
- Dishwasher
- Microwave
- Washer & Dryer
- Range
Heating and Cooling
- Forced Air
- See Remarks
- Central Air Conditioning
Basement Information
- Full
Condo Information
- Fees: $330/Monthly
Flooring
- Carpeted
- Vinyl
- Linoleum
- Tile
Exterior Features
- Stucco
- Roof: Unknown
- Roof: Asphalt Shingle
Utility Information
- Sewer: Municipal Sewage System
Parking
- Total: 4
- Attached Garage
Stories
- 2
Living Area
- 1,828 sqft
Location
Disclaimer: The trademarks REALTOR®, REALTORS®, and the REALTOR® logo are controlled
by The Canadian Real Estate Association (CREA) and identify real estate professionals who are members of CREA. Listing Data Last Updated: 8/11/26 21:15
The trademarks REALTOR®, REALTORS®, and the REALTOR® logo are controlledby The Canadian Real Estate Association (CREA) and identify real estate professionals who are members of CREA. Listing Data Last Updated: 8/11/26 21:15

