


Listing Courtesy of:  CREA / Listed By: eXp Realty (kamloops)
 CREA / Listed By: eXp Realty (kamloops)
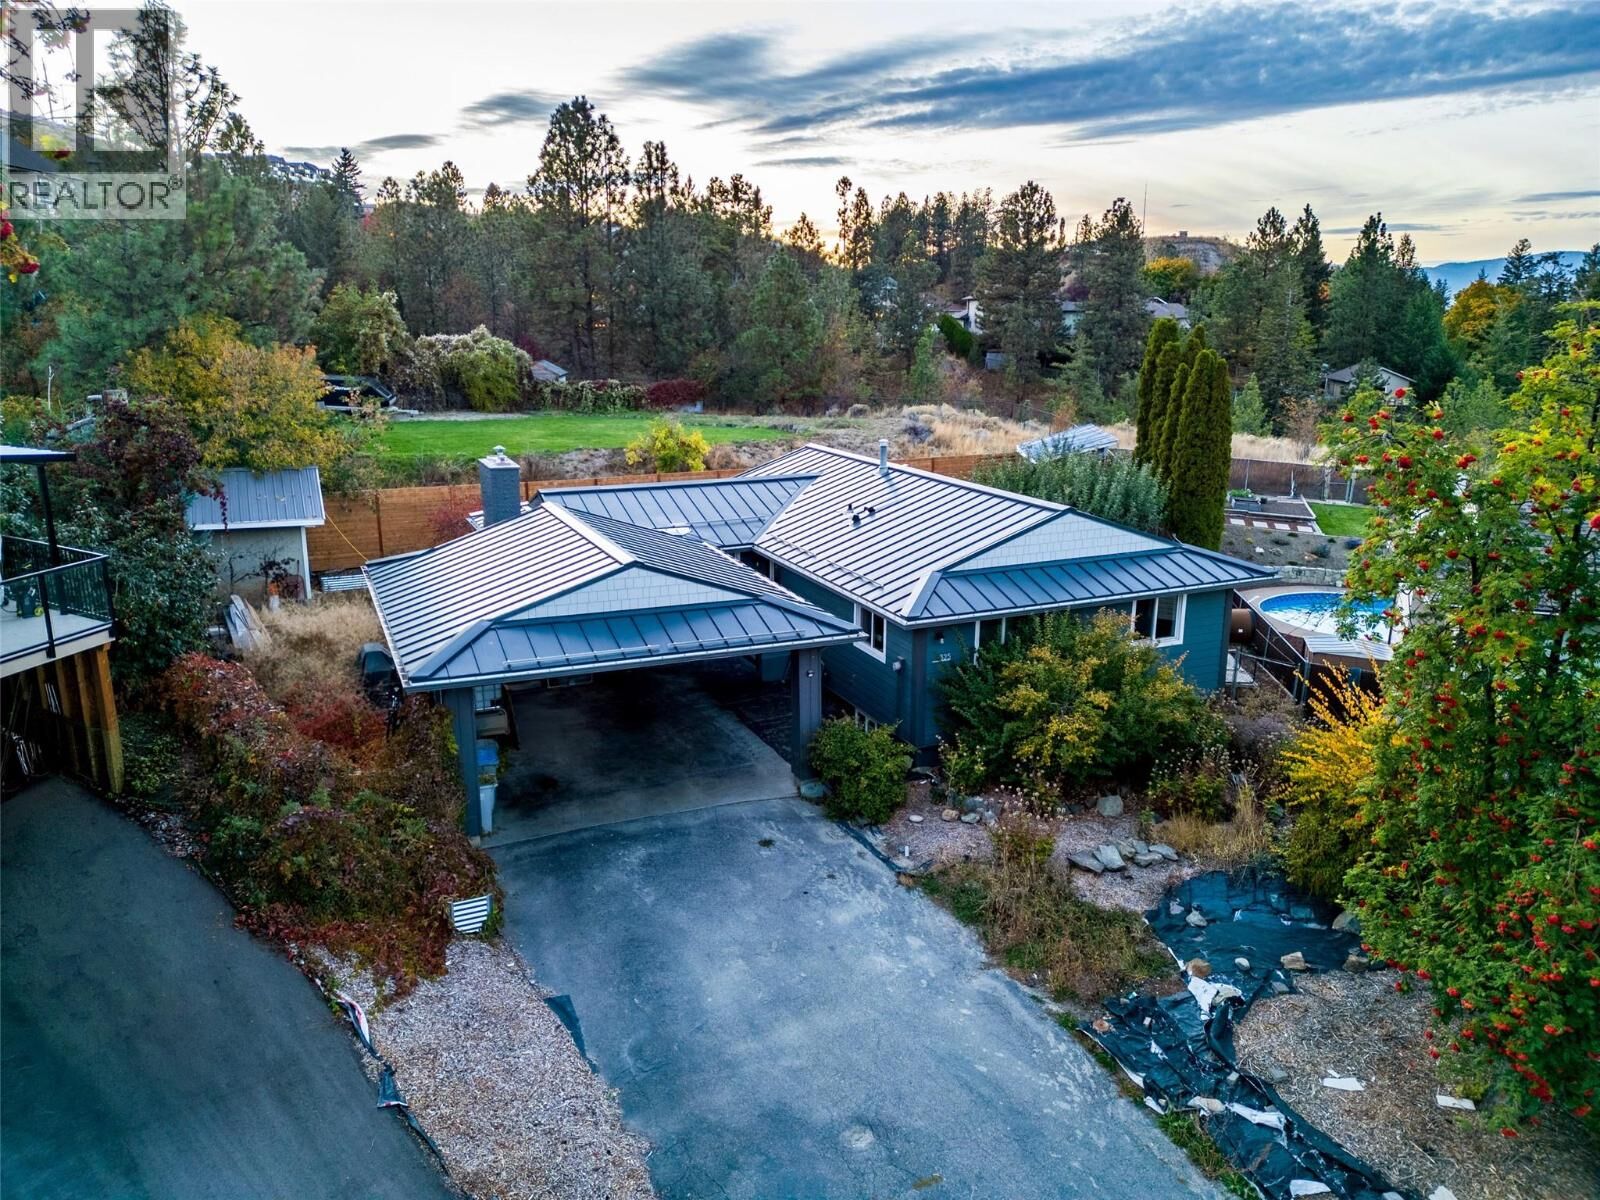
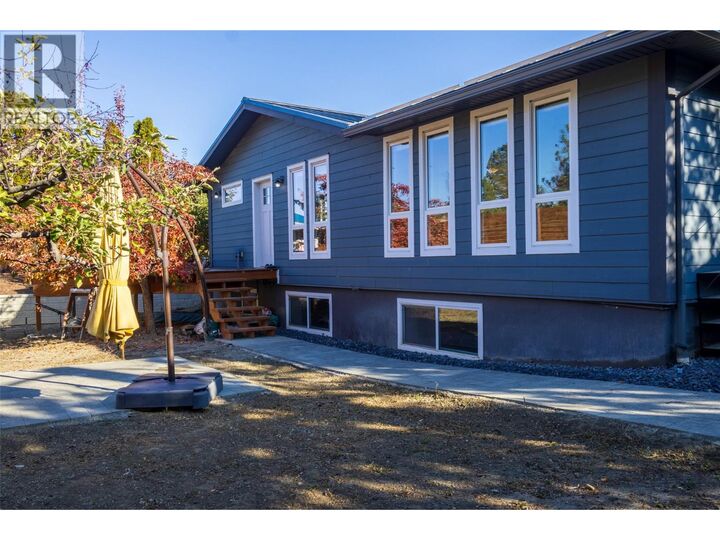
325 Whiteshield Crescent Kamloops, BC V2E 1G3
Active (30 Days)
$915,000 (CAD)
MLS®:
10404417
10404417
Taxes
$4,907
$4,907
Lot Size
8,276 SQFT
8,276 SQFT
Type
Single-Family Home
Single-Family Home
Year Built
1974
1974
Style
Ranch
Ranch
County
Thompson-Nicola
Thompson-Nicola
Listed By
Josh Fowler, eXp Realty (kamloops)
Source
CREA
Last checked Nov 22 2026 at 1:49 PM GMT+0000
CREA
Last checked Nov 22 2026 at 1:49 PM GMT+0000
Bathroom Details
- Full Bathrooms: 3
Interior Features
- Refrigerator
- Dishwasher
- Hood Fan
- Range
Property Features
- Fireplace: Insert
- Fireplace: Total: 2
Heating and Cooling
- Forced Air
- See Remarks
- Central Air Conditioning
Flooring
- Wood
- Tile
- Mixed Flooring
Exterior Features
- Other
- Roof: Unknown
- Roof: Metal
Utility Information
- Sewer: Municipal Sewage System
Parking
- Total: 4
- Carport
Stories
- 2
Living Area
- 2,452 sqft
Location
Disclaimer: The trademarks REALTOR®, REALTORS®, and the REALTOR® logo are controlled
by The Canadian Real Estate Association (CREA) and identify real estate professionals who are members of CREA. Listing Data Last Updated: 11/22/26 05:49
The trademarks REALTOR®, REALTORS®, and the REALTOR® logo are controlledby The Canadian Real Estate Association (CREA) and identify real estate professionals who are members of CREA. Listing Data Last Updated: 11/22/26 05:49


Description