

Listing Courtesy of:  CREA / Listed By: eXp Realty (kamloops)
 CREA / Listed By: eXp Realty (kamloops)
 864 Nicolani Drive Kamloops, BC V2B 5B3
Active
$849,000 (CAD)
OPEN HOUSE TIMES
-
OPENSun, Aug 1611:00 am - 1:00 pm
Description
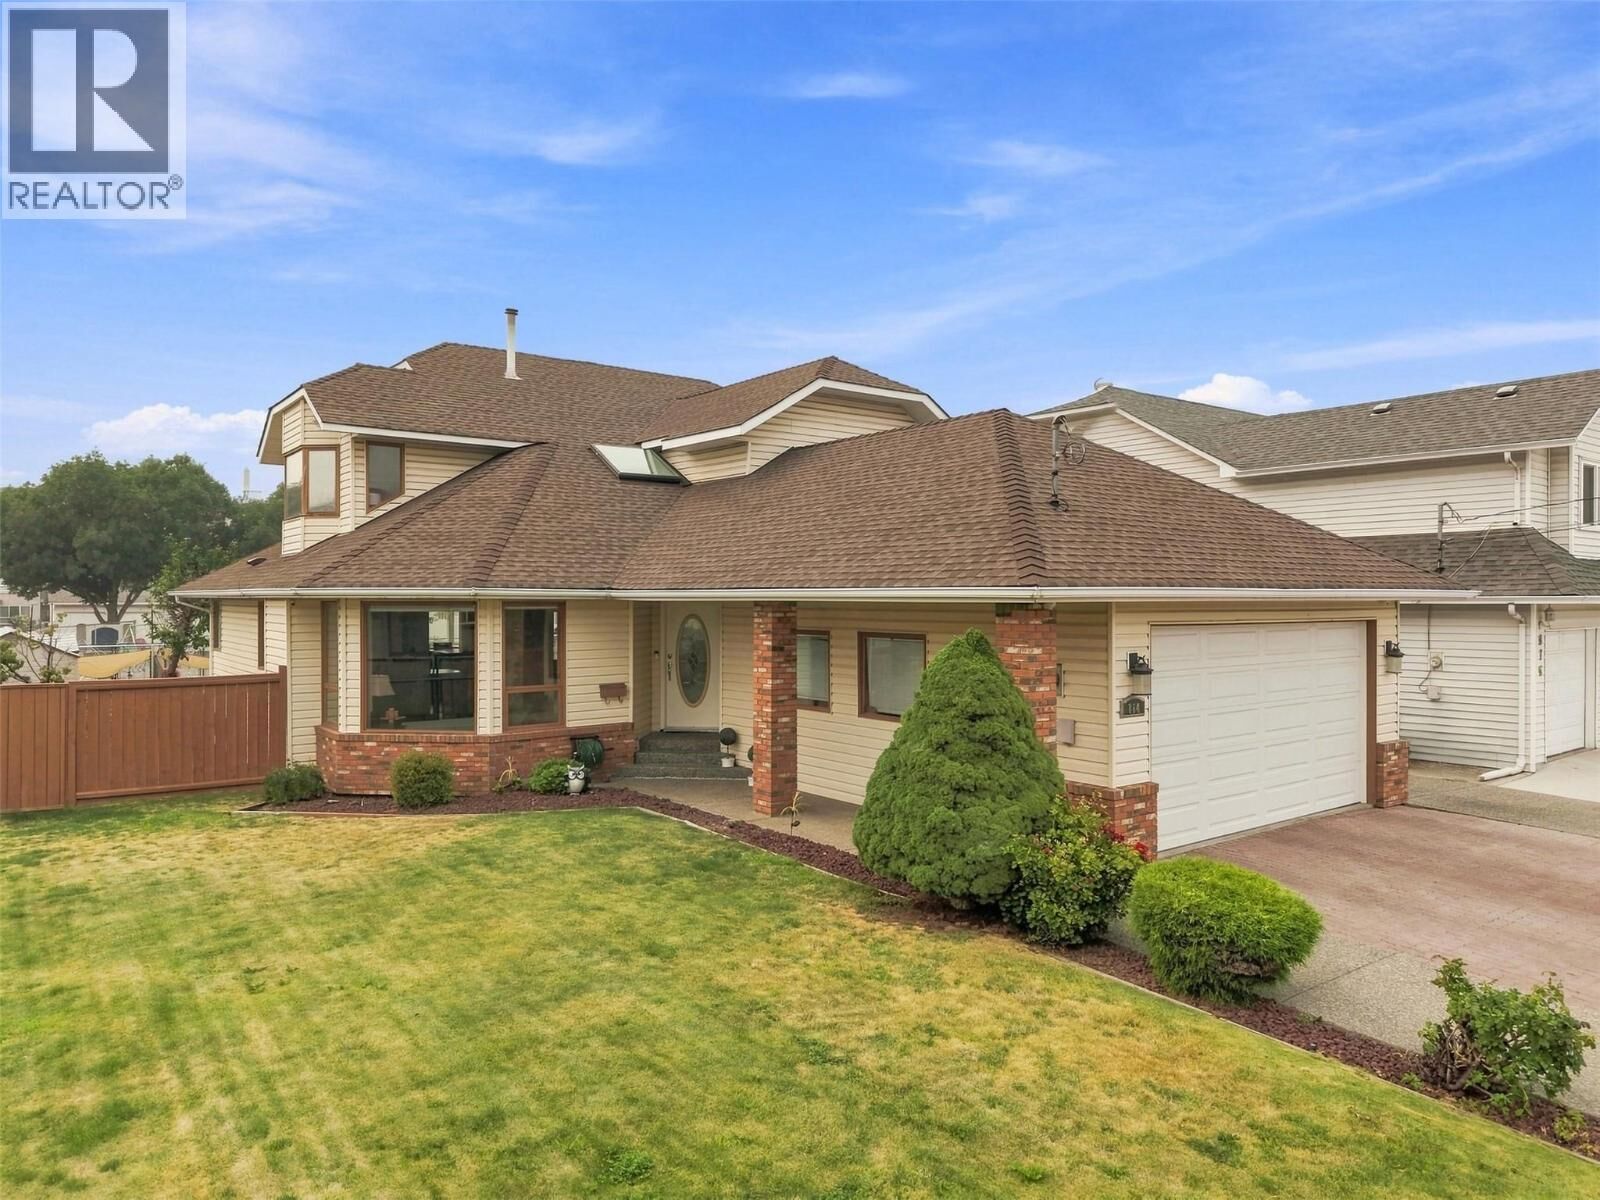
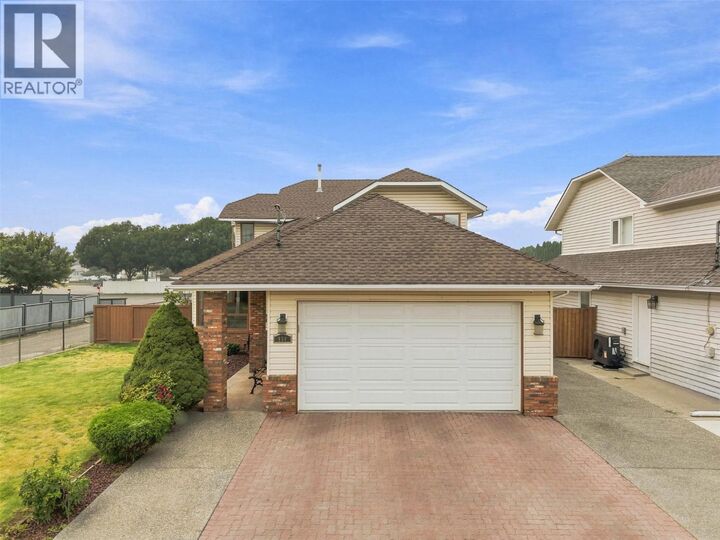
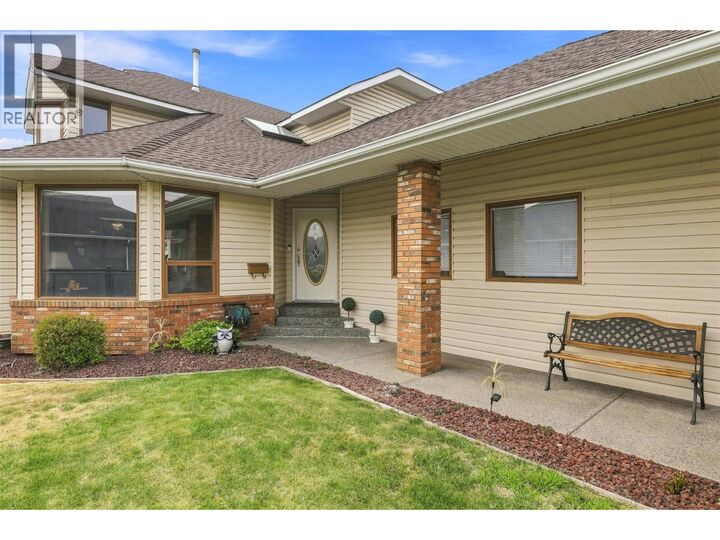
OPEN HOUSE! Sunday, August 16th 11am - 1pm...Welcome to 864 Nicolani Drive. This impressive 5 bed, 3 bath family home sits on a large corner lot, offering 3,924 sqft of space across three levels, meticulously maintained by the same owner for 18 years. Perfect for families looking for space, comfort, and future flexibility. Step inside the grand entry featuring a sweeping curved staircase—a true showpiece. The main floor offers a bright living room and generous dining area. The kitchen is equipped with plenty of counter space and stainless steel appliances. Breakfast nook, family room with gas fireplace, two bedrooms, 3pc bathroom, and laundry room complete this level. Step outside to the deck, perfect to enjoy morning coffee. Upstairs, you will find the spacious primary bedroom with a luxurious 5pc ensuite. Two additional bedrooms and a 4pc bathroom complete the upper level. The lower level offers a massive 1,466 sqft space with separate entrance that is ready for your creative ideas. Potential for a 3 bed income or in-law suite, a movie theatre, more bedrooms etc. An incredible opportunity to add real value and make this home a true asset. Storage shed. Double garage plus driveway parking for 6 vehicles. Recent updates include: laminate flooring (2025), blinds (2024), appliances (2025), and HWT (2026). 125-amp service. Located on a quiet street in a desirable family-friendly area close to schools, churches, shopping, and transit. (id:41440)
MLS®:
10397733
10397733
Taxes
$6,313
$6,313
Lot Size
6,970 SQFT
6,970 SQFT
Type
Single-Family Home
Single-Family Home
Year Built
1990
1990
County
Thompson-Nicola
Thompson-Nicola
Listed By
Kip Clere, eXp Realty (kamloops)
Source
CREA
Last checked Aug 14 2026 at 3:23 AM GMT+0000
CREA
Last checked Aug 14 2026 at 3:23 AM GMT+0000
Bathroom Details
- Full Bathrooms: 3
Interior Features
- Refrigerator
- Dishwasher
- Microwave
- Washer & Dryer
- Range
Lot Information
- Level Lot
Property Features
- Fireplace: Unknown
- Fireplace: Total: 1
- Fireplace: Gas
Heating and Cooling
- Forced Air
- See Remarks
- Central Air Conditioning
Flooring
- Laminate
- Tile
Exterior Features
- Vinyl Siding
- Brick
- Roof: Unknown
- Roof: Asphalt Shingle
Utility Information
- Sewer: Municipal Sewage System
Parking
- Total: 6
- Attached Garage
Stories
- 3
Living Area
- 3,924 sqft
Location
Disclaimer: The trademarks REALTOR®, REALTORS®, and the REALTOR® logo are controlled
by The Canadian Real Estate Association (CREA) and identify real estate professionals who are members of CREA. Listing Data Last Updated: 8/13/26 20:23
The trademarks REALTOR®, REALTORS®, and the REALTOR® logo are controlledby The Canadian Real Estate Association (CREA) and identify real estate professionals who are members of CREA. Listing Data Last Updated: 8/13/26 20:23

