

Listing Courtesy of:  CREA / Listed By: Century 21 Assurance Realty Ltd
 CREA / Listed By: Century 21 Assurance Realty Ltd
 1835 Nancee Way Court 48 Kelowna, BC V1Z 4C1
Active (1 Days)
$565,000 (CAD)
OPEN HOUSE TIMES
-
OPENSun, Sep 612:30 pm - 2:00 pm
Description
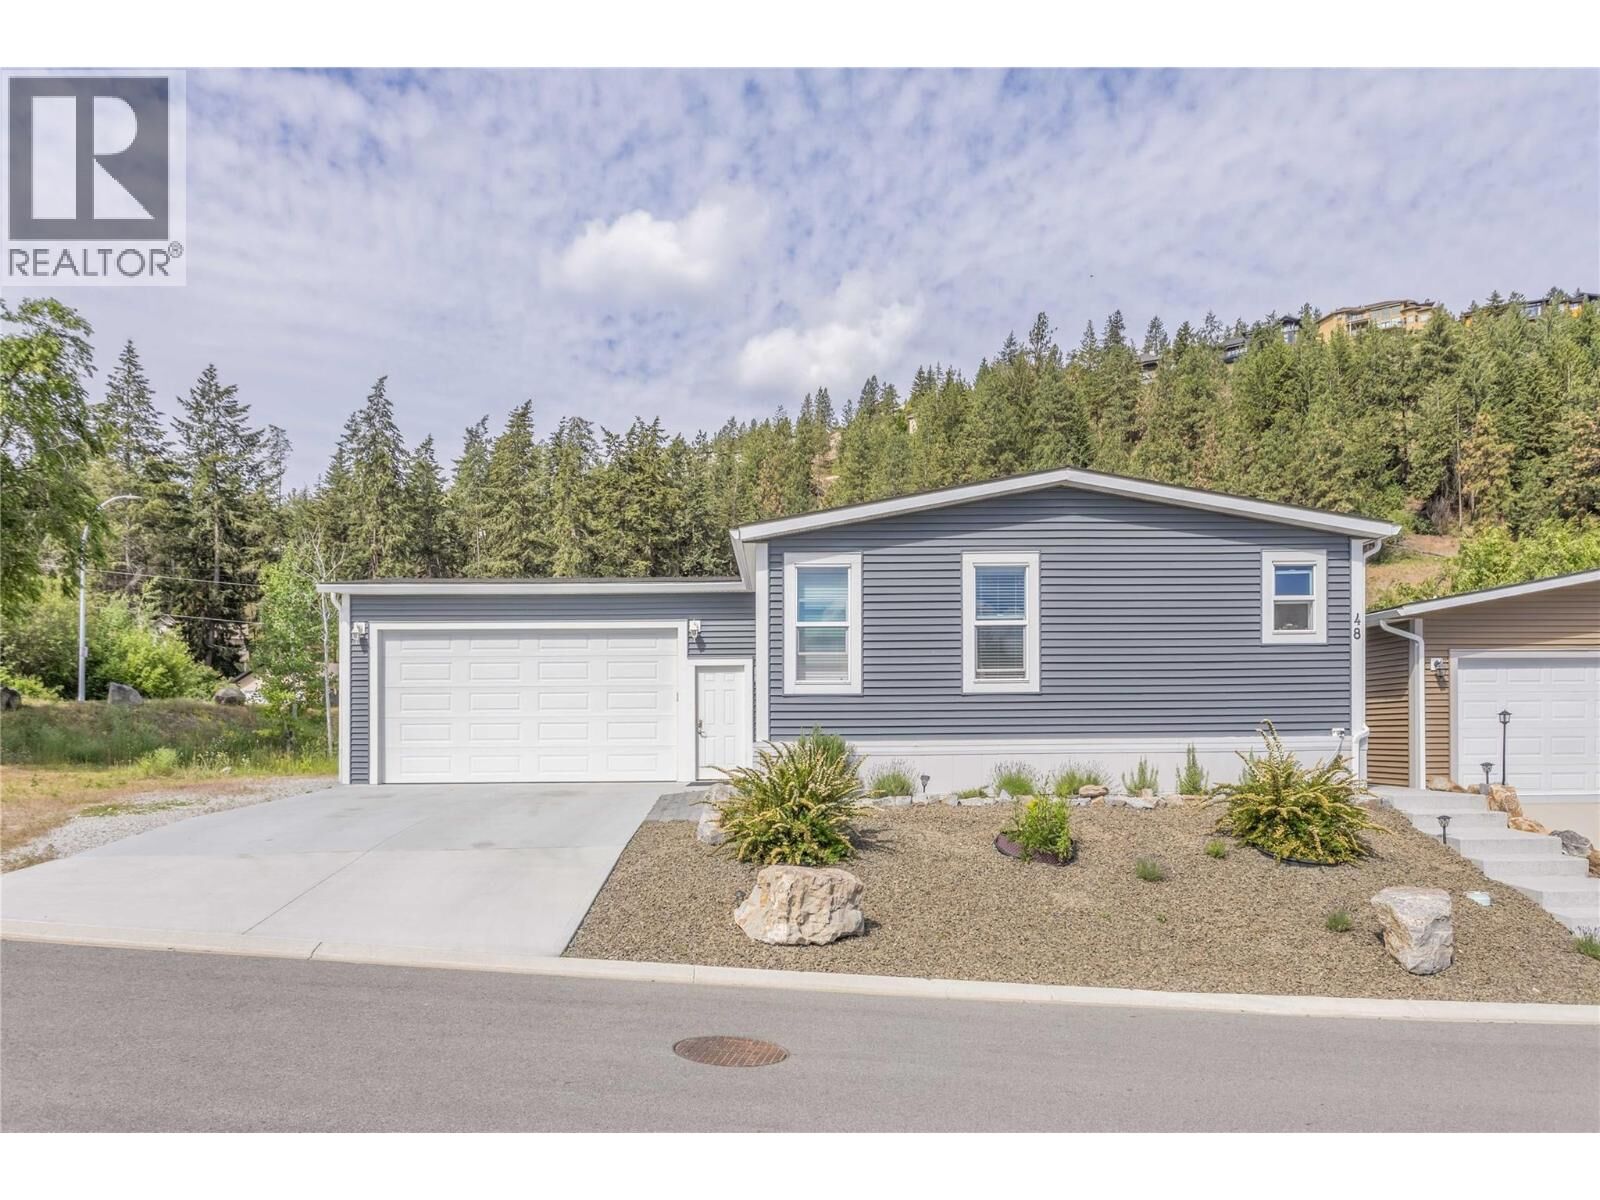
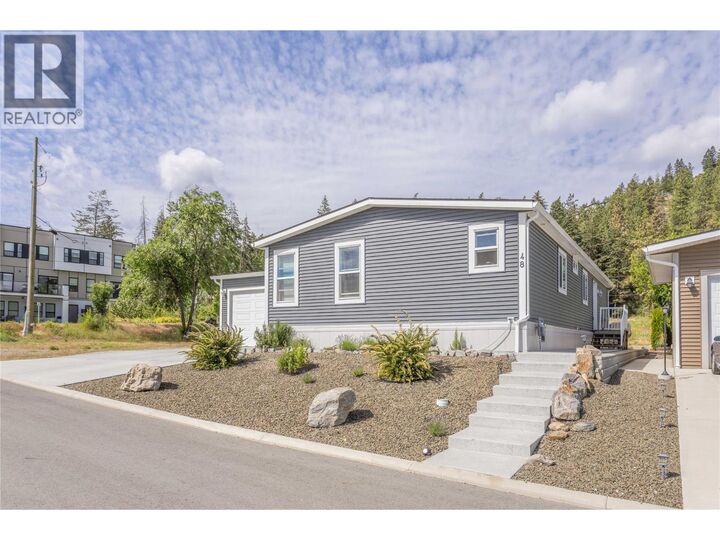
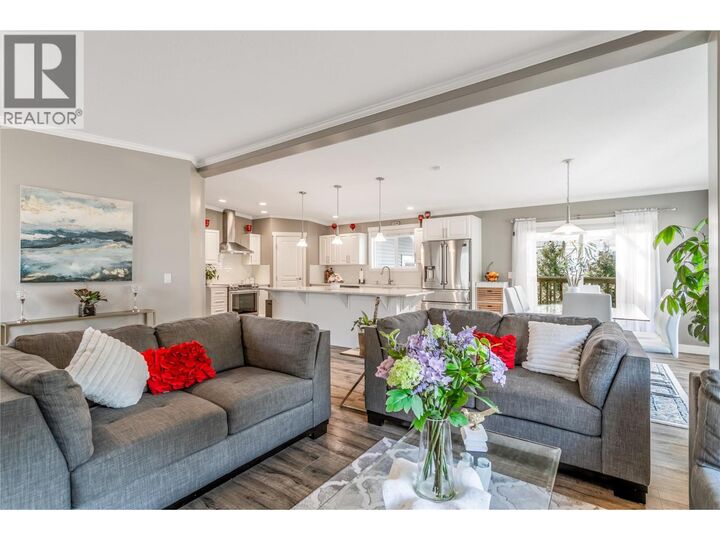
MODERN, 3-BEDROOM, 2-BATHROOM HOME in Nancee Way Village. Built in 2018, this manufactured home offers an affordable alternative to condo or traditional single-family living. With no neighbours on one side or directly behind, the home backs onto a pathway with views toward the forested hillside. The open-concept kitchen, dining and living area features stone countertops, stainless steel appliances, a large island and gas fireplace. The primary bedroom includes a large walk-in closet and ensuite with double vanity. Two additional bedrooms, a second full bathroom and laundry room complete the home. Outside is a fenced backyard with a covered patio, raised garden beds and room to play. The oversized double garage is heated, with room for vehicles, storage or a workshop. Located minutes from downtown Kelowna, beaches, shopping, restaurants, schools and trails. (id:41440)
MLS®:
10398792
10398792
Taxes
$2,753
$2,753
Type
Mfghome
Mfghome
Year Built
2018
2018
County
Central Okanagan
Central Okanagan
Listed By
Century 21 Assurance Realty Ltd
Source
CREA
Last checked Sep 2 2026 at 6:30 AM GMT+0000
CREA
Last checked Sep 2 2026 at 6:30 AM GMT+0000
Bathroom Details
- Full Bathrooms: 2
Interior Features
- Refrigerator
- Dishwasher
- Microwave
- Washer & Dryer
- Range - Electric
- See Remarks
Lot Information
- Private Setting
- Corner Site
- Level Lot
Property Features
- Fireplace: Unknown
- Fireplace: Total: 1
- Fireplace: Gas
Heating and Cooling
- Forced Air
- Central Air Conditioning
Condo Information
- Fees: $550/Monthly
Exterior Features
- Roof: Unknown
- Roof: Asphalt Shingle
Utility Information
- Sewer: Municipal Sewage System
Parking
- Total: 4
- Attached Garage
Stories
- 1
Living Area
- 1,586 sqft
Location
Disclaimer: The trademarks REALTOR®, REALTORS®, and the REALTOR® logo are controlled
by The Canadian Real Estate Association (CREA) and identify real estate professionals who are members of CREA. Listing Data Last Updated: 9/1/26 23:30
The trademarks REALTOR®, REALTORS®, and the REALTOR® logo are controlledby The Canadian Real Estate Association (CREA) and identify real estate professionals who are members of CREA. Listing Data Last Updated: 9/1/26 23:30

