773 Kinnear Avenue 5 Kelowna, BC V1Y 5B2
Listing Courtesy of:  CREA / Listed By: Remax Kelowna

  773 Kinnear Avenue 5 Kelowna, BC V1Y 5B2

Active (0 Days)
$809,900 (CAD)
3
BED
3
BATH
1,742
SQFT

Description

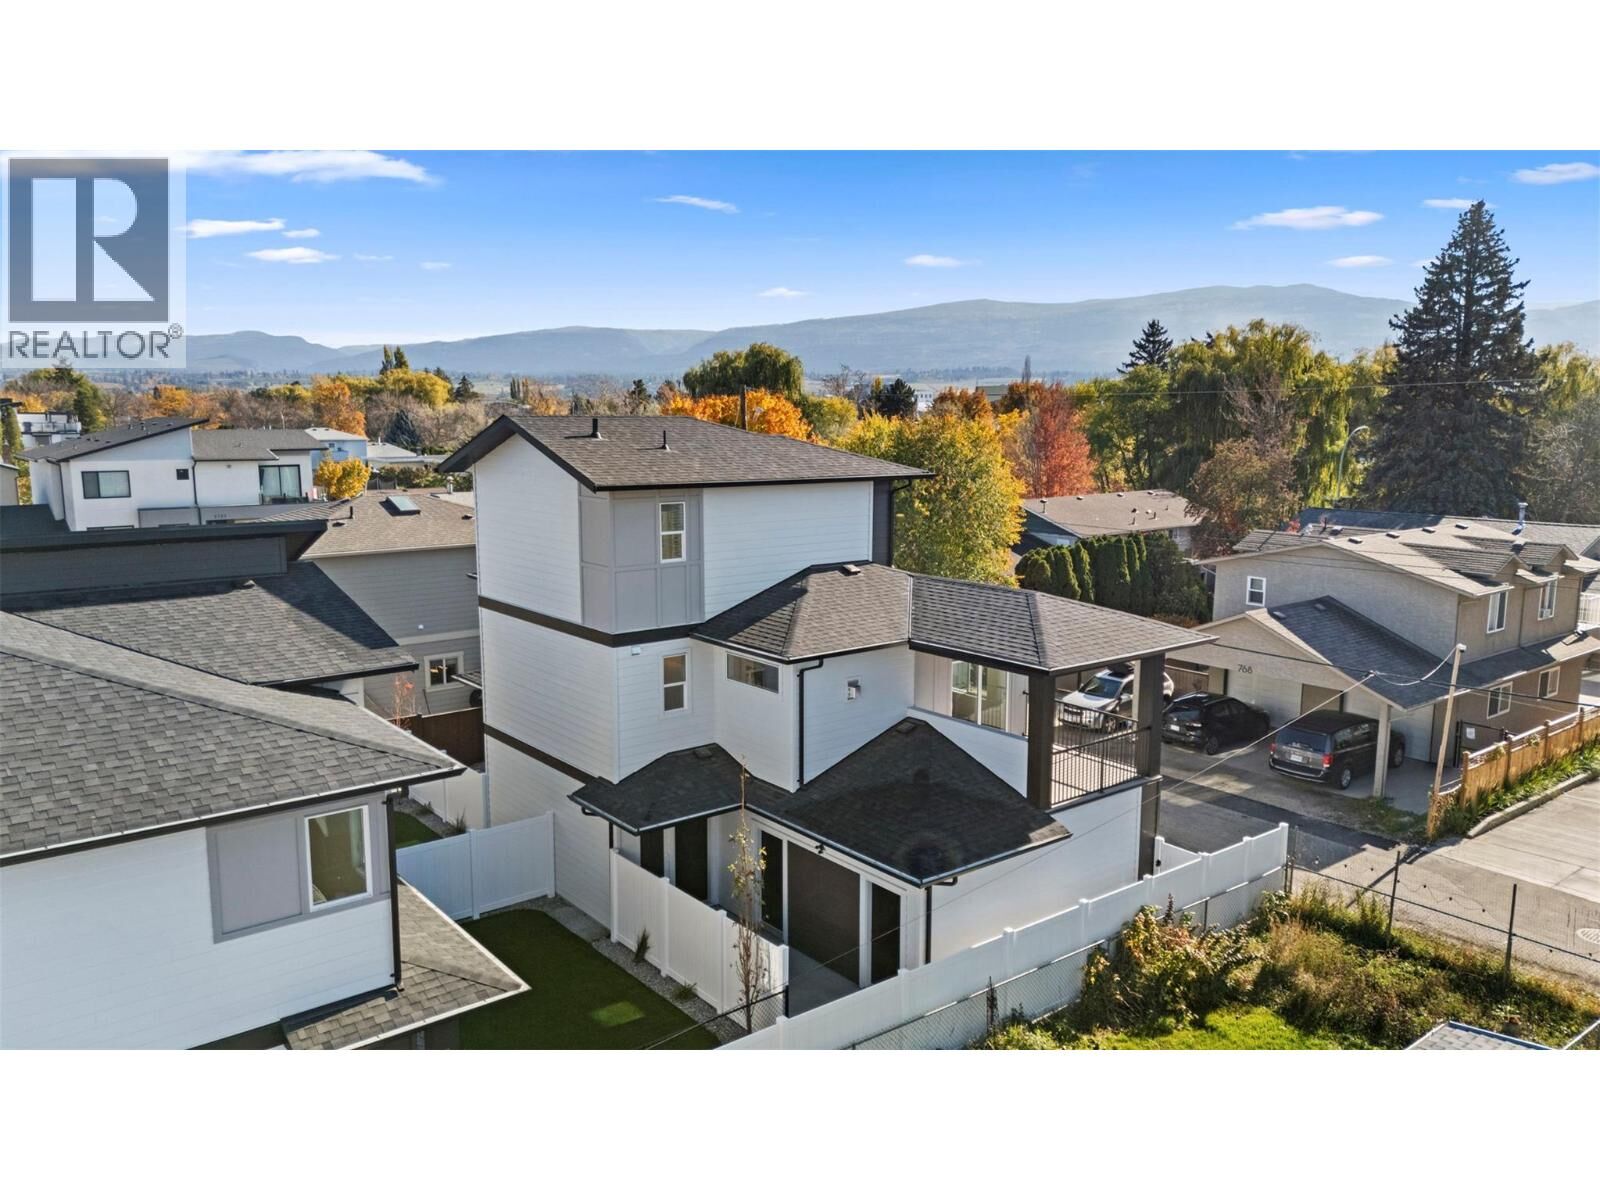
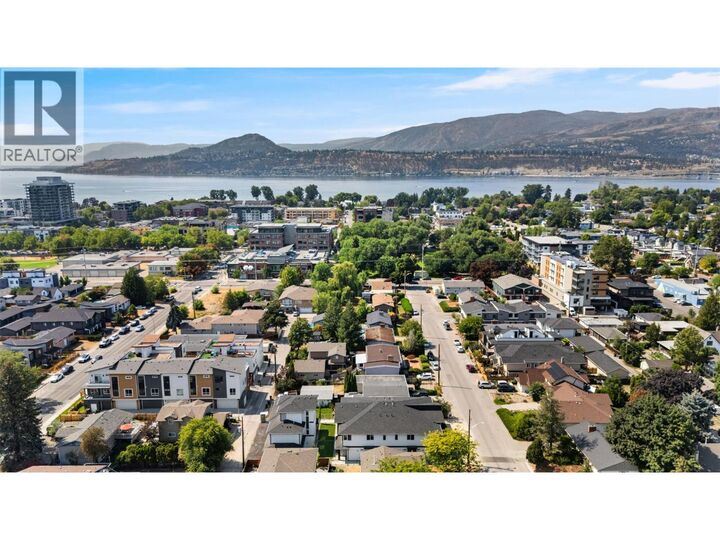
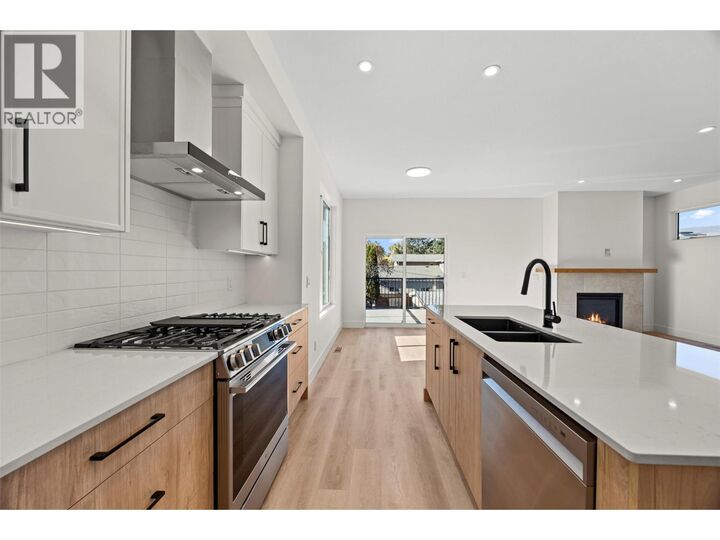
Brand new and thoughtfully designed, this stand-alone 3-storey townhome is proudly built by locally owned and operated Okanagan Sunrise Construction. Offering the privacy of no shared walls and many of the benefits of a single-family home, this 3-bedroom, 2.5-bathroom residence features quality craftsmanship and beautiful modern finishes in the heart of Kelowna South. Designed for easy, low-maintenance living, the bright, open-concept main floor seamlessly connects the kitchen, dining and living areas, creating a welcoming space for everyday living and entertaining. The kitchen features beautiful finishes, ample storage and a convenient walk-in pantry. The second level has a spacious primary bedroom and ensuite, offering a comfortable and private retreat. The third floor features two generously sized bedrooms and a full bathroom, providing excellent space for family, guests or a home office. Enjoy your own private, secure patio, perfect for relaxing or entertaining, along with the convenience of an attached garage offering parking and additional storage. An ideal lock-and-leave lifestyle without compromising on space or comfort. Located within walking distance of Pandosy Village, local cafes, parks, schools, Kinsmen Beach, Okanagan College, Kelowna General Hospital, shopping, dining and transit. A fantastic opportunity for professionals, families or downsizers looking for the benefits of a brand-new home in one of Kelowna's most desirable neighbourhoods. (id:41440)

MLS®:
10404021
Lot Size
9,148 SQFT
Type
Townhouse
Year Built
2026
County
Central Okanagan

Listed By

Rebecca April, Remax Kelowna
Source
CREA
Last checked Oct 23 2026 at 12:23 AM GMT+0000
Bathroom Details
  • Full Bathrooms: 2
  • Partial Bathroom: 1
Lot Information
  • Level Lot
Heating and Cooling
  • See Remarks
  • Central Air Conditioning
  • Heat Pump
Condo Information
  • Fees: $322/Monthly
Exterior Features
  • Brick
  • Roof: Unknown
  • Roof: Asphalt Shingle
Utility Information
  • Sewer: Municipal Sewage System
Parking
  • Total: 2
  • Attached Garage
Stories
  • 3
Living Area
  • 1,742 sqft
Location
   
Calculate drive times to this property
 
Powered by INRIX® Drive Time

Powered by Walk Score®
Disclaimer: REALTOR.CA The trademarks REALTOR®, REALTORS®, and the REALTOR® logo are controlled
by The Canadian Real Estate Association (CREA) and identify real estate professionals who are members of CREA. Listing Data Last Updated: 10/22/26 17:23

