777 Coopland Crescent 3 Kelowna, BC V1Y 2V2
Listing Courtesy of:  CREA / Listed By: Royal Lepage Kelowna

  777 Coopland Crescent 3 Kelowna, BC V1Y 2V2

Active (0 Days)
$864,900 (CAD)
4
BED
5
BATH
2,028
SQFT

Description

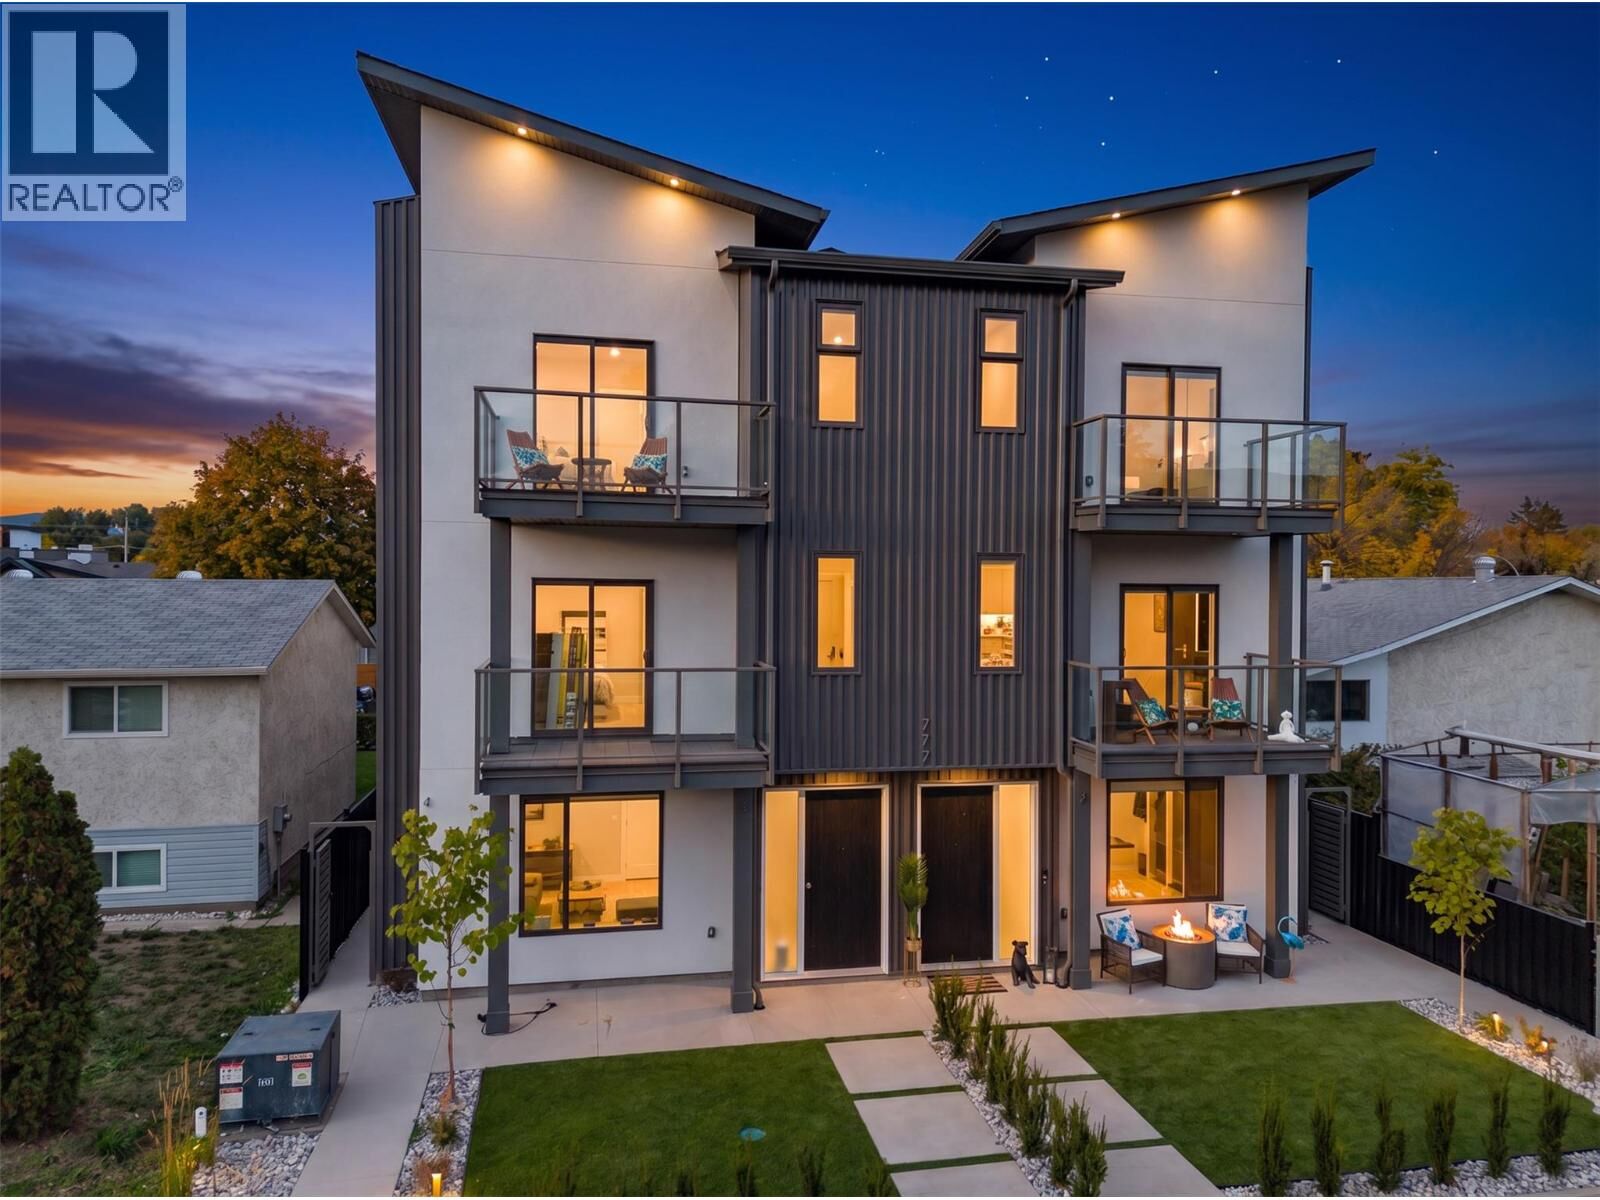
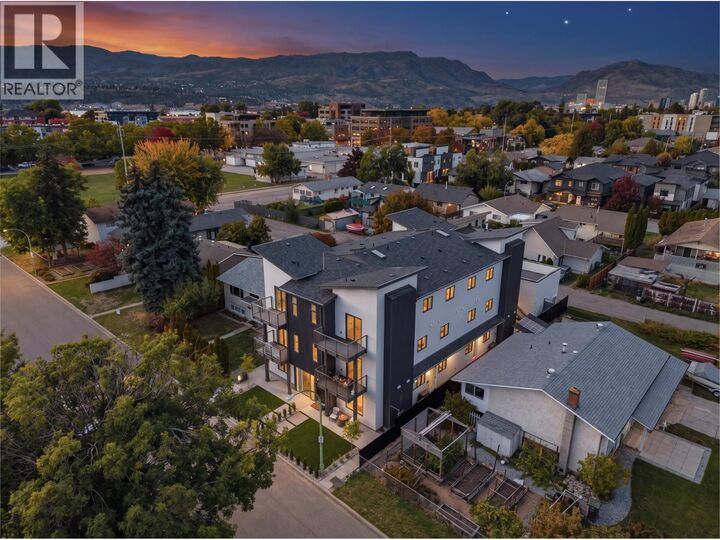
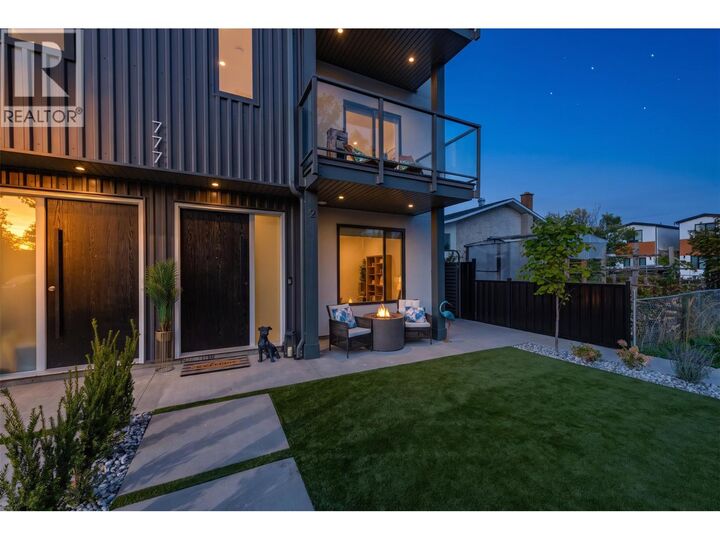
**SHOW SUITE NOW OPEN** Another beautiful build by SNG & Rava Homes! Known for exceptional quality & thoughtful design, this home delivers the high standards you’ve come to expect, all at an incredible price. You’ll love this brand-new layout featuring extensive customizable options to suit your lifestyle. Located in a prime area just steps from Okanagan Lake, Pandosy Village, the hospital and all essential amenities,777 Coopland offers convenience and vibrant living at its best. This spacious 2,000 sq/ft home offers a flexible 4 or 5-bedroom layout depending on your needs. The main floor features a bedroom with an ensuite bathroom. Thats not all! It also features an additional oversized rec room with a wet bar & full bathroom or guest suite w/private entry perfect for relaxing or entertaining. Home gym & sauna options available on the second level, you’ll find a bright, open-concept with a stunning kitchen design, walk in pantry, high end SS Bosch appliances, laundry room, powder room, open workstation, auto blinds & access to a private balcony with natural gas bbq connections. The top floor features 12' vaulted ceilings, including a large primary retreat with his & hers closets, a beautiful spa like ensuite featuring a walk-in shower with body jets, towel warmer, smart bidet toilet & your own private balcony. 2 additional bedrooms & full bathroom, This home also includes secure garage parking & access to an incredible 840 sqft rooftop patio hot tub & outdoor kitchen ready. (id:41440)

MLS®:
10404901
Type
Townhouse
Year Built
2026
County
Central Okanagan

Listed By

John Yetman, Royal Lepage Kelowna
Source
CREA
Last checked Oct 31 2026 at 1:55 AM GMT+0000
Bathroom Details
  • Full Bathrooms: 4
  • Partial Bathroom: 1
Property Features
  • Fireplace: Unknown
  • Fireplace: Total: 1
  • Fireplace: Electric
Heating and Cooling
  • Forced Air
  • Central Air Conditioning
Condo Information
  • Fees: $0/Monthly
Utility Information
  • Sewer: Municipal Sewage System
Parking
  • Total: 1
  • Detached Garage
Stories
  • 3
Living Area
  • 2,028 sqft
Location
   
Calculate drive times to this property
 
Powered by INRIX® Drive Time

Powered by Walk Score®
Disclaimer: REALTOR.CA The trademarks REALTOR®, REALTORS®, and the REALTOR® logo are controlled
by The Canadian Real Estate Association (CREA) and identify real estate professionals who are members of CREA. Listing Data Last Updated: 10/30/26 18:55

