

Listing Courtesy of: VIVA / Listed By: Stonehaus Realty Corp.
525 Ballou Pl Ladysmith, BC V9G 2C7
Active
$815,000 (CAD)
OPEN HOUSE TIMES
-
OPENSat, Aug 812:30 pm - 2:00 pm

Description
MLS®:
1044750
1044750
Taxes
$5,819(2025)
$5,819(2025)
Lot Size
5,160 SQFT
5,160 SQFT
Type
Single-Family Home
Single-Family Home
Year Built
2007
2007
Style
West Coast
West Coast
Views
Mountain(s)
Mountain(s)
County
Cowichan Valley
Cowichan Valley
Listed By
Chad Lamirande, Stonehaus Realty Corp.
Source
VIVA
Last checked Aug 4 2026 at 10:38 PM GMT+0000
VIVA
Last checked Aug 4 2026 at 10:38 PM GMT+0000
Bathroom Details
Interior Features
- Breakfast Nook
- Dining/Living Combo
- Soaker Tub
- Laundry: In House
- Dishwasher
- Dryer
- Refrigerator
- Washer
- Eating Area
- Storage
- Windows: Insulated Windows
- Oven/Range Electric
- Windows: Vinyl Frames
Lot Information
- Marina Nearby
- Level
- Family-Oriented Neighbourhood
- Recreation Nearby
- Cul-De-Sac
- Serviced
- Landscaped
- Sidewalk
- Shopping Nearby
- Easy Access
Property Features
- Fireplace: Gas
- Fireplace: 1
- Foundation: Concrete Perimeter
Heating and Cooling
- Forced Air
- Heat Pump
- Hvac
- Central Air
Basement Information
- Crawl Space
Flooring
- Mixed
Exterior Features
- Roof: Asphalt Shingle
Utility Information
- Sewer: Sewer Connected
Garage
- Attached Garage
Parking
- Garage Double
- Driveway
- Attached
- Total: 4
Living Area
- 2,015 sqft
Location
Disclaimer: Copyright 2026 Victoria Real Estate Board. All rights reserved. This information is deemed reliable, but not guaranteed. The information being provided is for consumers’ personal, non-commercial use and may not be used for any purpose other than to identify prospective properties consumers may be interested in purchasing. Data last updated 8/4/26 15:38


Upstairs are three spacious bedrooms, including the primary suite with a walk-in closet and 5-piece ensuite featuring a soaker tub, separate shower, and double vanity.
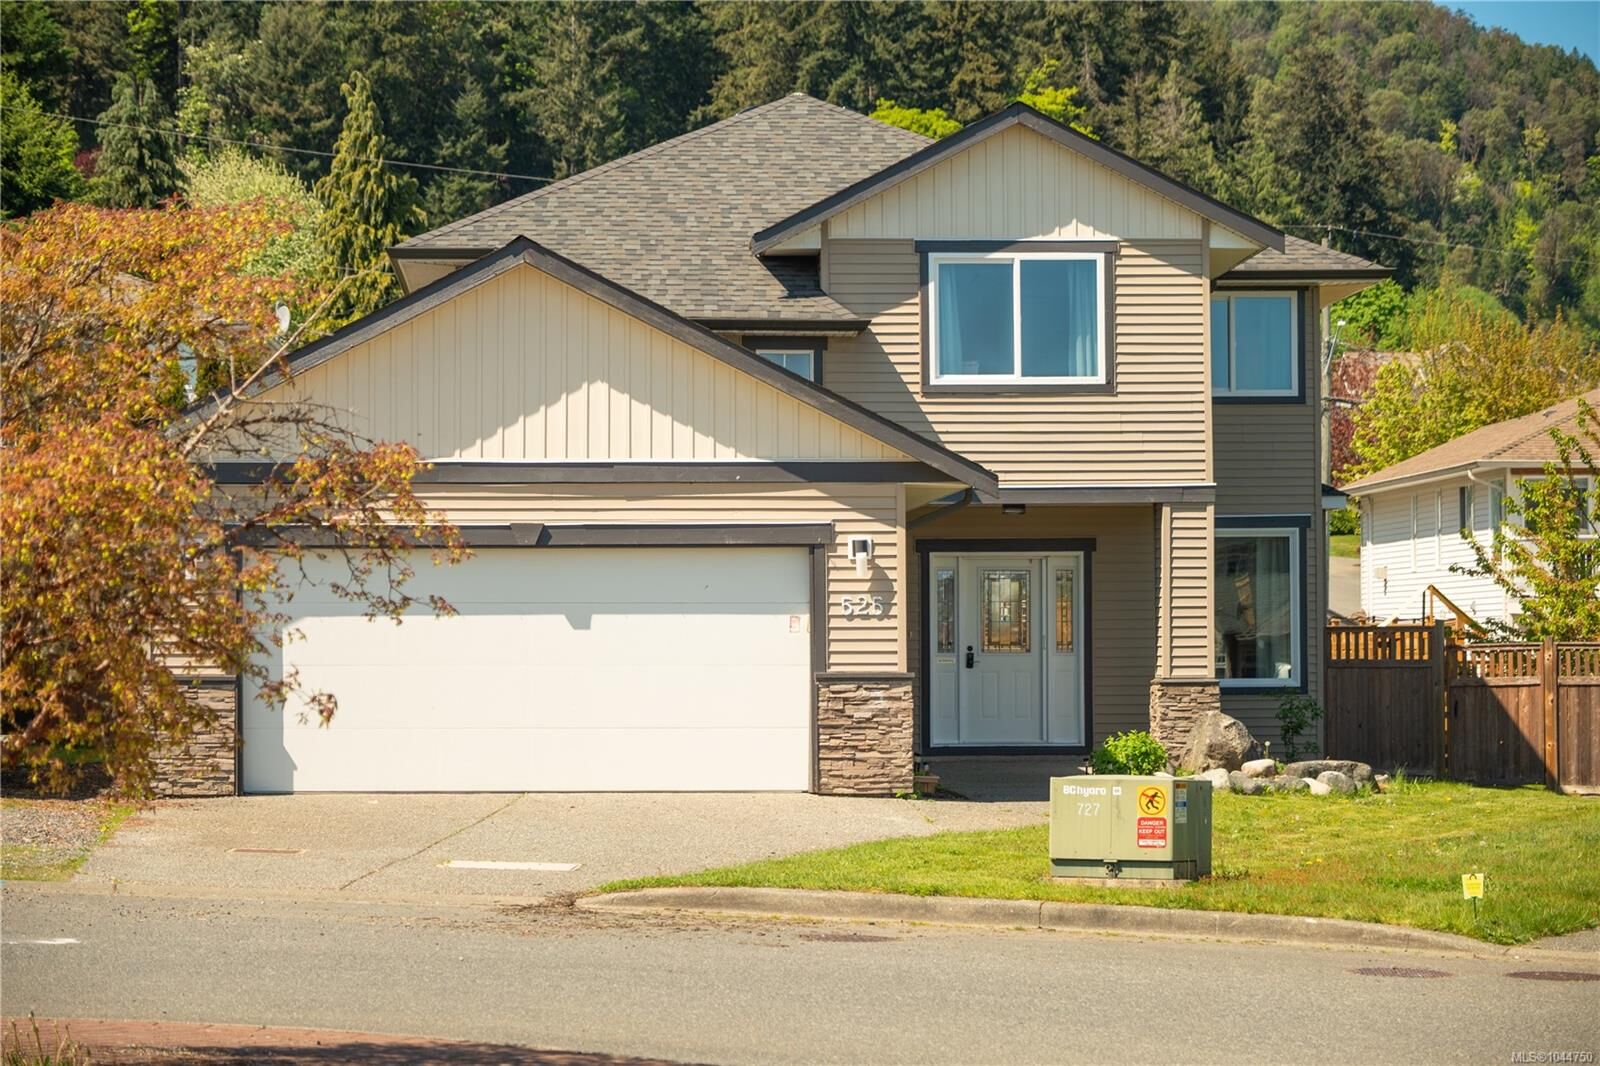
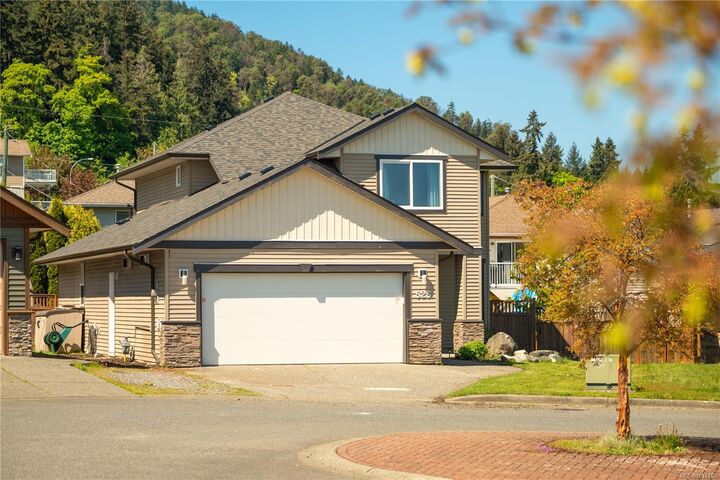
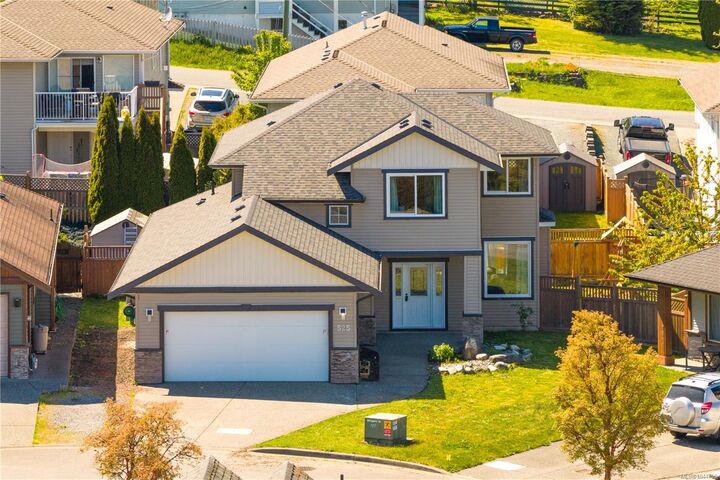
Situated on a flat, usable lot with fruit trees, this property offers plenty of space for outdoor enjoyment. A double garage adds convenience, while recent updates provide peace of mind.
Features include:
• New roof (2 years old)
• Heat pump and new forced-air natural gas furnace
• Municipal water
• Security system
• Numerous recent upgrades throughout