

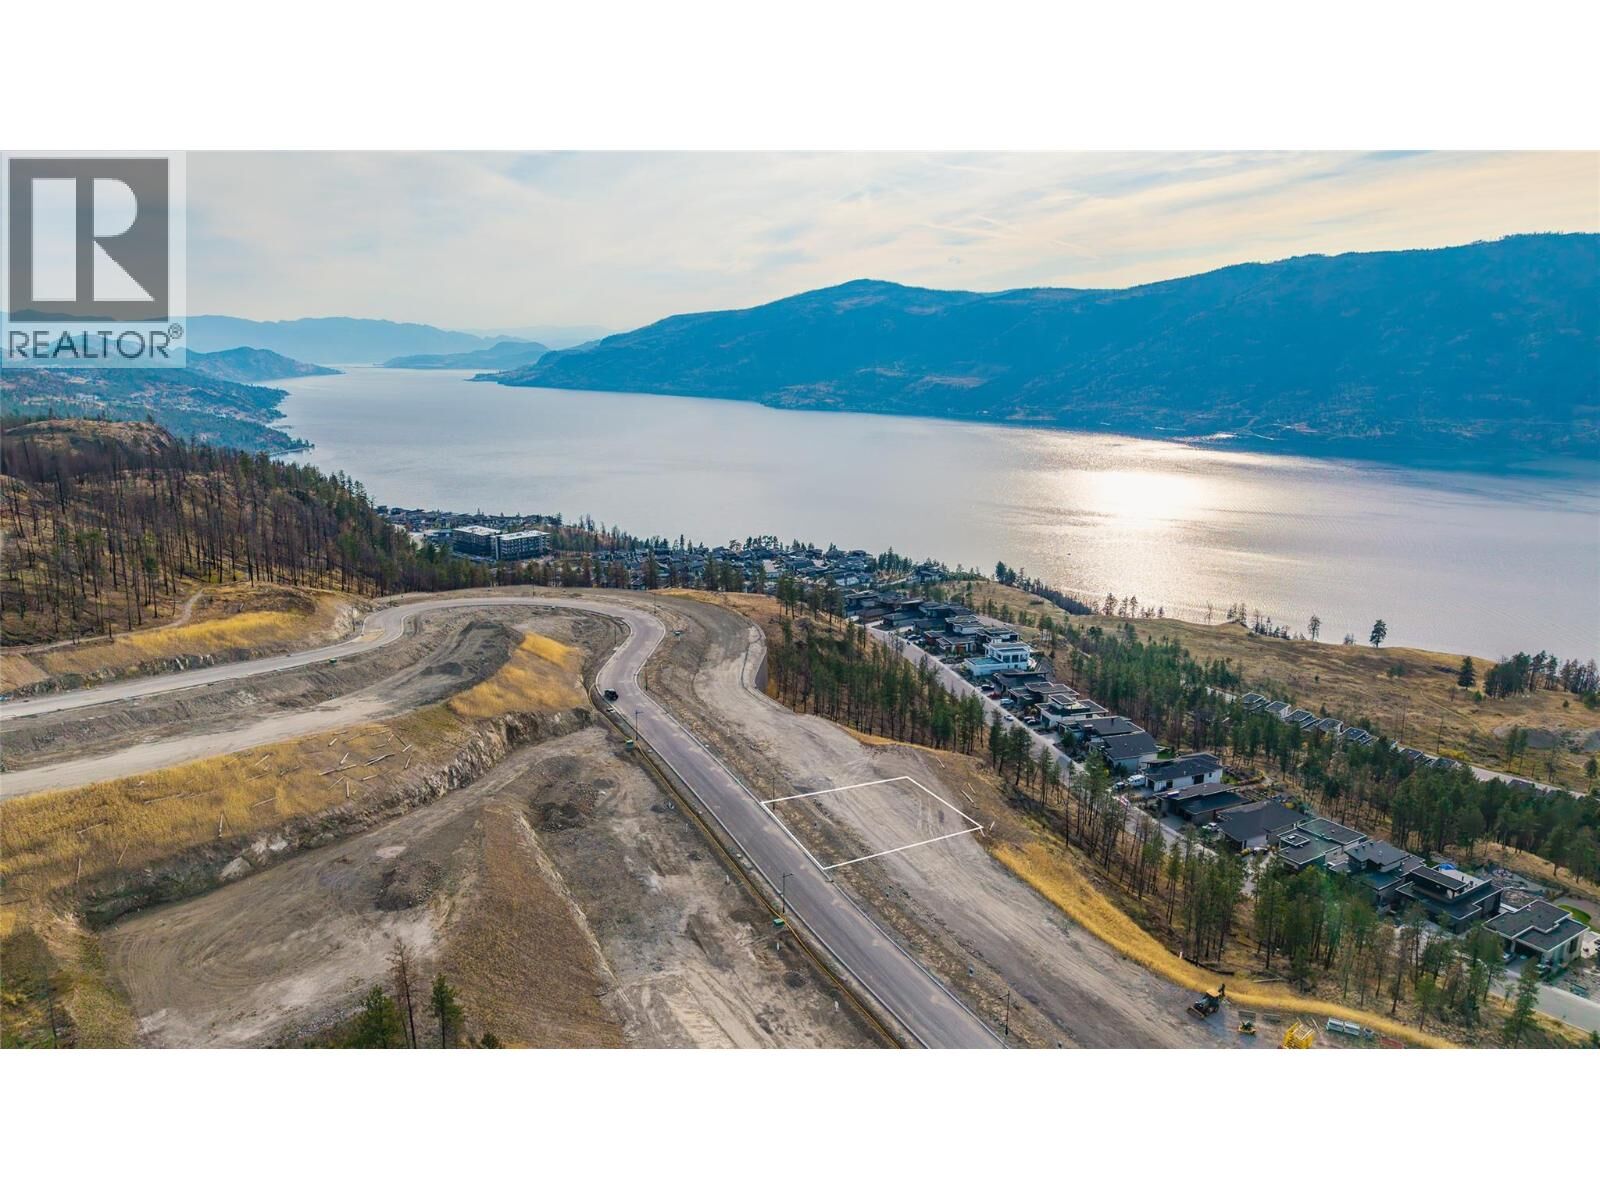
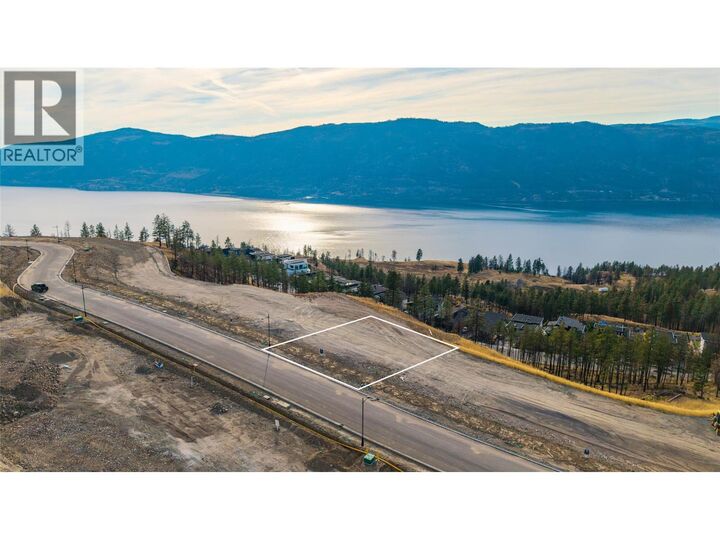
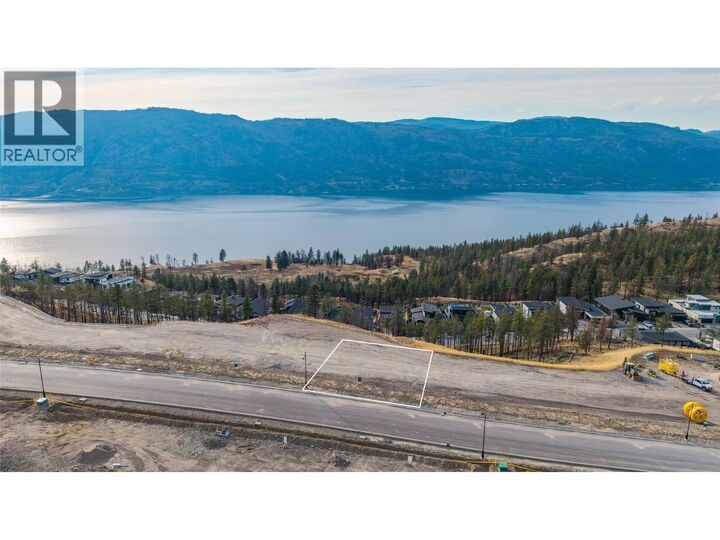
Listing Courtesy of:  CREA / Listed By: Sotheby's International Realty Canada
 CREA / Listed By: Sotheby's International Realty Canada
 10337 Beacon Hill Drive Lake Country, BC V4V 1K7
Active (31 Days)
$799,500 (CAD)
0.36
ACRES
MLS®:
10400710
10400710
Lot Size
0.36 acres
0.36 acres
Type
Land
Land
Views
Lake View, Mountain View, View (Panoramic)
Lake View, Mountain View, View (Panoramic)
County
Central Okanagan
Central Okanagan
Listed By
Paul Cluff, Sotheby's International Realty Canada
Source
CREA
Last checked Oct 24 2026 at 1:28 PM GMT+0000
CREA
Last checked Oct 24 2026 at 1:28 PM GMT+0000
Bathroom Details
Lot Information
- Level Lot
Utility Information
- Sewer: Municipal Sewage System
Listing Price History
Date
Event
Price
% Change
$ (+/-)
Oct 02, 2026
Price Changed
$799,500
0%
-$500
Location
Disclaimer: The trademarks REALTOR®, REALTORS®, and the REALTOR® logo are controlled
by The Canadian Real Estate Association (CREA) and identify real estate professionals who are members of CREA. Listing Data Last Updated: 10/24/26 06:28
The trademarks REALTOR®, REALTORS®, and the REALTOR® logo are controlledby The Canadian Real Estate Association (CREA) and identify real estate professionals who are members of CREA. Listing Data Last Updated: 10/24/26 06:28


Description