

Listing Courtesy of:  CREA / Listed By: Re/Max Vernon
 CREA / Listed By: Re/Max Vernon
16904 Gatzke Road Lake Country, BC V4V 2J1
Active (5 Days)
$1,475,000 (CAD)
OPEN HOUSE TIMES
-
OPENSat, Oct 101:00 pm - 3:00 pm
Description
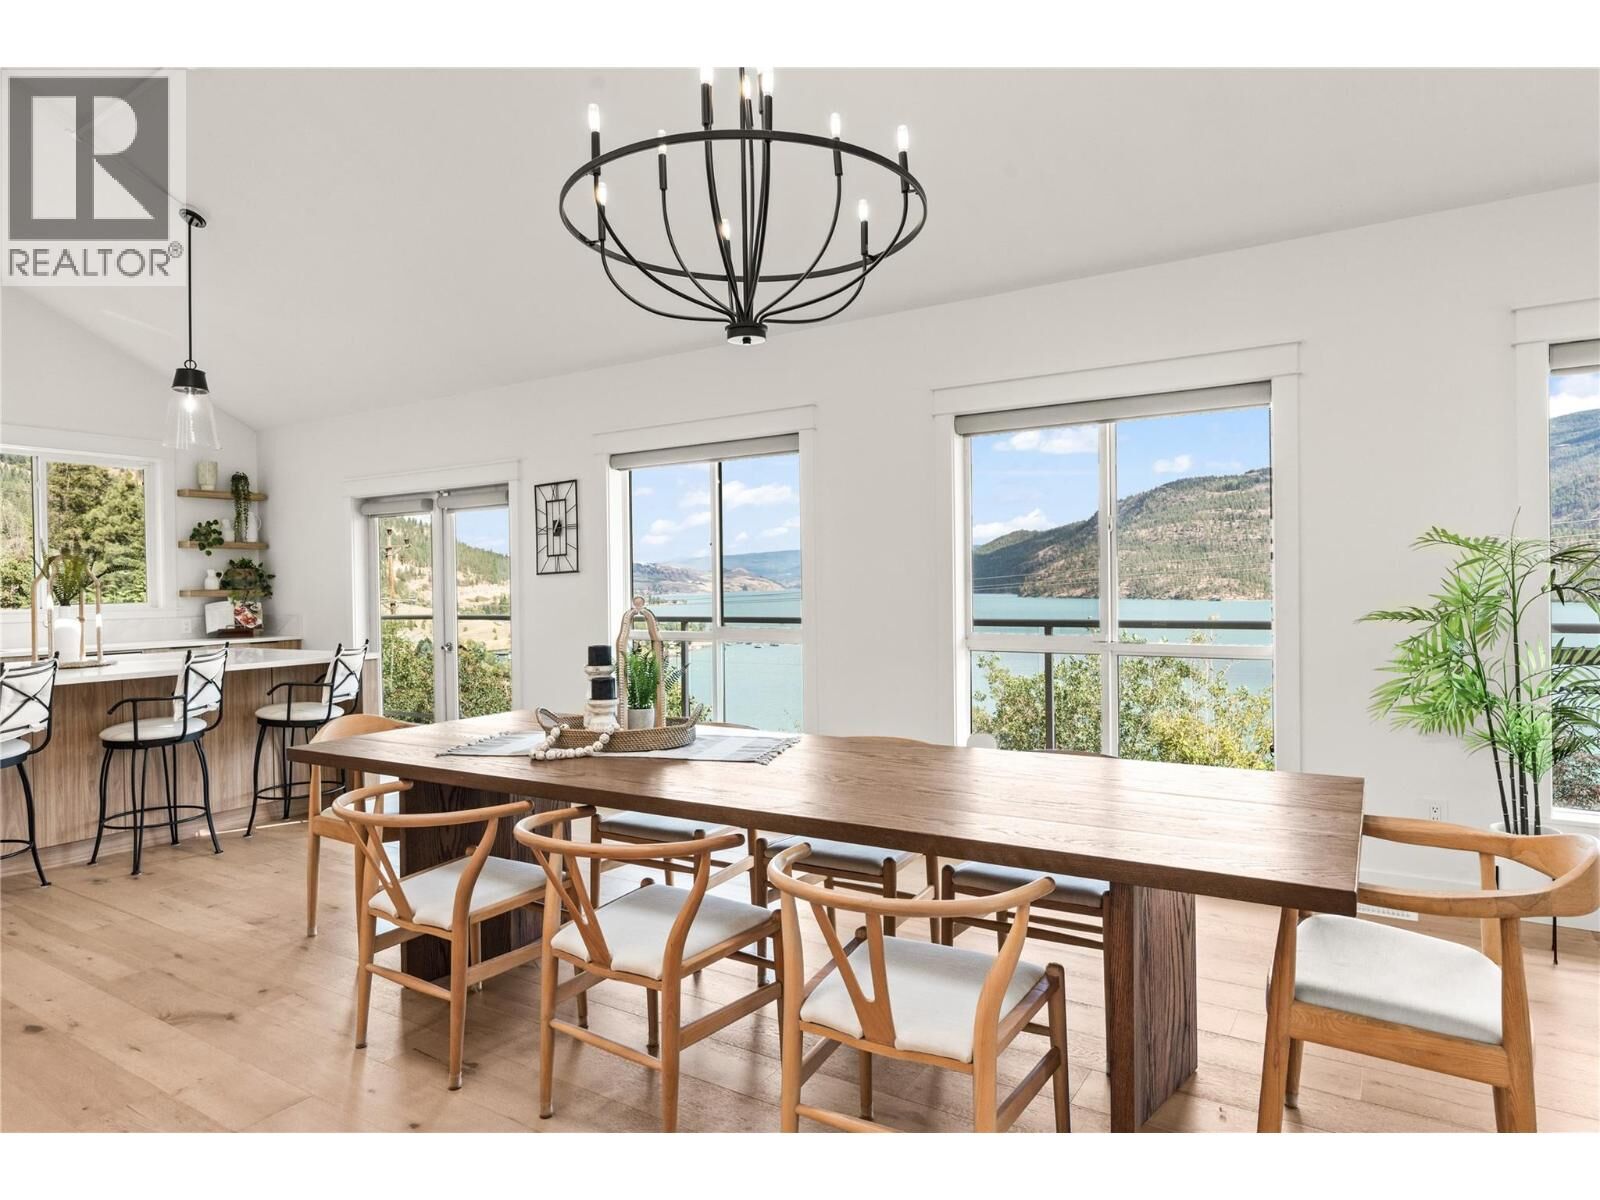
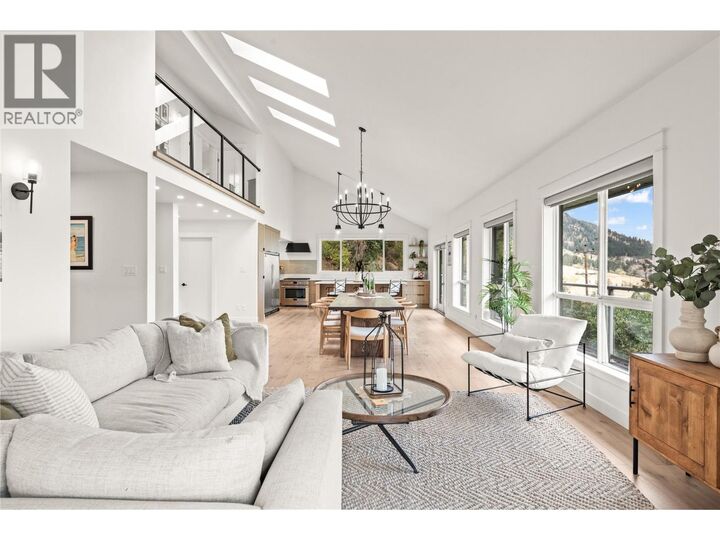
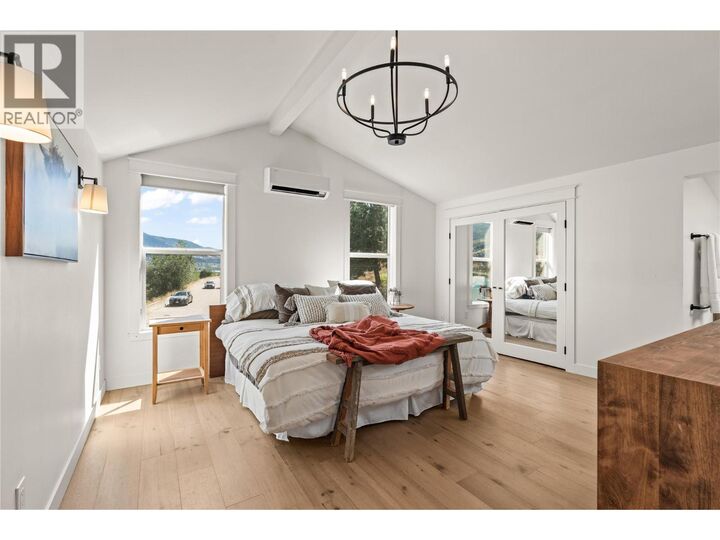
Welcome to 16904 Gatzke Road, a truly special five-ACRE property nestled in the heart of Lake Country. Offering 4 bedrooms, 4 bathrooms, and 3,862 square feet of living space, this family home gives everyone room to breathe, gather, and grow. With serene views of Kalamalka Lake, it’s easy to see why this corner of the Okanagan is so loved. The bright main living areas offer inviting spaces for family dinners, everyday living, and entertaining. Downstairs, the walkout basement offers incredible suite potential or space for a home-based business, hobbies, a growing or support multigenerational family. Outside, there’s room to enjoy it all! A charming pond, gardens, and a peaceful hot tub retreat create your own private escape. There’s plenty of space for the kids to play, along with RV parking with 30 AMP, covered parking options, and room for all of your recreational toys. You’re only minutes from Pane Vino Pizzeria, Kalamalka Lake, Wood Lake, and the Okanagan Rail Trail for family walks and bike rides. Stop by Gatzke Market for fresh local fruits and vegetables along the way. Whether you’re raising a family, welcoming extended family, or looking for more space to enjoy the Okanagan lifestyle, this property has so much to offer. Come take a look and picture your family at home. Open House on October 10th from 1PM TO 3PM. What are you waiting for? (id:41440)
MLS®:
10396767
10396767
Taxes
$5,252
$5,252
Lot Size
5.04 acres
5.04 acres
Type
Single-Family Home
Single-Family Home
Year Built
2004
2004
Views
Lake View, View of Water, Valley View, Mountain View, View (Panoramic)
Lake View, View of Water, Valley View, Mountain View, View (Panoramic)
County
Central Okanagan
Central Okanagan
Listed By
Michelle Dallyn, Re/Max Vernon
Source
CREA
Last checked Oct 6 2026 at 11:30 PM GMT+0000
CREA
Last checked Oct 6 2026 at 11:30 PM GMT+0000
Bathroom Details
- Full Bathrooms: 4
Interior Features
- Refrigerator
- Dishwasher
- Microwave
- Washer & Dryer
- Dryer
- Hood Fan
- Range
- Oven - Gas
- Water Heater - Electric
Lot Information
- Treed
- Private Setting
- Corner Site
- Irregular Lot Size
- Balcony
- Sloping
- Cul-De-Sac
- Central Island
Property Features
- Fireplace: Stove
- Fireplace: Free Standing Metal
- Fireplace: Total: 1
- Fireplace: Pellet
Heating and Cooling
- Heat Pump
- Other
- Wall Unit
- See Remarks
Flooring
- Hardwood
- Other
- Tile
Exterior Features
- Stucco
- Roof: Unknown
- Roof: Vinyl Shingles
Parking
- Total: 20
- Rv
- Oversize
- Additional Parking
Stories
- 2
Living Area
- 3,862 sqft
Location
Disclaimer: The trademarks REALTOR®, REALTORS®, and the REALTOR® logo are controlled
by The Canadian Real Estate Association (CREA) and identify real estate professionals who are members of CREA. Listing Data Last Updated: 10/6/26 16:30
The trademarks REALTOR®, REALTORS®, and the REALTOR® logo are controlledby The Canadian Real Estate Association (CREA) and identify real estate professionals who are members of CREA. Listing Data Last Updated: 10/6/26 16:30

