

Listing Courtesy of:  CREA / Listed By: Royal Lepage Kelowna
 CREA / Listed By: Royal Lepage Kelowna
 2575 Robinson Road Lake Country, BC V4V 1G6
Active (1 Days)
$947,000 (CAD)
OPEN HOUSE TIMES
-
OPENSat, Sep 191:00 pm - 3:00 pm
Description
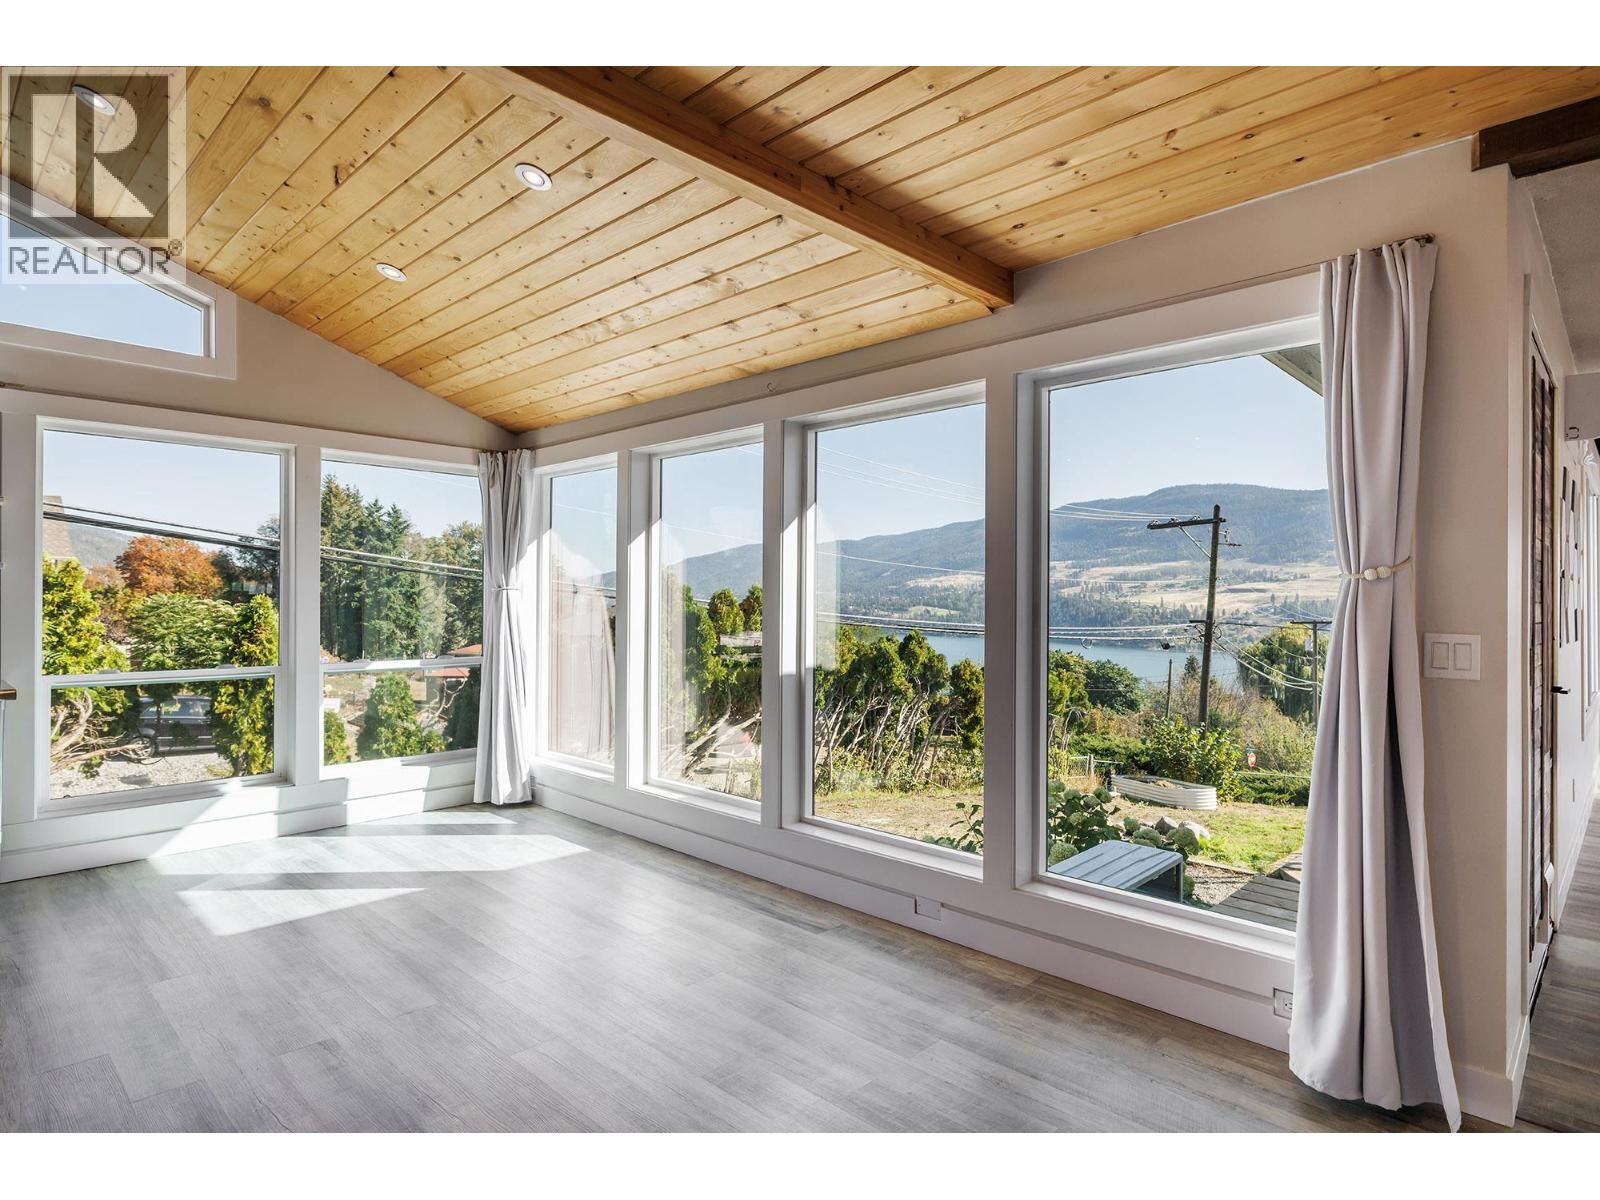
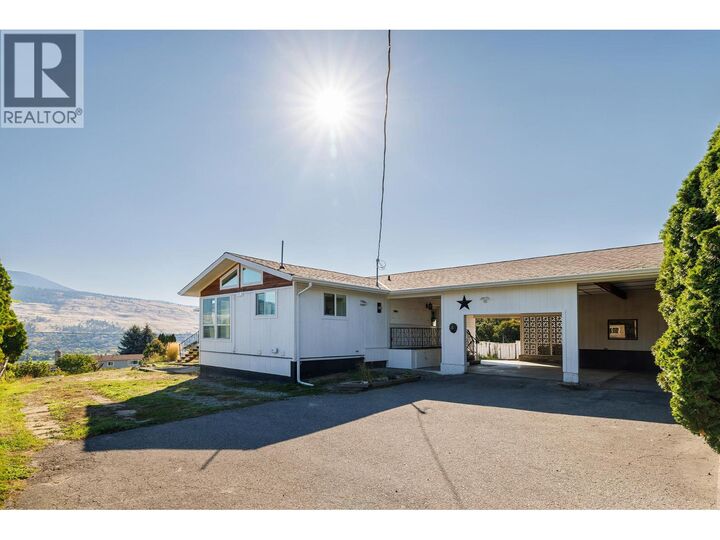
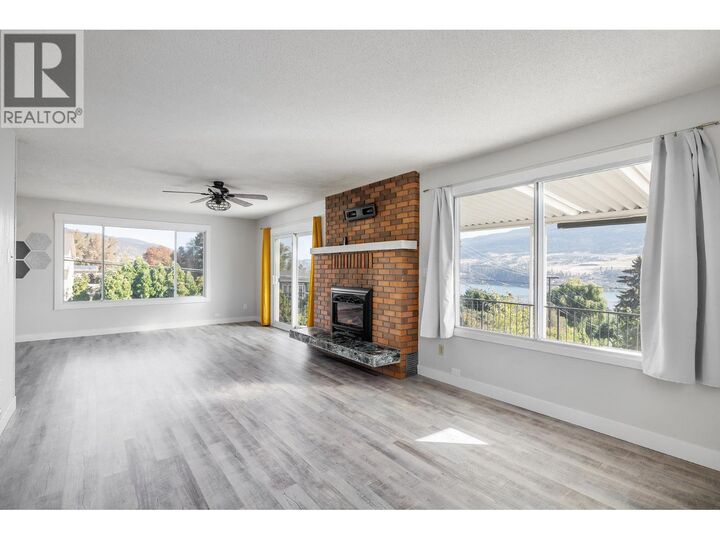
Welcome to the perfect Okanagan family home! Set on a desirable 0.26-acre corner lot, this spacious 2,900 sq ft residence offers the ideal blend of comfort, style, functionality and location. Enjoy stunning lake, mountain and valley views from this beautifully updated home featuring 4 bedrooms, 2 bathrooms, with two bedrooms conveniently located on each level. The bright, open-concept main living space is perfect for family life and entertaining, complemented by a large dining room with impressive floor-to-ceiling windows that showcase the surrounding views. Cozy up beside one of two gas fireplaces while enjoying the inviting atmosphere of this exceptional home. Recent updates include a renovated kitchen, new flooring throughout, updated lighting, a new hot water-on-demand system and newer heat pumps, providing modern comfort and peace of mind. The flexible layout also offers excellent suite potential for additional living space or future income opportunities. Outside, the flat, fully fenced yard provides plenty of room for children, pets and outdoor entertaining. An oversized attached two-car carport with storage shed, plus RV parking, offers abundant parking and storage options. Ideally located close to schools, transit and some of the Okanagan's renowned wineries, this property delivers the lifestyle you've been waiting for. A wonderful family home with space, views, updates and versatility — all in a fantastic location. Come see why this one checks all the boxes! (id:41440)
MLS®:
10400323
10400323
Taxes
$4,267
$4,267
Lot Size
0.26 acres
0.26 acres
Type
Single-Family Home
Single-Family Home
Year Built
1977
1977
Style
Bungalow
Bungalow
Views
Lake View, City View, Valley View, Mountain View
Lake View, City View, Valley View, Mountain View
County
Central Okanagan
Central Okanagan
Listed By
Dan Brunel, Royal Lepage Kelowna
Source
CREA
Last checked Sep 19 2026 at 12:05 PM GMT+0000
CREA
Last checked Sep 19 2026 at 12:05 PM GMT+0000
Bathroom Details
- Full Bathrooms: 2
Lot Information
- Corner Site
- Level Lot
- Cul-De-Sac
Property Features
- Fireplace: Unknown
- Fireplace: Total: 2
- Fireplace: Gas
Heating and Cooling
- Baseboard Heaters
- Heat Pump
Basement Information
- Full
Flooring
- Laminate
Exterior Features
- Stucco
- Roof: Unknown
- Roof: Asphalt Shingle
Utility Information
- Sewer: Municipal Sewage System, Septic Tank
Parking
- Total: 7
- Carport
- Rv
- Oversize
- Breezeway
- Street
Stories
- 1
Living Area
- 2,955 sqft
Location
Disclaimer: The trademarks REALTOR®, REALTORS®, and the REALTOR® logo are controlled
by The Canadian Real Estate Association (CREA) and identify real estate professionals who are members of CREA. Listing Data Last Updated: 9/19/26 05:05
The trademarks REALTOR®, REALTORS®, and the REALTOR® logo are controlledby The Canadian Real Estate Association (CREA) and identify real estate professionals who are members of CREA. Listing Data Last Updated: 9/19/26 05:05

