

Listing Courtesy of: VIVA / Listed By: Royal Lepage Duncan Realty
40 Hemlock St Lake Cowichan, BC V0R 2G0
Active
$669,000 (CAD)
Description
MLS®:
1043217
1043217
Taxes
$3,526(2026)
$3,526(2026)
Lot Size
7,500 SQFT
7,500 SQFT
Type
Single-Family Home
Single-Family Home
Year Built
1953
1953
Style
Character
Character
Views
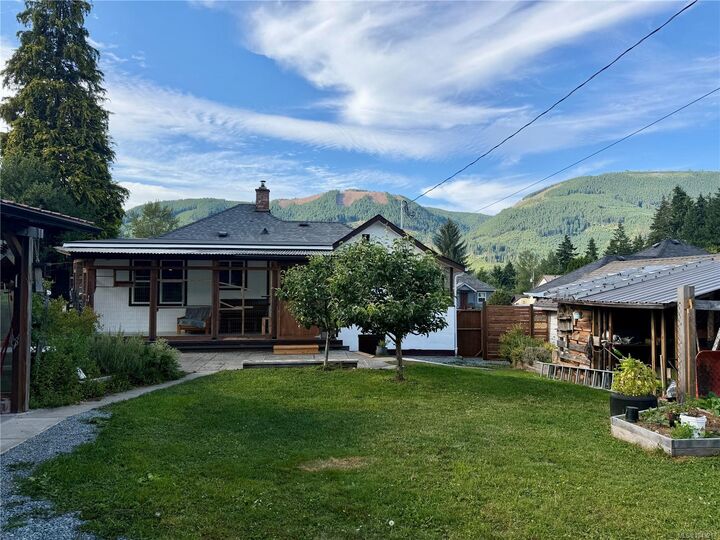
Mountain(s)
Mountain(s)
County
Cowichan Valley
Cowichan Valley
Listed By
Laura Leppard, Royal Lepage Duncan Realty
Source
VIVA
Last checked Jul 16 2026 at 12:14 AM GMT+0000
VIVA
Last checked Jul 16 2026 at 12:14 AM GMT+0000
Bathroom Details
Interior Features
- Laundry: In House
- Dryer
- Refrigerator
- Washer
- Workshop
- Windows: Insulated Windows
- Oven/Range Electric
- Dining Room
- Freezer
- Windows: Aluminum Frames
Lot Information
- Marina Nearby
- Recreation Nearby
- Landscaped
- Quiet Area
- Shopping Nearby
- Southern Exposure
Property Features
- Fireplace: 1
- Fireplace: Wood Burning Stove
- Foundation: Concrete Perimeter
Heating and Cooling
- Baseboard
- Electric
- None
Basement Information
- Crawl Space
Flooring
- Wood
- Mixed
Exterior Features
- Roof: Asphalt Shingle
Utility Information
- Sewer: Sewer to Lot
Parking
- Open
Living Area
- 1,318 sqft
Location
Disclaimer: Copyright 2026 Victoria Real Estate Board. All rights reserved. This information is deemed reliable, but not guaranteed. The information being provided is for consumers’ personal, non-commercial use and may not be used for any purpose other than to identify prospective properties consumers may be interested in purchasing. Data last updated 7/15/26 17:14


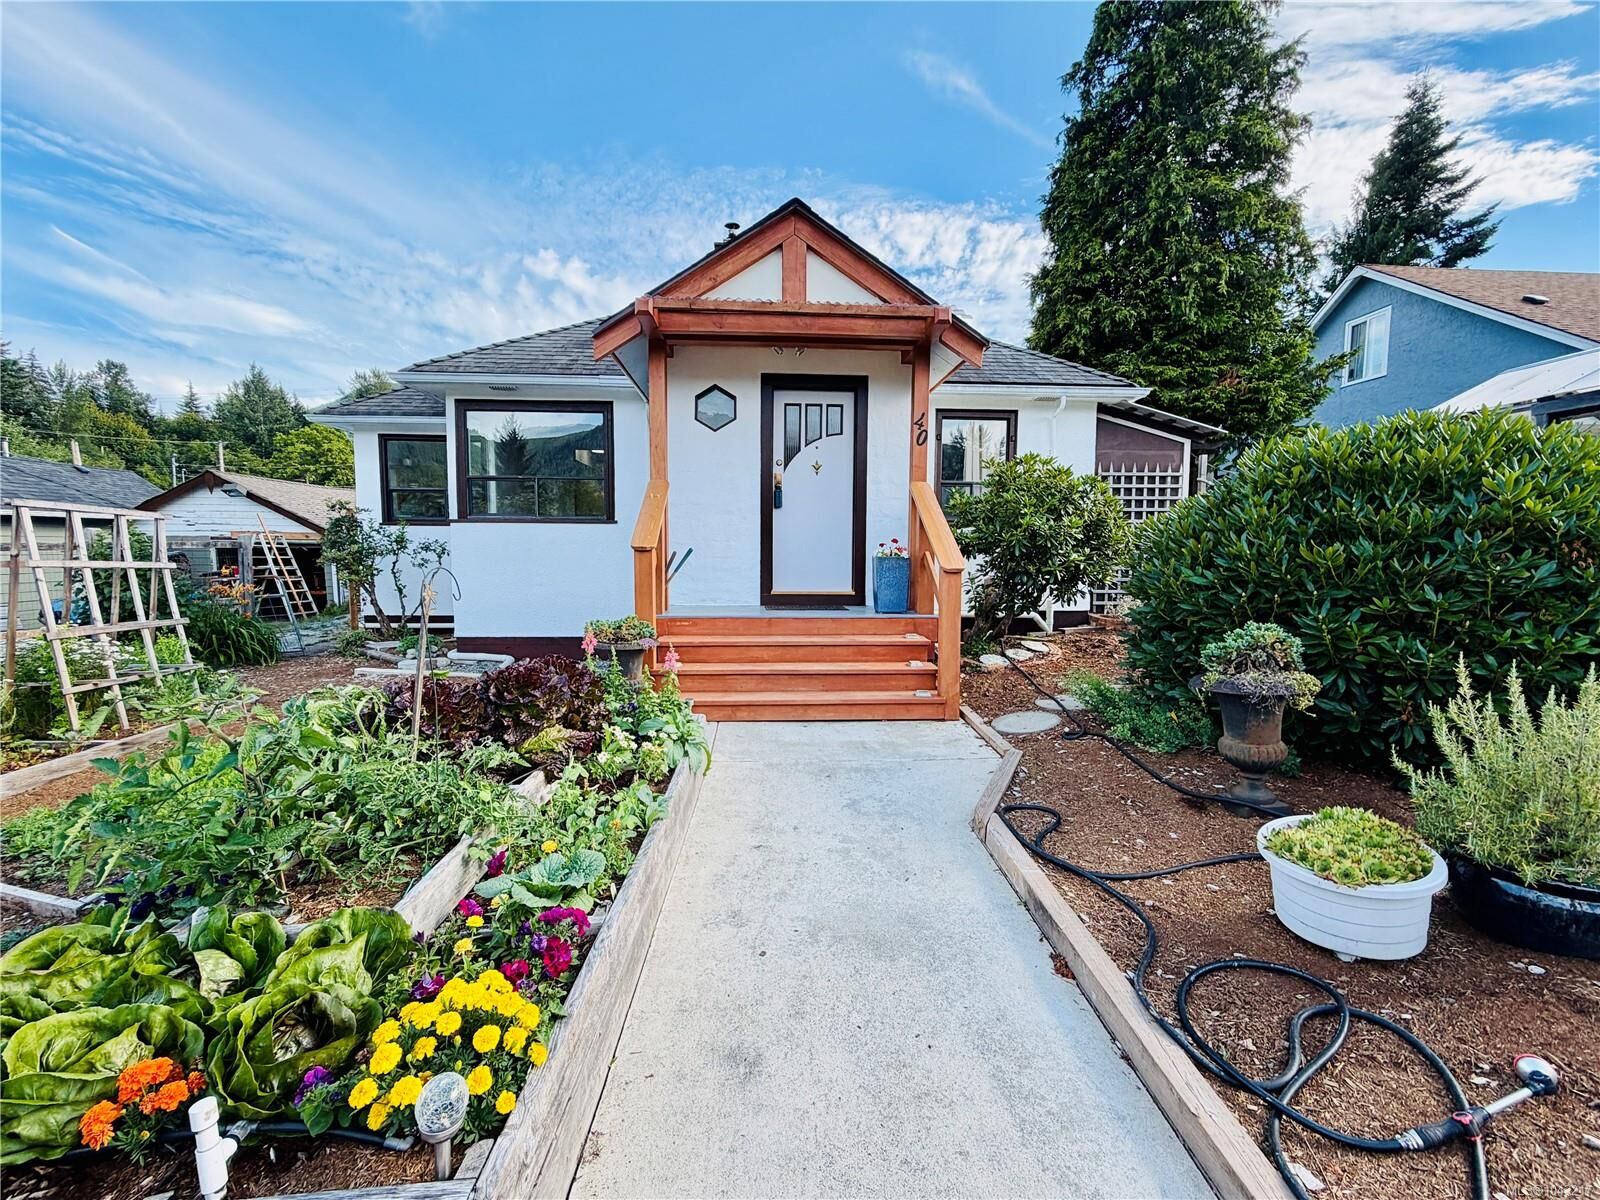
Home has updated 200 amp electrical service, refinished original fir floors. Concrete counters in kitchen, island and bathrooms. See info package for full list of reno’s and updates.
Cute as a button 350 sq guest cottage sleeps 4, has heated bathroom floor, custom tiled shower and convenient gated access through back lane and engineered hardwood flooring in the loft.
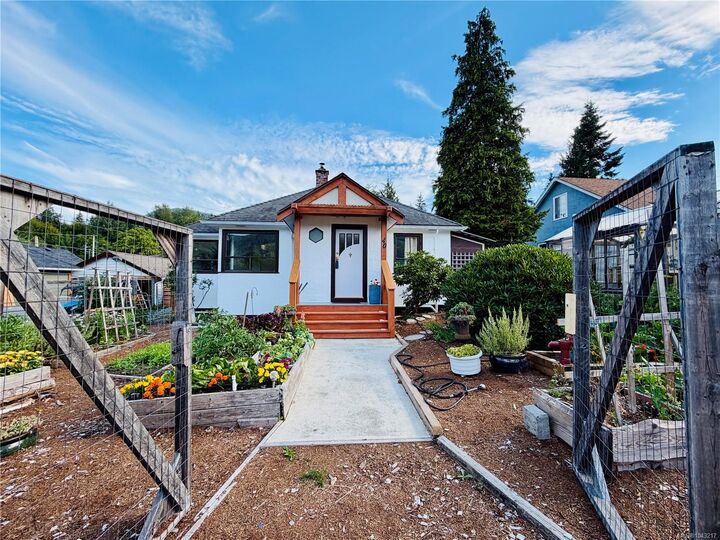
Enjoy Asian pears, apples, plums, blueberries, raspberries and herbs from your very own organic yard with multiple raised garden beds.