

Listing Courtesy of: VIVA / Listed By: The Agency
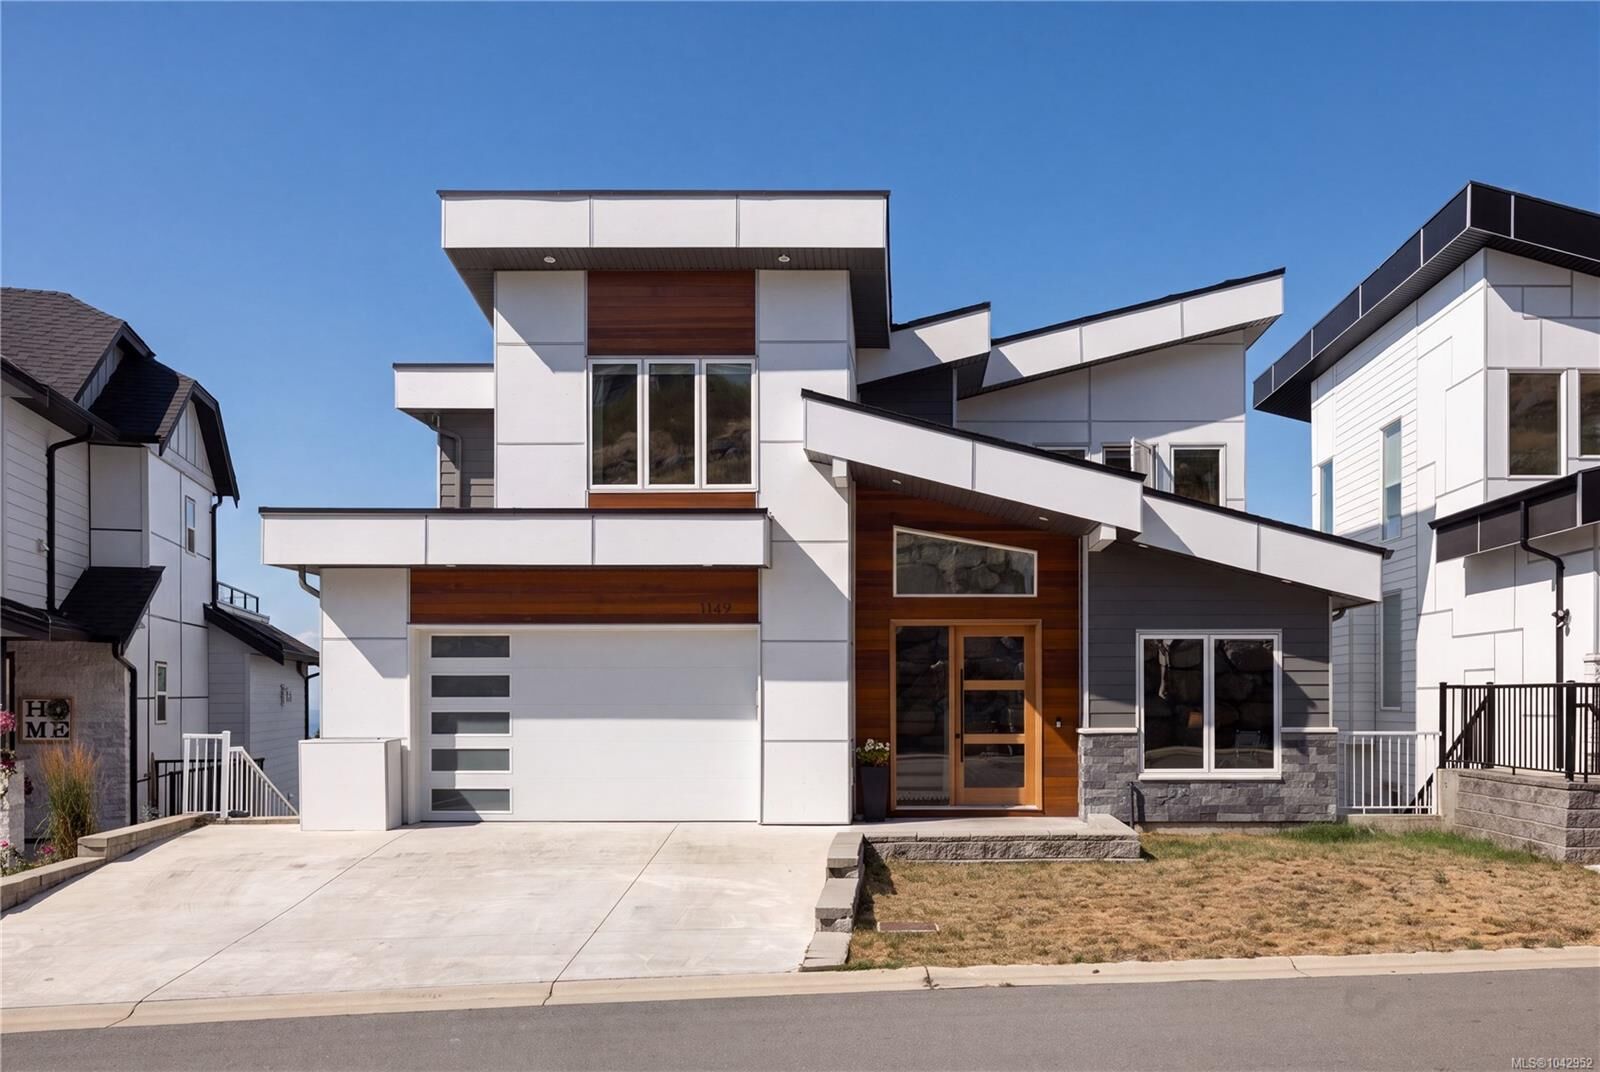
1149 Spirit Crt Langford, BC V9B 0G8
Active (1 Days)
$1,850,000 (CAD)
OPEN HOUSE TIMES
-
OPENSat, Jul 2511:00 am - 1:00 pm

Description
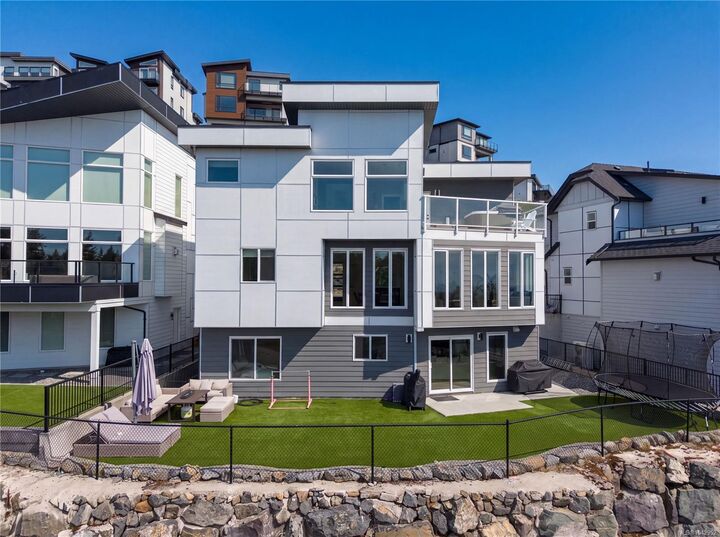
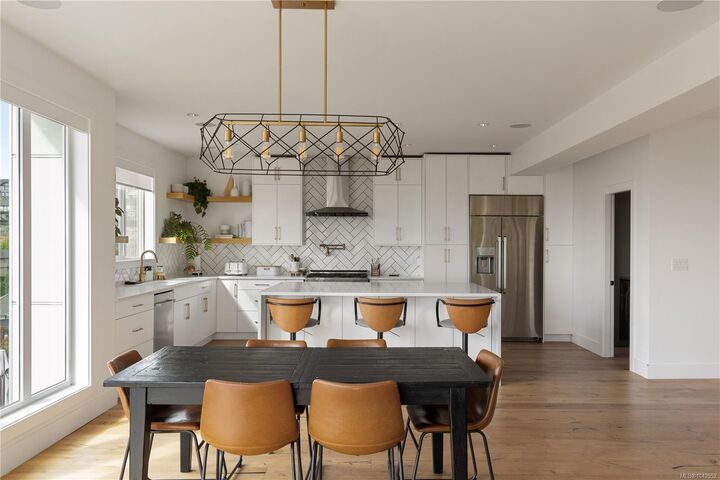
**Open House Saturday July 25th 11am-1pm** Perched on Bear Mountain, one of Victoria's premier resort-style communities, this exceptional 4,000+ sq.ft. home offers breathtaking ocean, mountain, and city views. Featuring 5 bedrooms, multiple living spaces, and a bright self-contained 1-bedroom suite, it's ideal for families or multigenerational living. The open-concept main level showcases expansive windows, a designer kitchen with premium Dacor appliances, an oversized island, and a bright home office. Upstairs offers 3 bedrooms, a spacious laundry room, and a luxurious primary retreat with vaulted ceilings, a spa-inspired ensuite plus a private view deck with a hot tub. The lower level features a theatre/family room, a spacious rec room that could serve as a bedroom, and the self contained vacant suite with private entry. Complete with a low-maintenance fenced yard, artificial turf, and a double garage, this exceptional home truly checks every box.
MLS®:
1042952
1042952
Taxes
$9,267(2026)
$9,267(2026)
Lot Size
6,534 SQFT
6,534 SQFT
Type
Single-Family Home
Single-Family Home
Year Built
2023
2023
Style
Contemporary
Contemporary
Views
Ocean, City, Mountain(s), Valley
Ocean, City, Mountain(s), Valley
County
Capital Regional District
Capital Regional District
Listed By
Amanda Young, Victoria
Source
VIVA
Last checked Jul 21 2026 at 8:25 AM GMT+0000
VIVA
Last checked Jul 21 2026 at 8:25 AM GMT+0000
Bathroom Details
Interior Features
- Vaulted Ceiling(s)
- Laundry: In House
- Dishwasher
- Dryer
- Refrigerator
- Washer
- Eating Area
- Oven/Range Gas
Lot Information
- Private
- Quiet Area
- No Through Road
- Southern Exposure
- Near Golf Course
Property Features
- Fireplace: Gas
- Fireplace: 1
- Foundation: Slab
Heating and Cooling
- Baseboard
- Natural Gas
- Heat Pump
- Radiant Floor
- Air Conditioning
Basement Information
- Finished
Condo Information
- Fees: $75/Monthly
Flooring
- Mixed
Exterior Features
- Roof: Asphalt Shingle
Utility Information
- Sewer: Sewer Connected
Garage
- Garage
Parking
- Garage Double
- Driveway
- Total: 6
Stories
- 0
Living Area
- 4,028 sqft
Location
Disclaimer: Copyright 2026 Victoria Real Estate Board. All rights reserved. This information is deemed reliable, but not guaranteed. The information being provided is for consumers’ personal, non-commercial use and may not be used for any purpose other than to identify prospective properties consumers may be interested in purchasing. Data last updated 7/21/26 01:25

