

Listing Courtesy of: VIVA / Listed By: Sutton Group West Coast Realty
1460 Stella Lane Langford, BC V9B 7A7
Active (0 Days)
$759,900 (CAD)
OPEN HOUSE TIMES
-
OPENSat, Oct 172:00 pm - 3:00 pm

Description
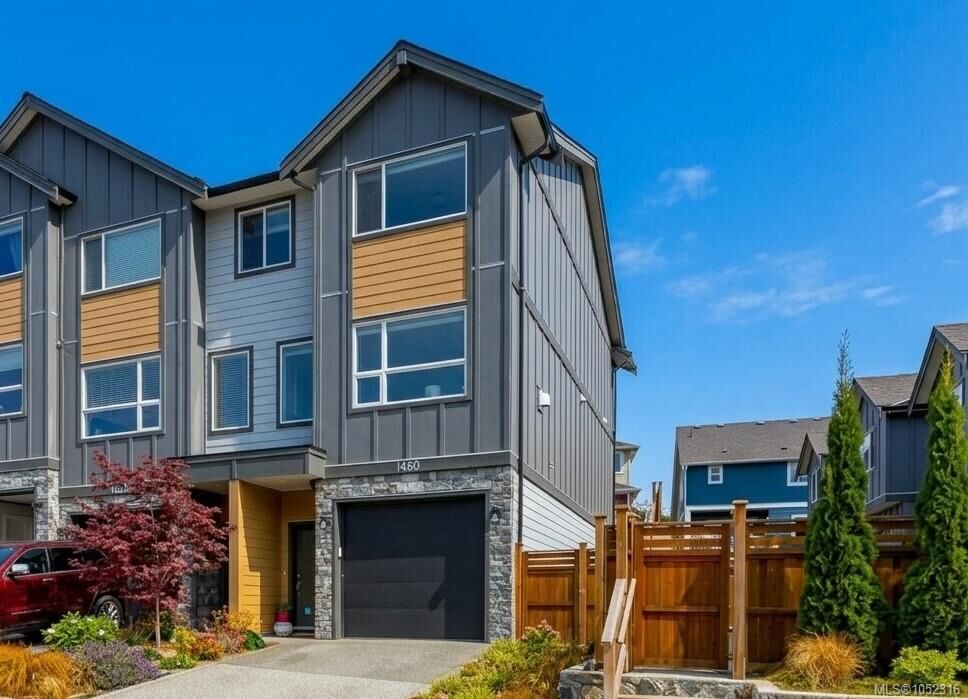
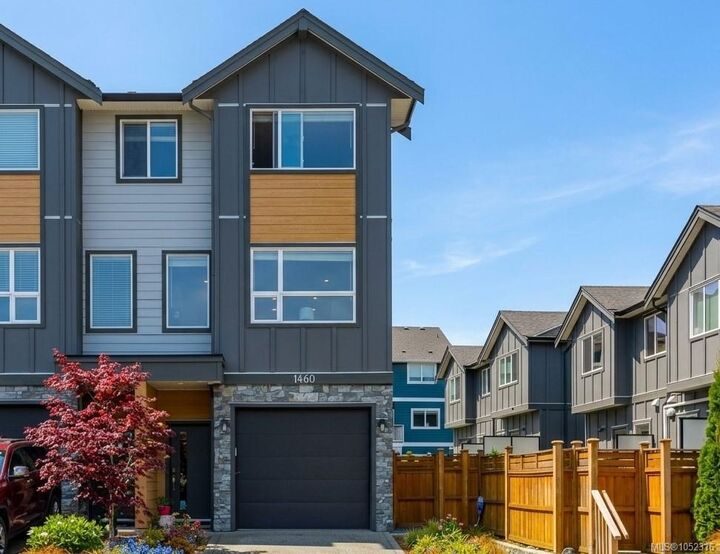
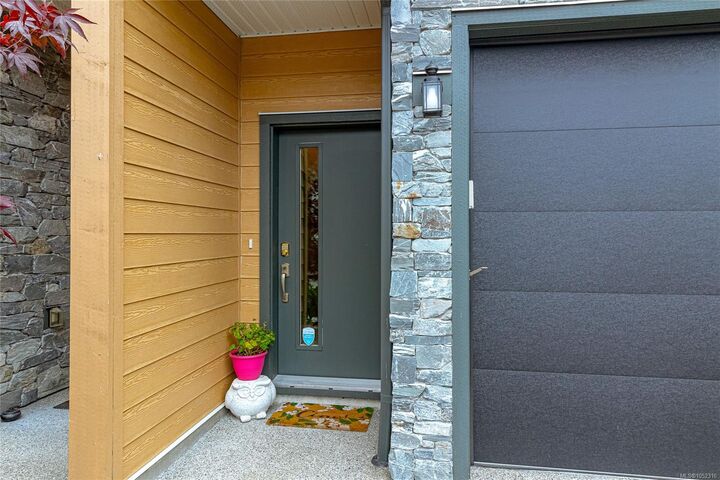
Open House Sat 2-3 | Set on a quiet, dead-end street, this 3 bed, 3 bath townhouse has it all! Enjoy mountain views, space, privacy, & convenience of this beautifully appointed end-unit townhouse! Offering 3 parking spaces (driveway and double tandem garage with epoxy floor) plus ample private storage on the side of the unit for all your extras. The bright, inviting interior features quartz countertops, stainless steel appliances, blinds, a heat pump for year-round comfort, and a cozy gas fireplace in the living room. Upstairs, the spacious primary bedroom boasts a large walk-through closet and generous ensuite, plus two additional bedrooms & a full bathroom. Outside, enjoy a private backyard with upgraded, low-maintenance artificial turf & pavers, perfect for relaxing or entertaining. Walk to schools, coffee shops, the YMCA & bus stops or take a short drive to downtown Langford. Pet-friendly with no size restrictions on dogs, this home offers an ideal blend of comfort & functionality!
MLS®:
1052316
1052316
Taxes
$3,991(2026)
$3,991(2026)
Lot Size
2,078 SQFT
2,078 SQFT
Type
Townhouse
Townhouse
Year Built
2024
2024
Views
Mountain(s)
Mountain(s)
County
Capital Regional District
Capital Regional District
Listed By
Jaclyn McMillan, Sutton Group West Coast Realty
Source
VIVA
Last checked Oct 15 2026 at 11:29 PM GMT+0000
VIVA
Last checked Oct 15 2026 at 11:29 PM GMT+0000
Bathroom Details
Interior Features
- Closet Organizer
- Dishwasher
- Dryer
- Microwave
- Refrigerator
- Washer
- Windows: Blinds
- Laundry: In Unit
- Workshop
- Windows: Insulated Windows
- Dining Room
- Oven/Range Gas
- Windows: Screens
Lot Information
- Family-Oriented Neighbourhood
- Corner Lot
Property Features
- Fireplace: Gas
- Fireplace: Living Room
- Fireplace: 1
- Foundation: Concrete Perimeter
Heating and Cooling
- Baseboard
- Natural Gas
- Forced Air
- Heat Pump
- Air Conditioning
Condo Information
- Fees: $186/Monthly
Flooring
- Carpet
- Laminate
- Tile
Exterior Features
- Roof: Fibreglass Shingle
Utility Information
- Sewer: Sewer Connected
Garage
- Garage
Parking
- Driveway
- Garage
- Total: 3
Stories
- 3
Living Area
- 1,533 sqft
Location
Disclaimer: Copyright 2026 Victoria Real Estate Board. All rights reserved. This information is deemed reliable, but not guaranteed. The information being provided is for consumers’ personal, non-commercial use and may not be used for any purpose other than to identify prospective properties consumers may be interested in purchasing. Data last updated 10/15/26 16:29

