

Listing Courtesy of: VIVA / Listed By: Royal Lepage Coast Capital Westshore
2695 Deville Rd #105 Langford, BC V8V 1A1
Active (2 Days)
$474,900 (CAD)
OPEN HOUSE TIMES
-
OPENSat, Sep 51:00 pm - 3:00 pm
Description
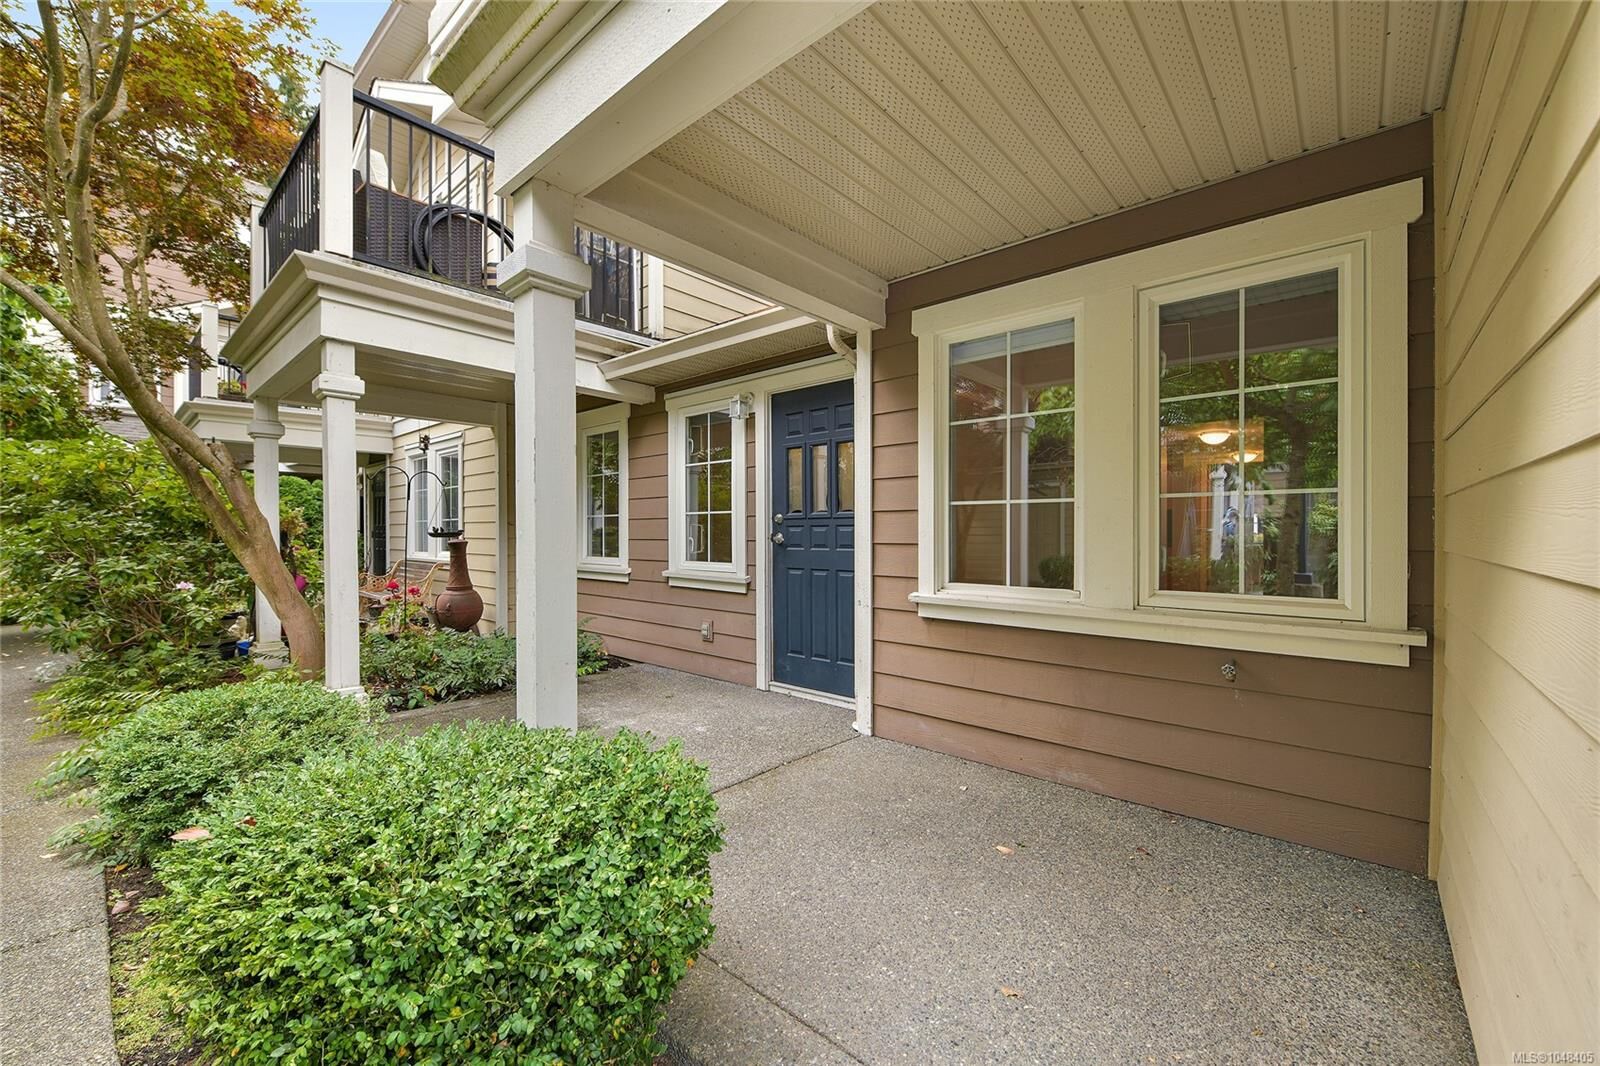
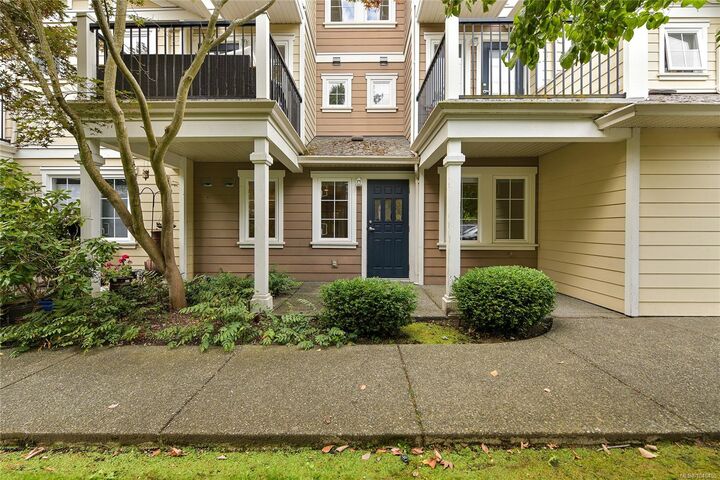
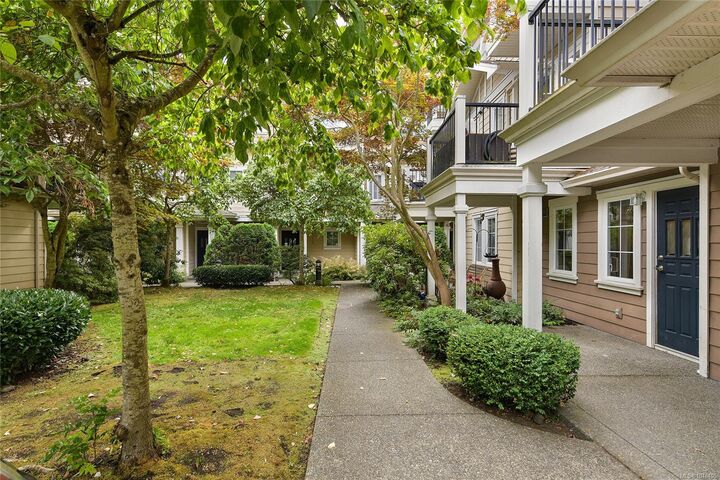
O/H Sat Sept 5th 1-3 pm Welcome to the space, comfort, and privacy you've been looking for. This beautifully refreshed 972 sq ft, 1-bedroom, 1-bath garden-level townhouse offers the ideal blend of private living and modern convenience. With your own front and back entrances, spacious interior, and private garden patio, there's room here to settle in, slow down, and truly feel at home.Designed for comfortable, everyday living, this turnkey townhouse features new flooring, fresh paint, updated bathroom tile, a stylish kitchen backsplash, and new stainless steel appliances. The generous bedroom and open living space offer far more livability than a typical 1-bedroom property.Located minutes from shopping, dining, parks, and trails in Langford, and listed below its assessed value, this townhouse offers an exceptional opportunity to get more for your money. Perfect for first-time buyers, downsizers, or anyone seeking extra space—experience it in person!
MLS®:
1048405
1048405
Taxes
$2,582(2026)
$2,582(2026)
Lot Size
972 SQFT
972 SQFT
Type
Townhouse
Townhouse
Year Built
2005
2005
Style
Colonial
Colonial
County
Capital Regional District
Capital Regional District
Listed By
Jenn Raappana, Royal Lepage Coast Capital Westshore
Source
VIVA
Last checked Sep 4 2026 at 6:05 AM GMT+0000
VIVA
Last checked Sep 4 2026 at 6:05 AM GMT+0000
Bathroom Details
Interior Features
- Dishwasher
- Dryer
- Microwave
- Refrigerator
- Washer
- Windows: Blinds
- Laundry: In Unit
- Oven/Range Electric
- Windows: Vinyl Frames
- Windows: Screens
Lot Information
- Private
- Level
- Rectangular Lot
- Serviced
Property Features
- Fireplace: 0
- Foundation: Concrete Perimeter
- Foundation: Slab
Heating and Cooling
- Baseboard
- Electric
- None
Condo Information
- Fees: $395/Monthly
Flooring
- Laminate
- Tile
Exterior Features
- Roof: Fibreglass Shingle
Utility Information
- Sewer: Sewer Connected
Parking
- Guest
- Open
- Total: 1
Stories
- 3
Living Area
- 972 sqft
Location
Disclaimer: Copyright 2026 Victoria Real Estate Board. All rights reserved. This information is deemed reliable, but not guaranteed. The information being provided is for consumers’ personal, non-commercial use and may not be used for any purpose other than to identify prospective properties consumers may be interested in purchasing. Data last updated 9/3/26 23:05

