

Listing Courtesy of: VIVA / Listed By: Royal Lepage Coast Capital Chatterton
2710 Jacklin Rd #317 Langford, BC V9B 2X4
Active (1 Days)
$469,900 (CAD)
OPEN HOUSE TIMES
-
OPENSun, Sep 271:00 pm - 3:00 pm

Description
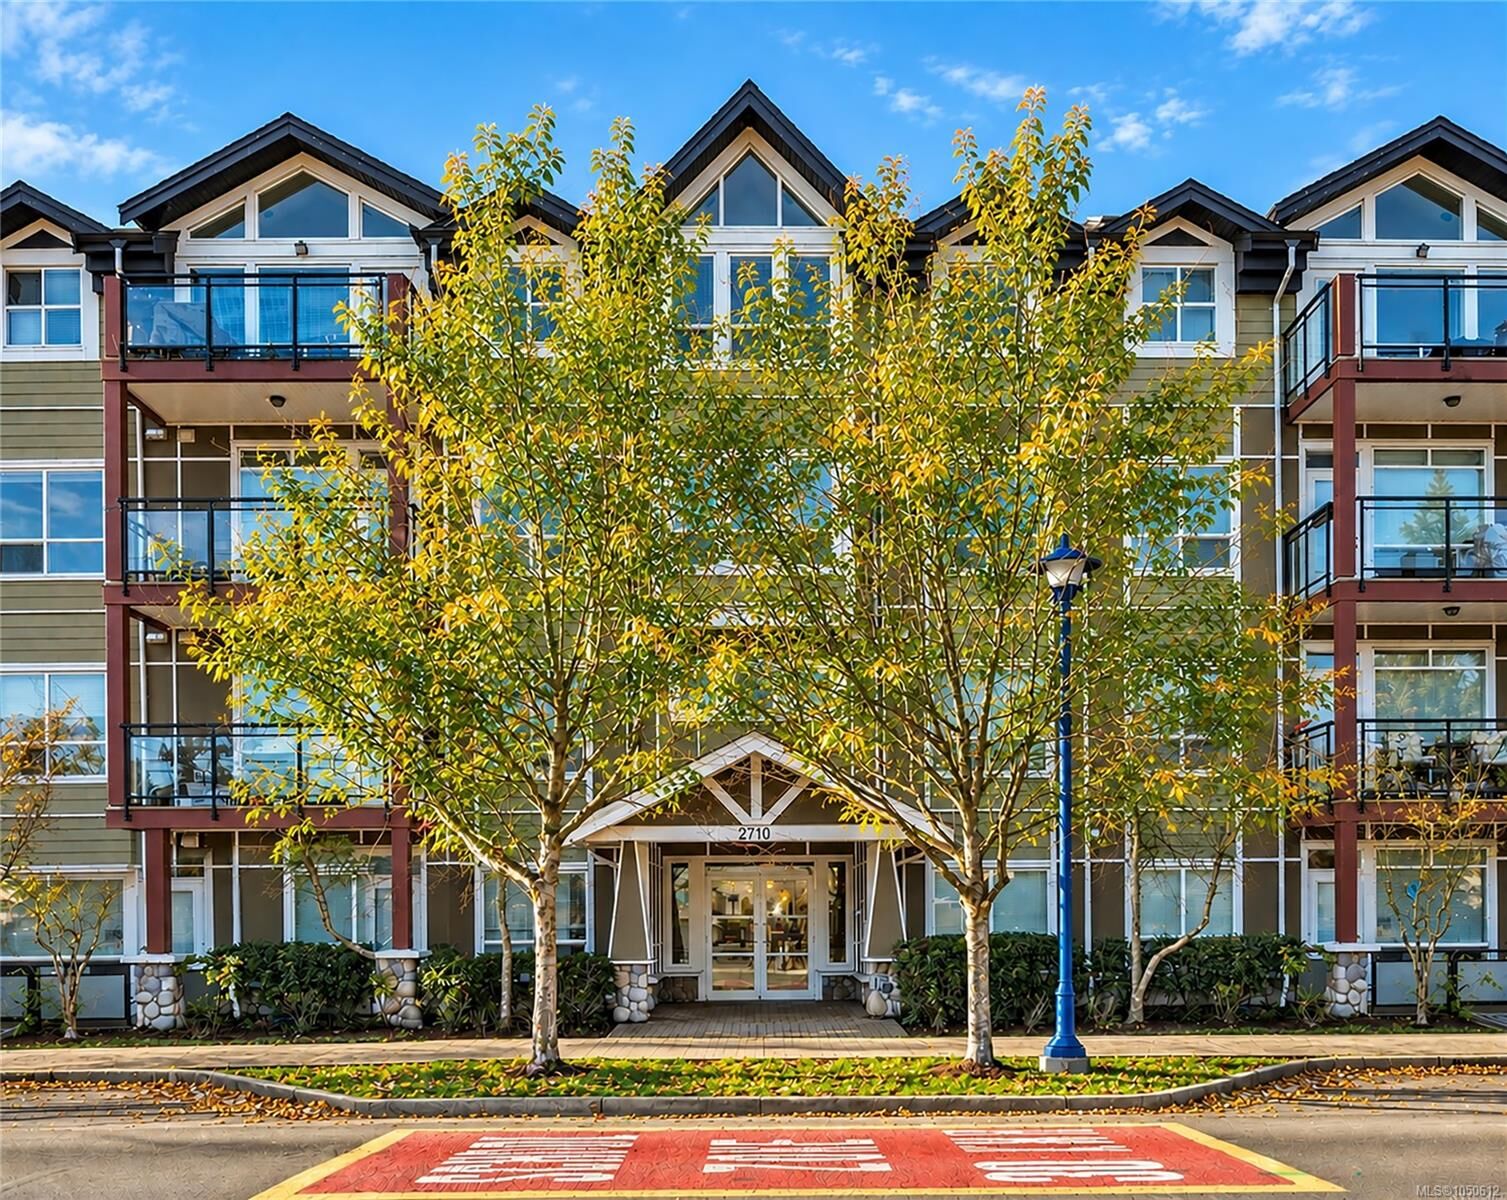
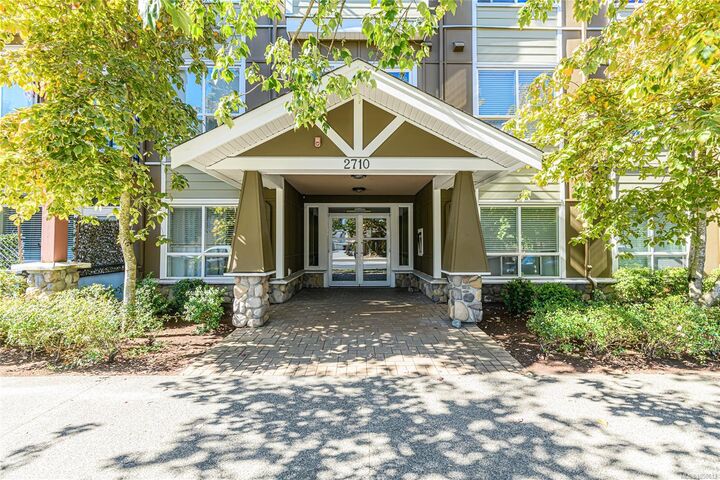
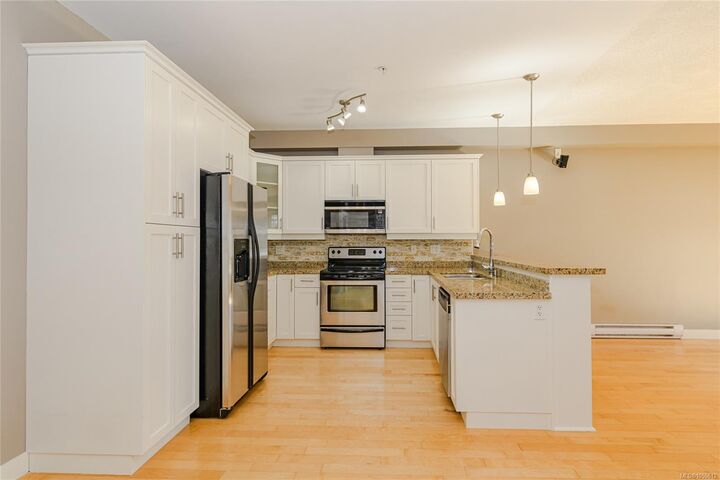
Welcome to The Stonewood, ideally situated in the heart of Langford. This bright, south-facing 2 bedroom, 2 bathroom condo offers an abundance of natural light and a well-designed, functional layout. The inviting living space benefits from its sunny southern exposure, creating a warm and comfortable home throughout the year. The unit includes one parking stall in the secure underground parkade, along with a separate storage locker, providing valuable additional storage and everyday convenience. Located in the Langford core, you're just steps from shopping, restaurants, cafés, recreation, transit and everyday amenities, with convenient access to the Trans-Canada Highway and downtown Victoria. An excellent opportunity for first-time buyers, downsizers or investors seeking a well-located home in the heart of the growing Westshore. OPEN HOUSE SEPT 27 1-3PM.
MLS®:
1050612
1050612
Taxes
$2,730(2026)
$2,730(2026)
Lot Size
932 SQFT
932 SQFT
Type
Condo
Condo
Building Name
The Stonewood
The Stonewood
Year Built
2009
2009
Views
Mountain(s)
Mountain(s)
County
Capital Regional District
Capital Regional District
Community
The Stonewood
The Stonewood
Listed By
Todd Mahovlich, Royal Lepage Coast Capital Chatterton
Source
VIVA
Last checked Sep 24 2026 at 7:21 PM GMT+0000
VIVA
Last checked Sep 24 2026 at 7:21 PM GMT+0000
Bathroom Details
Interior Features
- Dishwasher
- Dryer
- Refrigerator
- Washer
- Eating Area
- Laundry: In Unit
- Oven/Range Electric
Subdivision
- The Stonewood
Lot Information
- Irregular Lot
Property Features
- Fireplace: Living Room
- Fireplace: 1
- Fireplace: Electric
- Foundation: Concrete Perimeter
Heating and Cooling
- Baseboard
- Electric
- None
Condo Information
- Fees: $419/Monthly
Flooring
- Wood
- Tile
Exterior Features
- Roof: Asphalt Shingle
Utility Information
- Sewer: Sewer Connected
Parking
- Attached
- Underground
- Total: 1
Stories
- 4
Living Area
- 932 sqft
Location
Disclaimer: Copyright 2026 Victoria Real Estate Board. All rights reserved. This information is deemed reliable, but not guaranteed. The information being provided is for consumers’ personal, non-commercial use and may not be used for any purpose other than to identify prospective properties consumers may be interested in purchasing. Data last updated 9/24/26 12:21

