

Listing Courtesy of: VIVA / Listed By: Fair Realty
2730 Glen Lake Pl Langford, BC V9B 1Y9
Active
$749,000 (CAD)
OPEN HOUSE TIMES
-
OPENSat, Aug 82:00 pm - 3:30 pm

Description
MLS®:
1044892
1044892
Taxes
$3,492(2026)
$3,492(2026)
Lot Size
0.25 acres
0.25 acres
Type
Multifamily
Multifamily
Year Built
1988
1988
County
Capital Regional District
Capital Regional District
Listed By
Jas Dhillon, Fair Realty
Source
VIVA
Last checked Aug 4 2026 at 10:08 PM GMT+0000
VIVA
Last checked Aug 4 2026 at 10:08 PM GMT+0000
Bathroom Details
Interior Features
- Laundry: In House
- Dishwasher
- Dryer
- Refrigerator
- Washer
- Windows: Blinds
- Windows: Skylight(s)
- Windows: Insulated Windows
- Freezer
- Oven/Range Gas
- Windows: Screens
Property Features
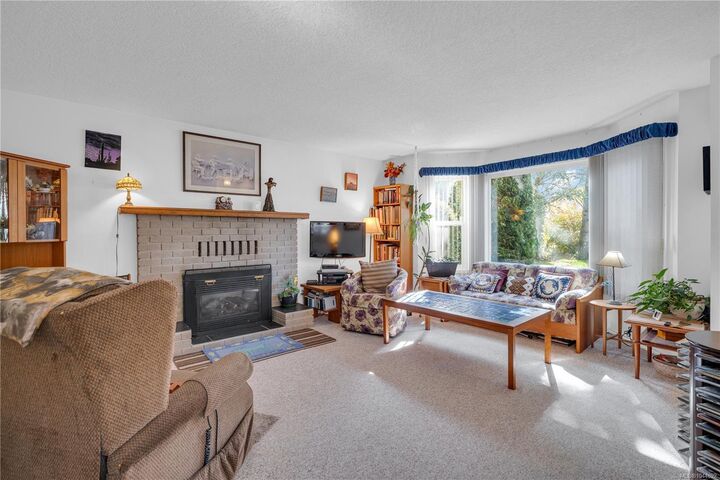
- Fireplace: Gas
- Fireplace: 1
- Foundation: Slab
Heating and Cooling
- Baseboard
- Electric
- Natural Gas
- None
Flooring
- Carpet
- Tile
- Linoleum
- Basement Slab
- Concrete
Exterior Features
- Roof: Asphalt Shingle
Utility Information
- Utilities: Cable Connected, Electricity Connected, Garbage, Phone Connected, Natural Gas Connected, Compost
- Sewer: Septic System
Parking
- Carport
- Driveway
- Total: 2
Stories
- 1
Living Area
- 1,134 sqft
Location
Disclaimer: Copyright 2026 Victoria Real Estate Board. All rights reserved. This information is deemed reliable, but not guaranteed. The information being provided is for consumers’ personal, non-commercial use and may not be used for any purpose other than to identify prospective properties consumers may be interested in purchasing. Data last updated 8/4/26 15:08


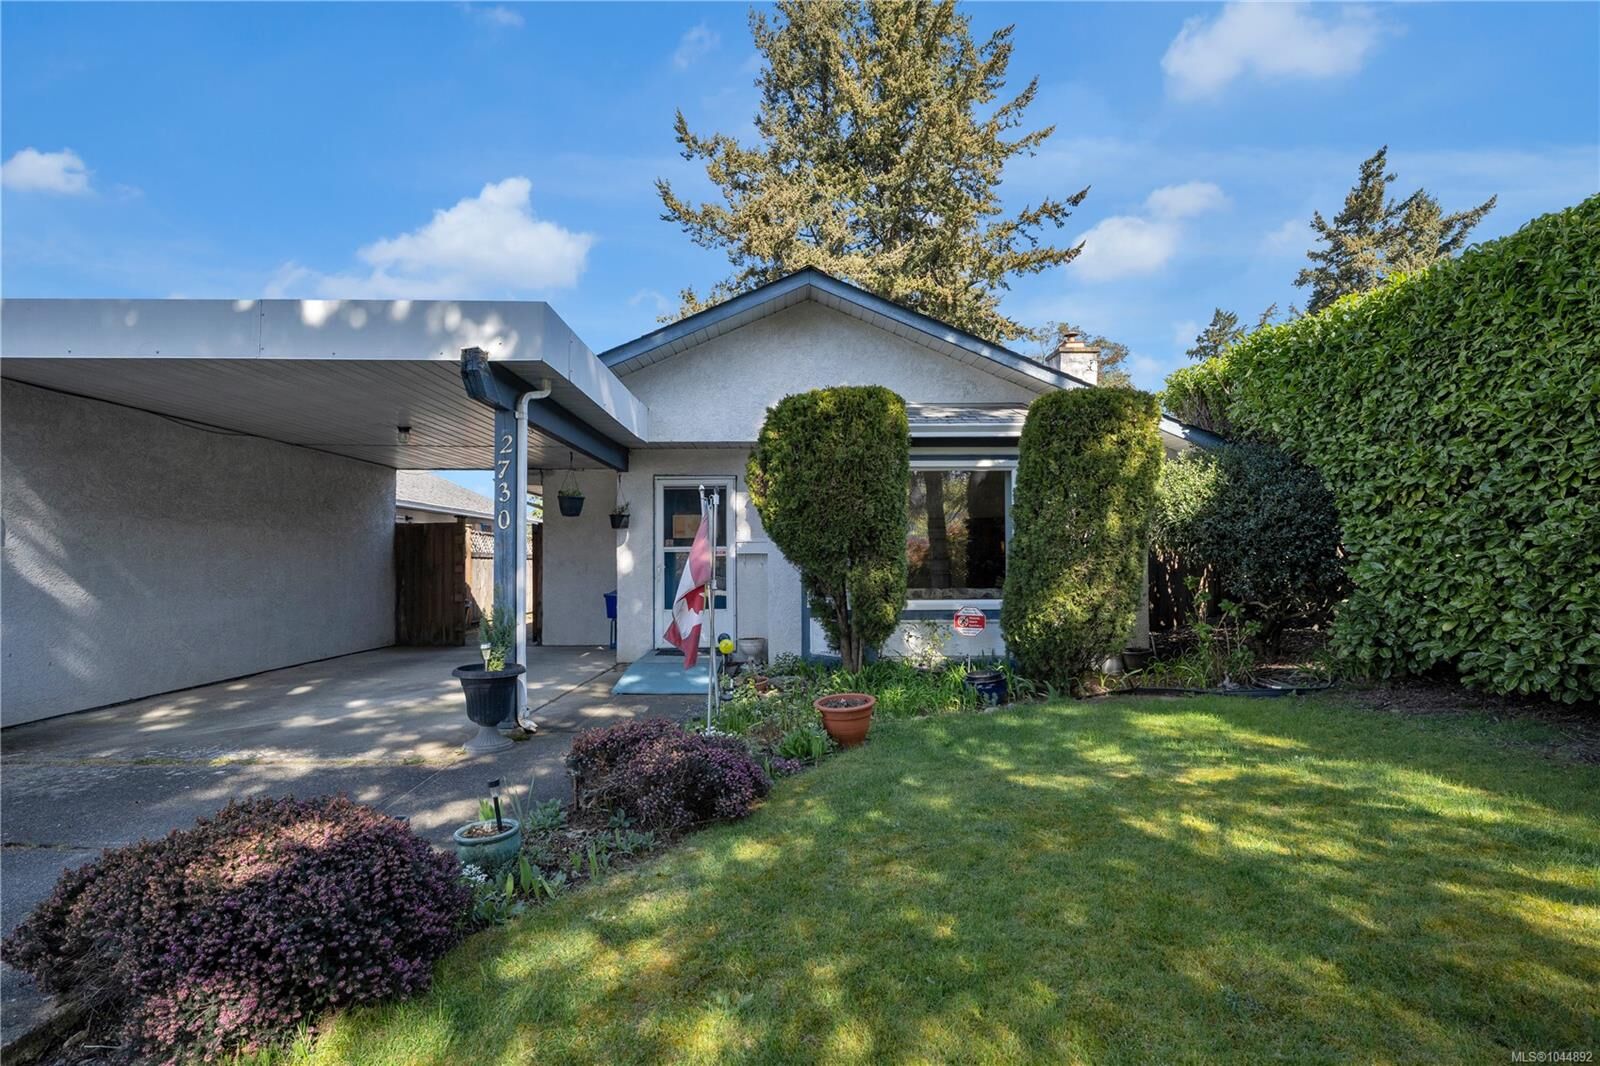
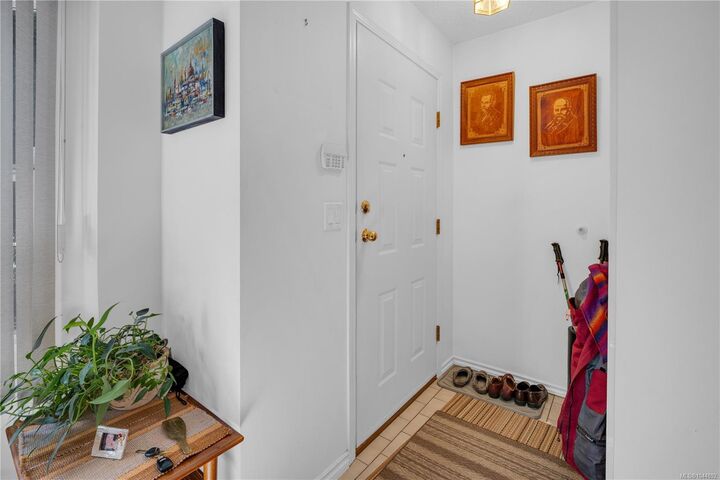
A well kept semi-detached half duplex (connected by carport) on an 11,011 sq ft level lot offering 1,134 sq ft of comfortable one level living. Features include 2 bedrooms, 1 bathroom with in floor heating and a tubular skylight, double glazed windows, a gas fireplace serviced annually, a 2016 roof, and a new gas hot water tank in 2025. The private backyard and efficient layout make this an ideal choice for first time buyers, downsizers, or investors.
Zoned R2 and qualifying for the SSMUH initiative, the property offers strong future potential. Sewer is at the lot line—buyers to verify Zoning and Development options. Close to shopping, the YMCA, Glenwood Meats, Glen Lake, schools, bus routes, parks, and the Galloping Goose Trail. View this beautiful home and experience the private backyard paradise firsthand.