

Listing Courtesy of: VIVA / Listed By: Pemberton Holmes Ltd Sidney
2771 Spencer Rd #29 Langford, BC V9B 4E2
Active (1 Days)
$529,900 (CAD)
OPEN HOUSE TIMES
-
OPENSun, Sep 202:00 pm - 4:00 pm
Description
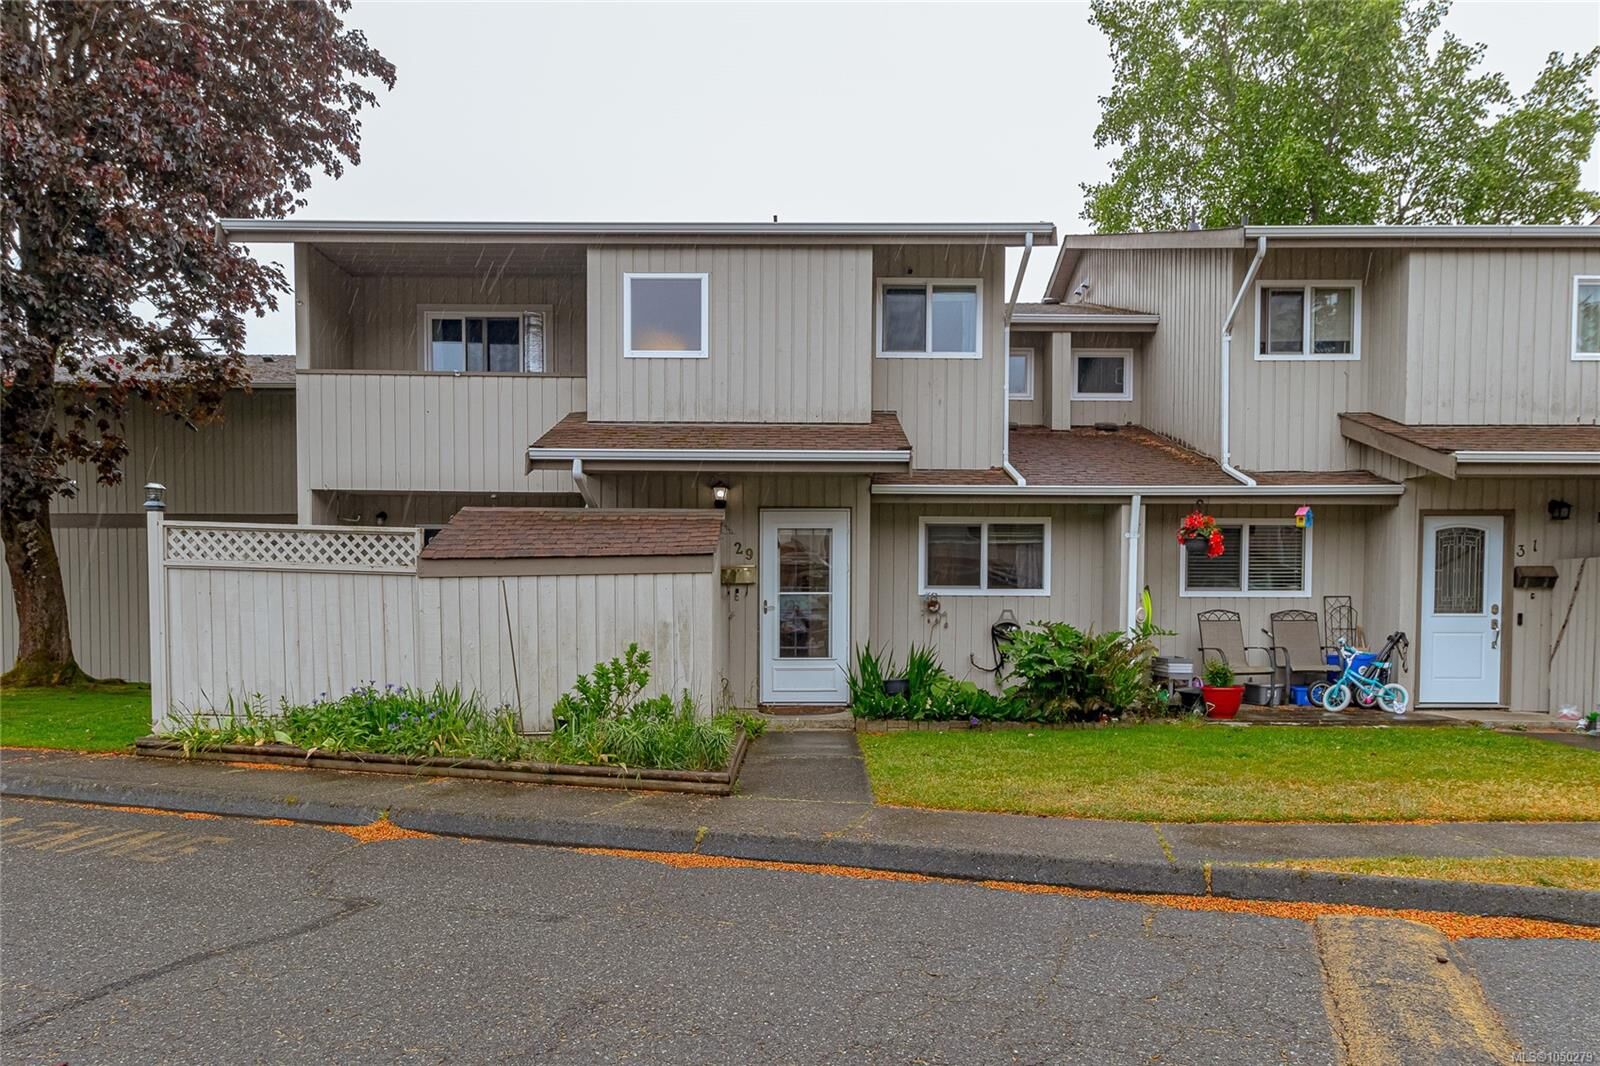
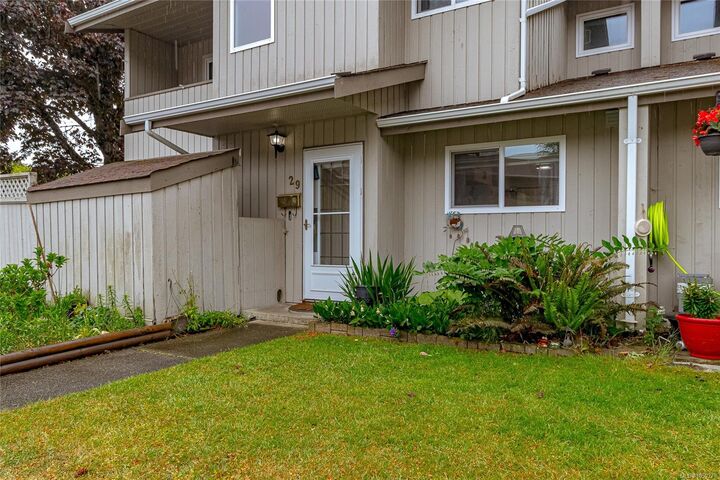
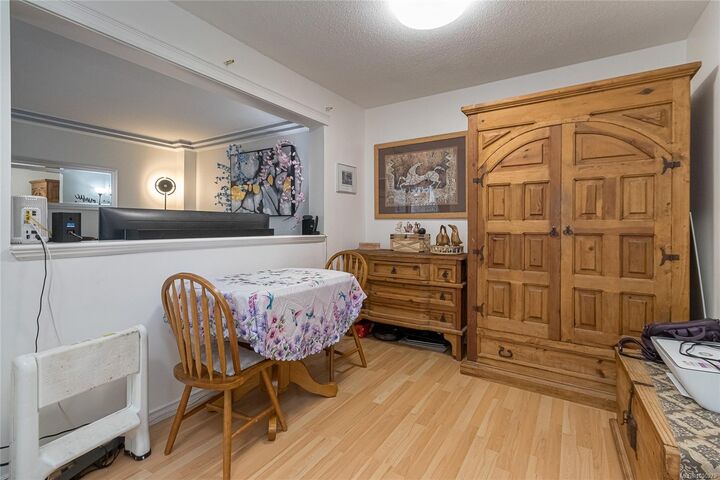
Welcome to Goldstream Townhouses—a stylishly renovated end unit nestled on a quiet no-through street in a welcoming, family-oriented community. This move-in ready 3-bedroom, 2-bath home showcases thoughtful upgrades throughout, including modern flooring, updated lighting, and a refreshed kitchen & bathrooms. The main floor features an inviting open layout with a bright living room that flows onto a private patio with storage—ideal for relaxing or entertaining. Upstairs offers three generous bedrooms, including a primary with its own covered deck, plus a contemporary 4-piece bath. Pet-friendly with visitor parking, portable A/C, and built-in vacuum. Very short walk to elementary and middle schools. Walk to Langford Lake and kids water park. All shopping nearby and Langford’s abundant recreation—enjoy easy, connected living in a fantastic location. Priced well below assessment!
MLS®:
1050279
1050279
Taxes
$3,011(2026)
$3,011(2026)
Lot Size
1,348 SQFT
1,348 SQFT
Type
Townhouse
Townhouse
Building Name
Goldstream Townhouses
Goldstream Townhouses
Year Built
1982
1982
County
Capital Regional District
Capital Regional District
Listed By
Niels Baartman, Pemberton Holmes Ltd Sidney
Source
VIVA
Last checked Sep 19 2026 at 12:24 PM GMT+0000
VIVA
Last checked Sep 19 2026 at 12:24 PM GMT+0000
Bathroom Details
Interior Features
- Laundry: In House
- Dryer
- Refrigerator
- Washer
- Eating Area
- Windows: Insulated Windows
- Oven/Range Electric
Lot Information
- Private
- Curb & Gutter
- Level
- Serviced
Property Features
- Fireplace: 0
- Foundation: Concrete Perimeter
Heating and Cooling
- Baseboard
- Electric
- Other
Condo Information
- Fees: $505/Monthly
Flooring
- Carpet
- Laminate
- Tile
Exterior Features
- Roof: Asphalt Shingle
Utility Information
- Sewer: Sewer Connected
Parking
- Other
- Guest
- Open
Stories
- 2
Living Area
- 1,181 sqft
Location
Disclaimer: Copyright 2026 Victoria Real Estate Board. All rights reserved. This information is deemed reliable, but not guaranteed. The information being provided is for consumers’ personal, non-commercial use and may not be used for any purpose other than to identify prospective properties consumers may be interested in purchasing. Data last updated 9/19/26 05:24

