

Listing Courtesy of: VIVA / Listed By: Royal Lepage Coast Capital Chatterton
2839 Caster Pl Langford, BC V9B 7B8
Active (0 Days)
$624,900 (CAD)
OPEN HOUSE TIMES
-
OPENSat, Oct 31:30 pm - 3:00 pm

Description
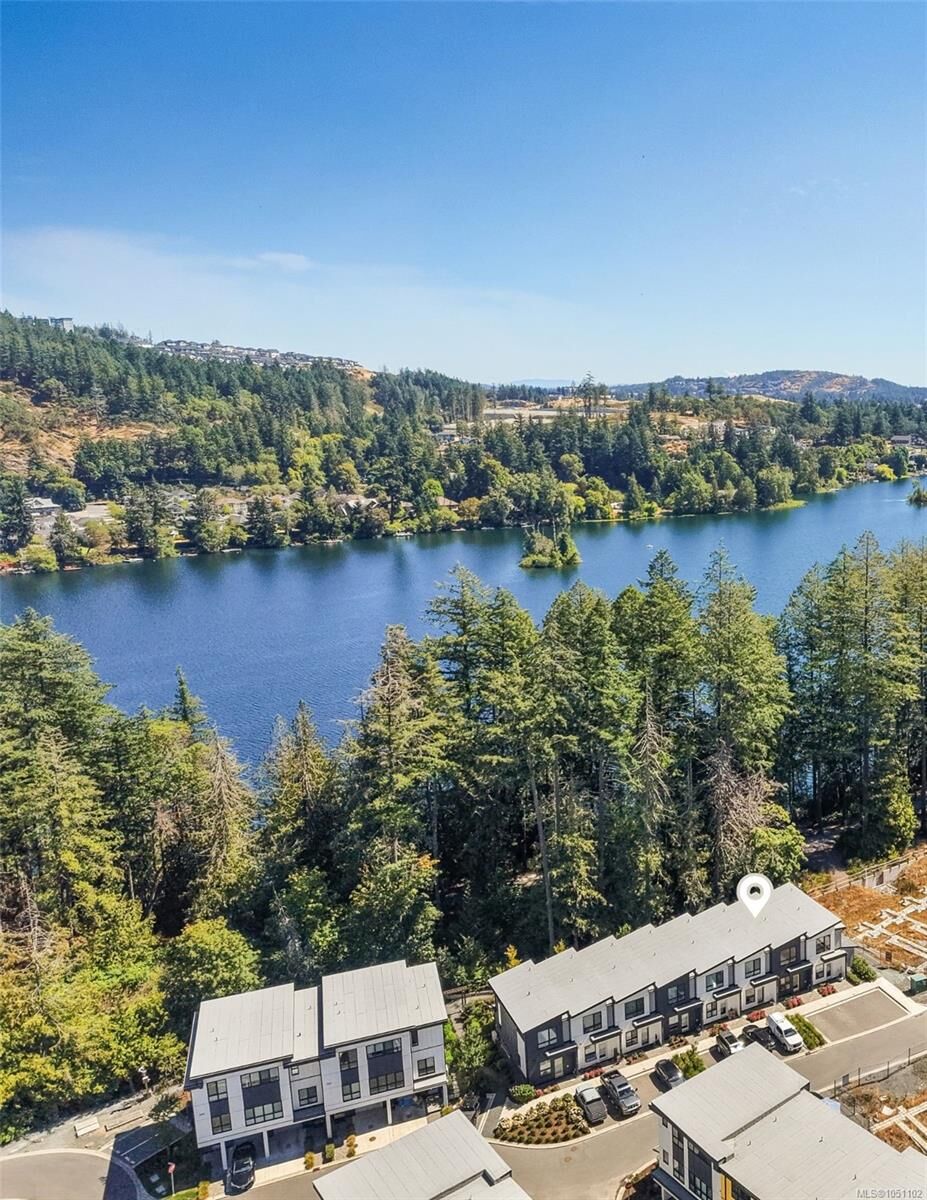
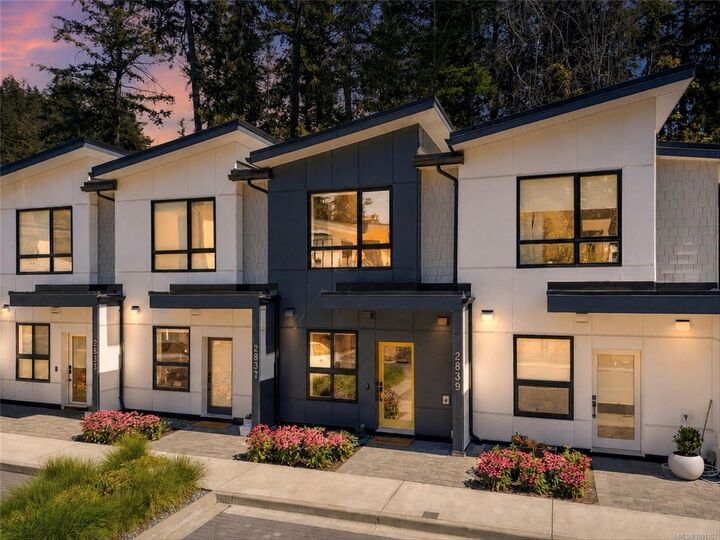
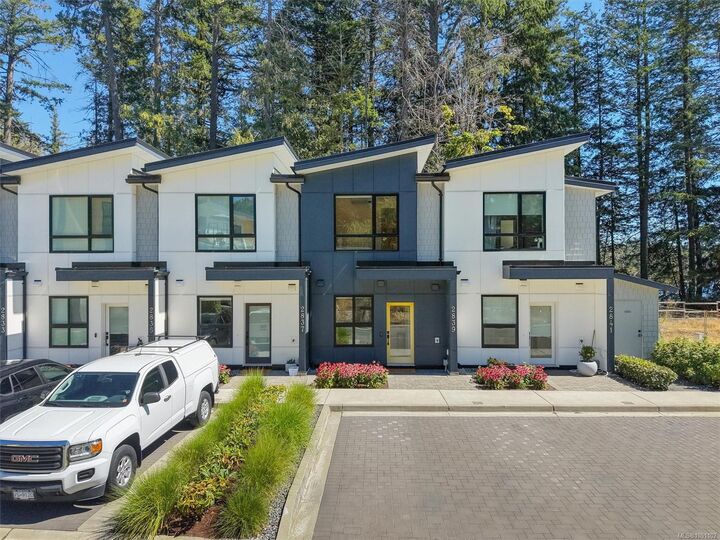
An ideal home for young families starting out in vibrant Langford. Welcome to the beautifully finished 2-bedroom, 2-bathroom sanctuary at the lake, bathed in natural light from large windows throughout. Constructed with high-performance ICF, the home offers whisper-quiet soundproofing, superior energy efficiency, & structural durability. Stay cool all summer with heat pumps in both bedrooms & main level space. Step outside to your east-facing patio to capture the morning sun along the picturesque tree line of Langford lake. Thoughtfully designed, the interior boasts quartz countertops, soft-close cabinetry, stainless steel appliances & vaulted ceilings on the top floor. EV charging ready. Backing directly onto the lake, you'll enjoy immediate access to nature, boat launch, & walking trails, while being minutes from everyday essentials, YMCA, schools & Town Centre. Seamlessly blending tranquil lakeside living with ultimate urban convenience, this home offers an unbeatable location.
MLS®:
1051102
1051102
Taxes
$3,137(2026)
$3,137(2026)
Lot Size
854 SQFT
854 SQFT
Type
Townhouse
Townhouse
Year Built
2024
2024
Views
Mountain(s), Lake
Mountain(s), Lake
County
Capital Regional District
Capital Regional District
Listed By
Michael Smith, Royal Lepage Coast Capital Chatterton
Source
VIVA
Last checked Oct 1 2026 at 7:59 PM GMT+0000
VIVA
Last checked Oct 1 2026 at 7:59 PM GMT+0000
Bathroom Details
Interior Features
- Dishwasher
- Dryer
- Refrigerator
- Washer
- Laundry: In Unit
- Oven/Range Electric
- Range Hood
Lot Information
- Central Location
- Recreation Nearby
- Shopping Nearby
- Near Golf Course
- Easy Access
Property Features
- Fireplace: 0
- Foundation: Concrete Perimeter
Heating and Cooling
- Electric
- Heat Pump
- Hvac
Condo Information
- Fees: $301/Monthly
Exterior Features
- Roof: Asphalt Torch on
Utility Information
- Sewer: Sewer Connected
Parking
- Other
- Open
- Total: 2
Stories
- 2
Living Area
- 950 sqft
Location
Disclaimer: Copyright 2026 Victoria Real Estate Board. All rights reserved. This information is deemed reliable, but not guaranteed. The information being provided is for consumers’ personal, non-commercial use and may not be used for any purpose other than to identify prospective properties consumers may be interested in purchasing. Data last updated 10/1/26 12:59

