

Listing Courtesy of: VIVA / Listed By: eXp Realty
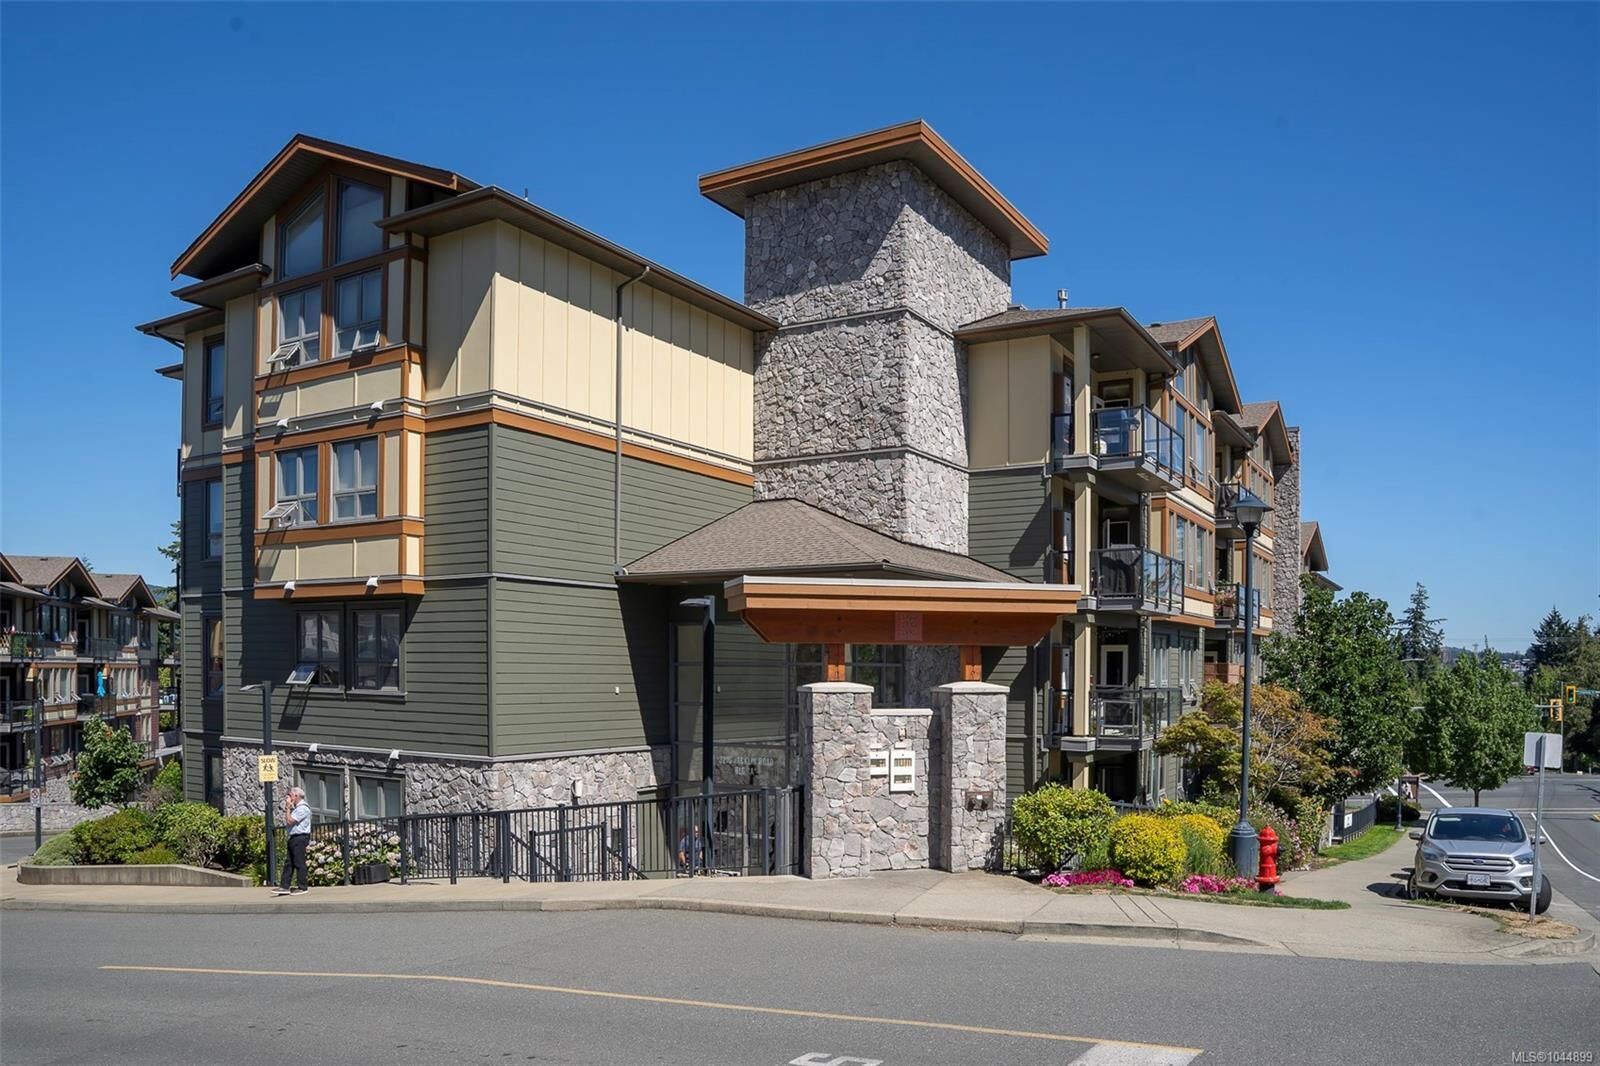
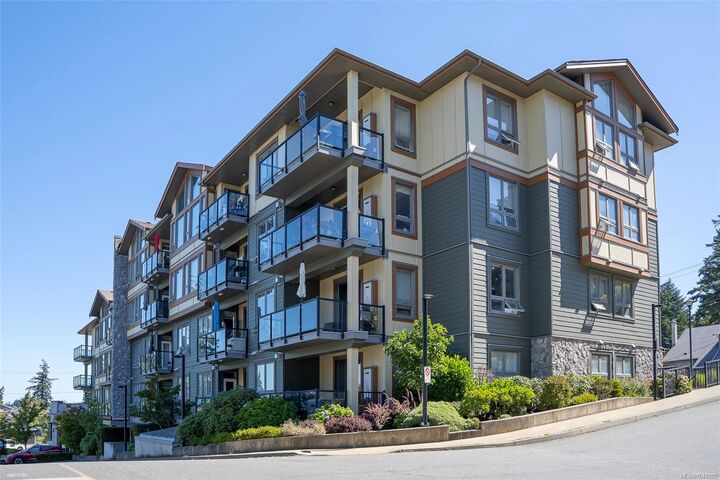
3210 Jacklin Rd #402 Langford, BC V9B 0J5
Active
$630,000 (CAD)
OPEN HOUSE TIMES
-
OPENSat, Aug 81:00 pm - 3:00 pm

Description
MLS®:
1044899
1044899
Taxes
$3,185(2026)
$3,185(2026)
Type
Condo
Condo
Building Name
Waterstone a
Waterstone a
Year Built
2008
2008
Style
West Coast
West Coast
Views
Mountain(s)
Mountain(s)
County
Capital Regional District
Capital Regional District
Community
Waterstone- Vis6731
Waterstone- Vis6731
Listed By
Trevor Friesen, eXp Realty
Source
VIVA
Last checked Aug 4 2026 at 10:08 PM GMT+0000
VIVA
Last checked Aug 4 2026 at 10:08 PM GMT+0000
Bathroom Details
Interior Features
- Closet Organizer
- Vaulted Ceiling(s)
- Dishwasher
- Dryer
- Garburator
- Microwave
- Refrigerator
- Washer
- Elevator
- Laundry: In Unit
- Oven/Range Electric
- Swimming Pool
- Windows: Vinyl Frames
Subdivision
- Waterstone- Vis6731
Lot Information
- Level
- Irregular Lot
Property Features
- Fireplace: Gas
- Fireplace: Living Room
- Fireplace: 1
- Foundation: Concrete Perimeter
Heating and Cooling
- Electric
- Natural Gas
- None
Basement Information
- Other
Condo Information
- Fees: $512/Monthly
Flooring
- Mixed
Exterior Features
- Roof: Tar/Gravel
Utility Information
- Sewer: Sewer Connected
Parking
- Underground
- Total: 1
Stories
- 4
Living Area
- 1,211 sqft
Location
Disclaimer: Copyright 2026 Victoria Real Estate Board. All rights reserved. This information is deemed reliable, but not guaranteed. The information being provided is for consumers’ personal, non-commercial use and may not be used for any purpose other than to identify prospective properties consumers may be interested in purchasing. Data last updated 8/4/26 15:08


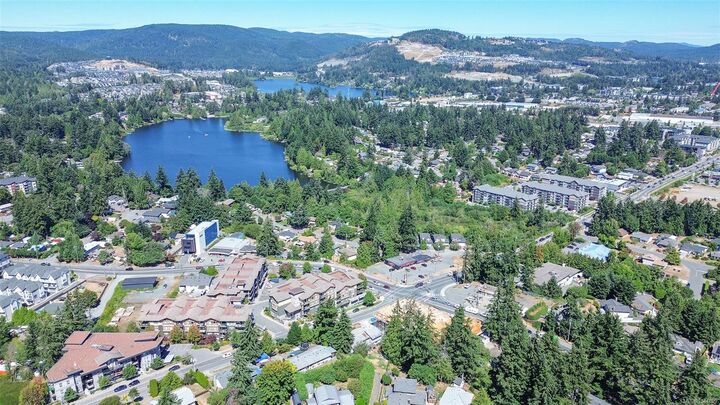
Ideally located in the heart of the Westshore, you'll enjoy easy access to shopping, restaurants, parks, and everyday amenities while still appreciating a peaceful setting. Waterstone offers resort-style amenities including an outdoor pool, fitness centre, recreation lounge, secure underground parking, storage, and shops at your doorstep. Pet-friendly with no age restrictions, this is a rare opportunity to own one of the development's most desirable condos.