

Listing Courtesy of: VIVA / Listed By: eXp Realty
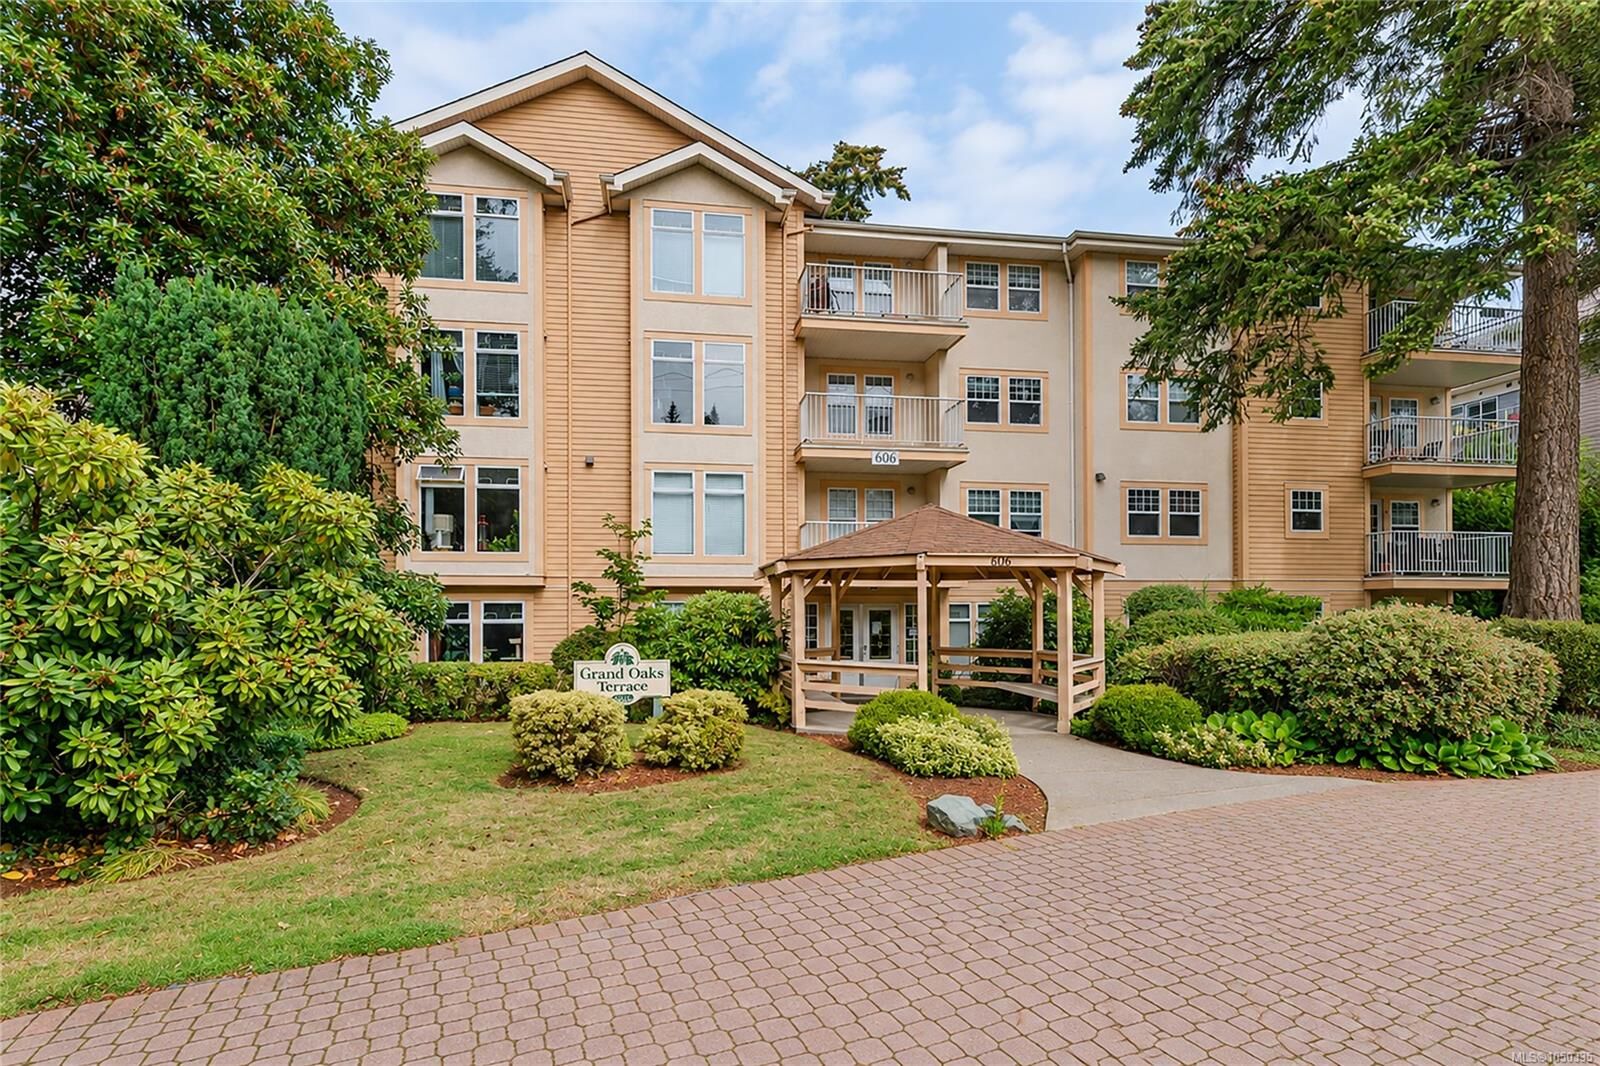
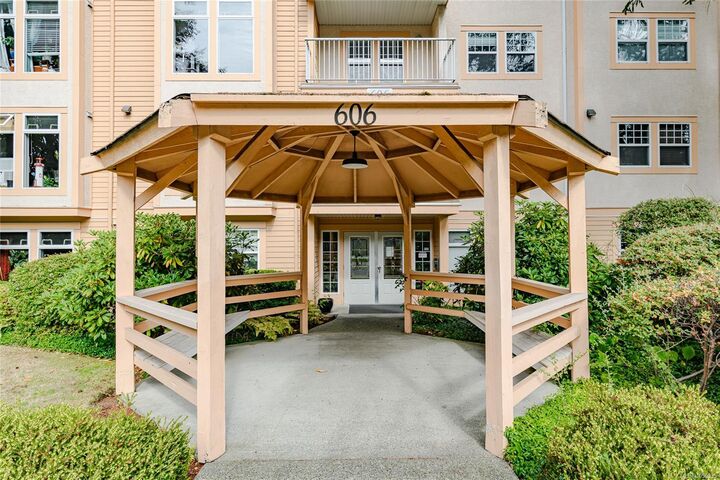
606 Goldstream Ave #105 Langford, BC V9B 2W8
Active (0 Days)
$475,000 (CAD)
OPEN HOUSE TIMES
-
OPENSat, Oct 32:00 pm - 4:00 pm
Description
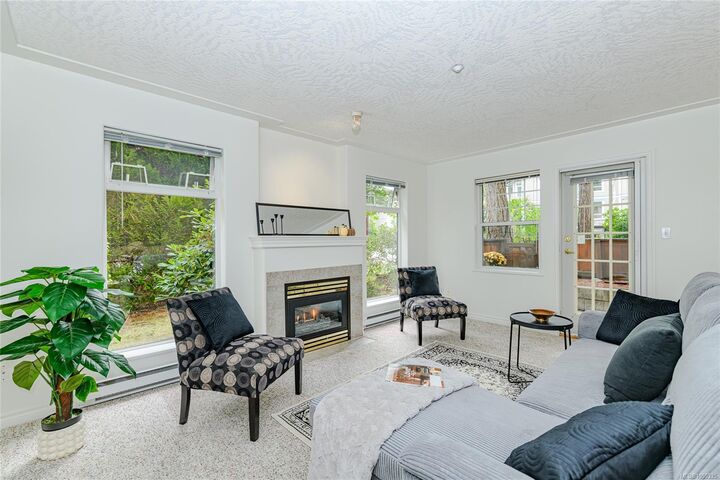
OPEN HOUSE SAT OCT 3, 2-4 PM. FRESHLY painted and MOVE IN READY! You will LOVE this spacious SW CORNER SUITE offering open concept LIVING, cozy gas FP in the living room with access to your own private patio. You will enjoy an outlook to lovely oak trees and gardens while you sit on your patio and watch the activity on the street! A block away from the expanded Veterans Memorial park. Live band concerts in the summer, lots of outdoor markets and at Christmas the decorations are phenomenal!! This is the BEST floor plan with a large family sized kitchen with eating space, 2 good sized bedrooms, 2 bath, primary ensuite has a lovely soaker tub, separation between the bedrooms, 2nd BR has quick & easy access to the main bath featuring a low step shower. In suite FULL SIZE laundry. This convenient main floor suite is perfect for anyone with a dog, easy access to walk your fur baby right off your PATIO! Building has a GUEST SUITE. Located steps to Colwood Golf Course & walking trails.
MLS®:
1050335
1050335
Taxes
$2,694(2026)
$2,694(2026)
Lot Size
1,182 SQFT
1,182 SQFT
Type
Condo
Condo
Building Name
Grand Oaks Terrace
Grand Oaks Terrace
Year Built
1998
1998
Views
City
City
County
Capital Regional District
Capital Regional District
Community
Grand Oaks Terrace
Grand Oaks Terrace
Listed By
Shelly Reed, eXp Realty
Source
VIVA
Last checked Sep 29 2026 at 4:37 PM GMT+0000
VIVA
Last checked Sep 29 2026 at 4:37 PM GMT+0000
Bathroom Details
Interior Features
- Dining/Living Combo
- Soaker Tub
- Dishwasher
- Dryer
- Refrigerator
- Washer
- Eating Area
- Storage
- Laundry: In Unit
- Windows: Insulated Windows
- Oven/Range Electric
- Range Hood
- Windows: Screens
Subdivision
- Grand Oaks Terrace
Lot Information
- Curb & Gutter
- Level
- Central Location
- Recreation Nearby
- Landscaped
- Shopping Nearby
- Easy Access
- Corner Lot
Property Features
- Fireplace: Gas
- Fireplace: Living Room
- Fireplace: 1
- Foundation: Concrete Perimeter
Heating and Cooling
- Baseboard
- Electric
- None
Condo Information
- Fees: $536/Monthly
Flooring
- Carpet
- Tile
Exterior Features
- Roof: Tar/Gravel
- Roof: Asphalt Shingle
Utility Information
- Utilities: Electricity Connected, Garbage, Recycling
- Sewer: Sewer Connected
Parking
- Driveway
- Open
- Total: 1
Stories
- 4
Living Area
- 1,101 sqft
Location
Disclaimer: Copyright 2026 Victoria Real Estate Board. All rights reserved. This information is deemed reliable, but not guaranteed. The information being provided is for consumers’ personal, non-commercial use and may not be used for any purpose other than to identify prospective properties consumers may be interested in purchasing. Data last updated 9/29/26 09:37

