

Listing Courtesy of: VIVA / Listed By: Pemberton Holmes Ltd.
687 Strandlund Ave #103 Langford, BC V9B 3G2
Active
$745,000 (CAD)
OPEN HOUSE TIMES
-
OPENSat, Aug 112 noon - 1:30 pm

Description
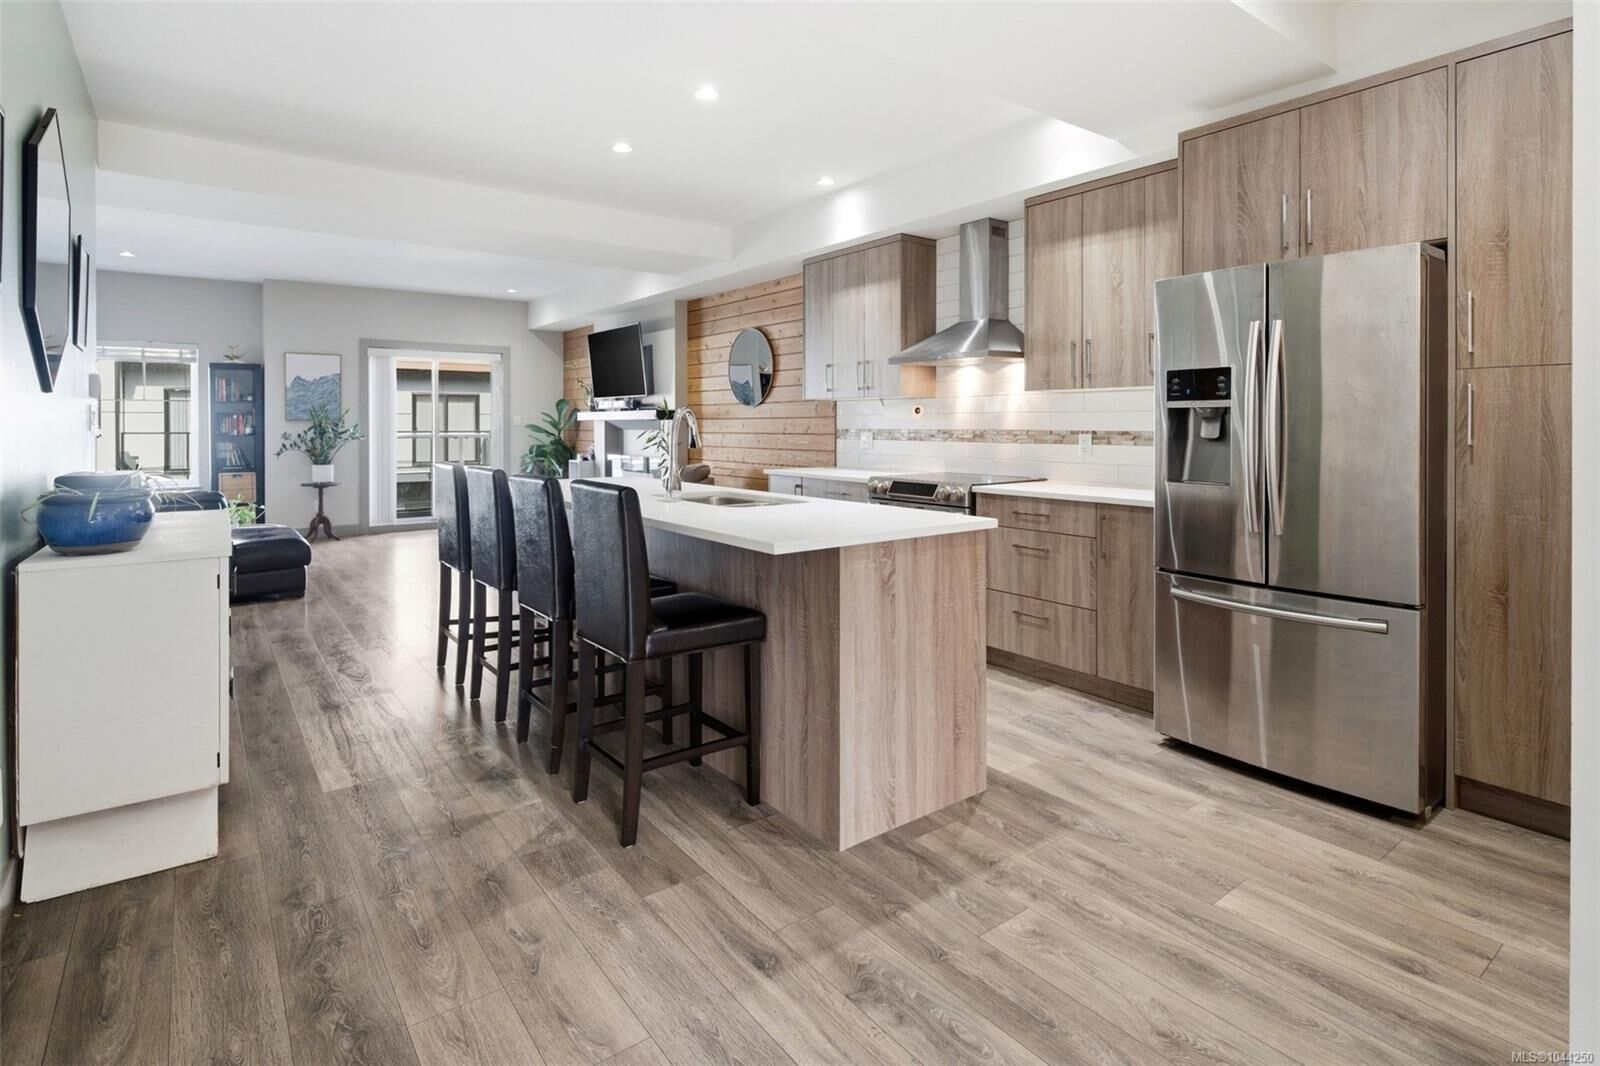
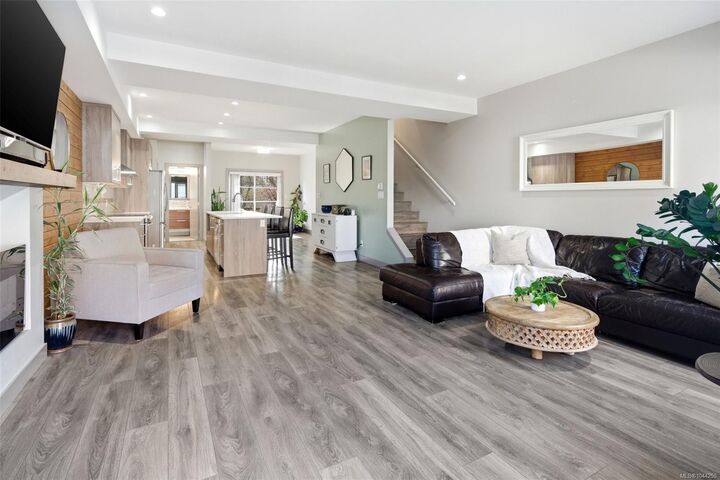
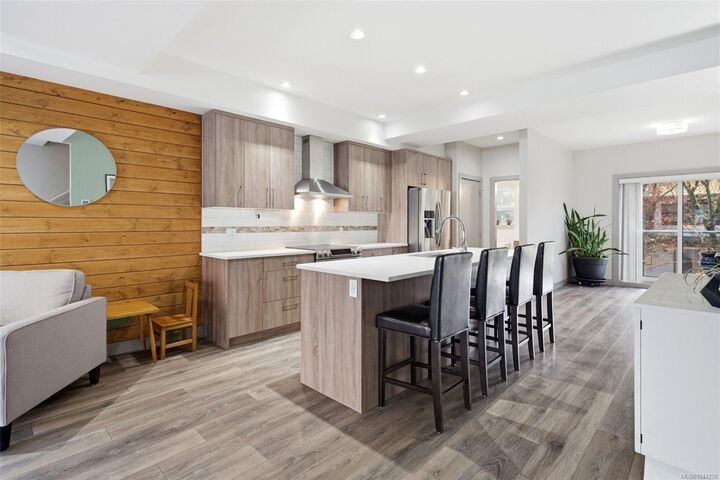
OPEN HOUSE Saturday 12-1:30pm - Welcome to this thoughtfully designed 3 bed + flex, 2.5 bath townhome. The main floor features an open-concept layout with a spacious living area, soaring 9' ceilings, a dining space, powder room & modern kitchen with quartz countertops and stainless-steel appliances. Two balconies extend your living space outdoors, perfect for relaxing or entertaining. Upstairs offers three bedrooms, including a primary with walk-in closet & ensuite, a full bathroom & laundry. The entry level includes a versatile flex room (perfect for a home office, gym, or guest space), with access to your patio & yard with beautiful cherry blossom trees. Garage + carport provide ample parking & storage. Just minutes to Westshore Town Centre, Belmont Market, schools, trails & restaurants, plus transit nearby & quick highway access to downtown Victoria. A fantastic opportunity to enjoy comfortable, low maintenance living in one of Langford’s most convenient locations. Pets welcome!
MLS®:
1044250
1044250
Taxes
$3,756(2026)
$3,756(2026)
Lot Size
2,137 SQFT
2,137 SQFT
Type
Townhouse
Townhouse
Building Name
Sunterra Townhomes
Sunterra Townhomes
Year Built
2017
2017
Style
Contemporary
Contemporary
County
Capital Regional District
Capital Regional District
Community
Sunterra
Sunterra
Listed By
Katrina Kamaretsos, Pemberton Holmes Ltd.
Source
VIVA
Last checked Jul 30 2026 at 1:59 AM GMT+0000
VIVA
Last checked Jul 30 2026 at 1:59 AM GMT+0000
Bathroom Details
Interior Features
- Vaulted Ceiling(s)
- Dishwasher
- Dryer
- Refrigerator
- Washer
- Windows: Blinds
- Eating Area
- Laundry: In Unit
- Oven/Range Electric
Subdivision
- Sunterra
Lot Information
- Rectangular Lot
- Central Location
- Family-Oriented Neighbourhood
Property Features
- Fireplace: 1
- Fireplace: Electric
- Foundation: Concrete Perimeter
Heating and Cooling
- Electric
- Forced Air
- None
Basement Information
- Finished
Condo Information
- Fees: $317/Monthly
Flooring
- Laminate
Exterior Features
- Roof: Asphalt Shingle
Utility Information
- Sewer: Sewer to Lot
Garage
- Attached Garage
Parking
- Attached
- Garage
- Total: 2
Stories
- 3
Living Area
- 1,723 sqft
Location
Disclaimer: Copyright 2026 Victoria Real Estate Board. All rights reserved. This information is deemed reliable, but not guaranteed. The information being provided is for consumers’ personal, non-commercial use and may not be used for any purpose other than to identify prospective properties consumers may be interested in purchasing. Data last updated 7/29/26 18:59

