

Listing Courtesy of: VANCOUVER - IDX / Listed By: Sutton Premier Realty
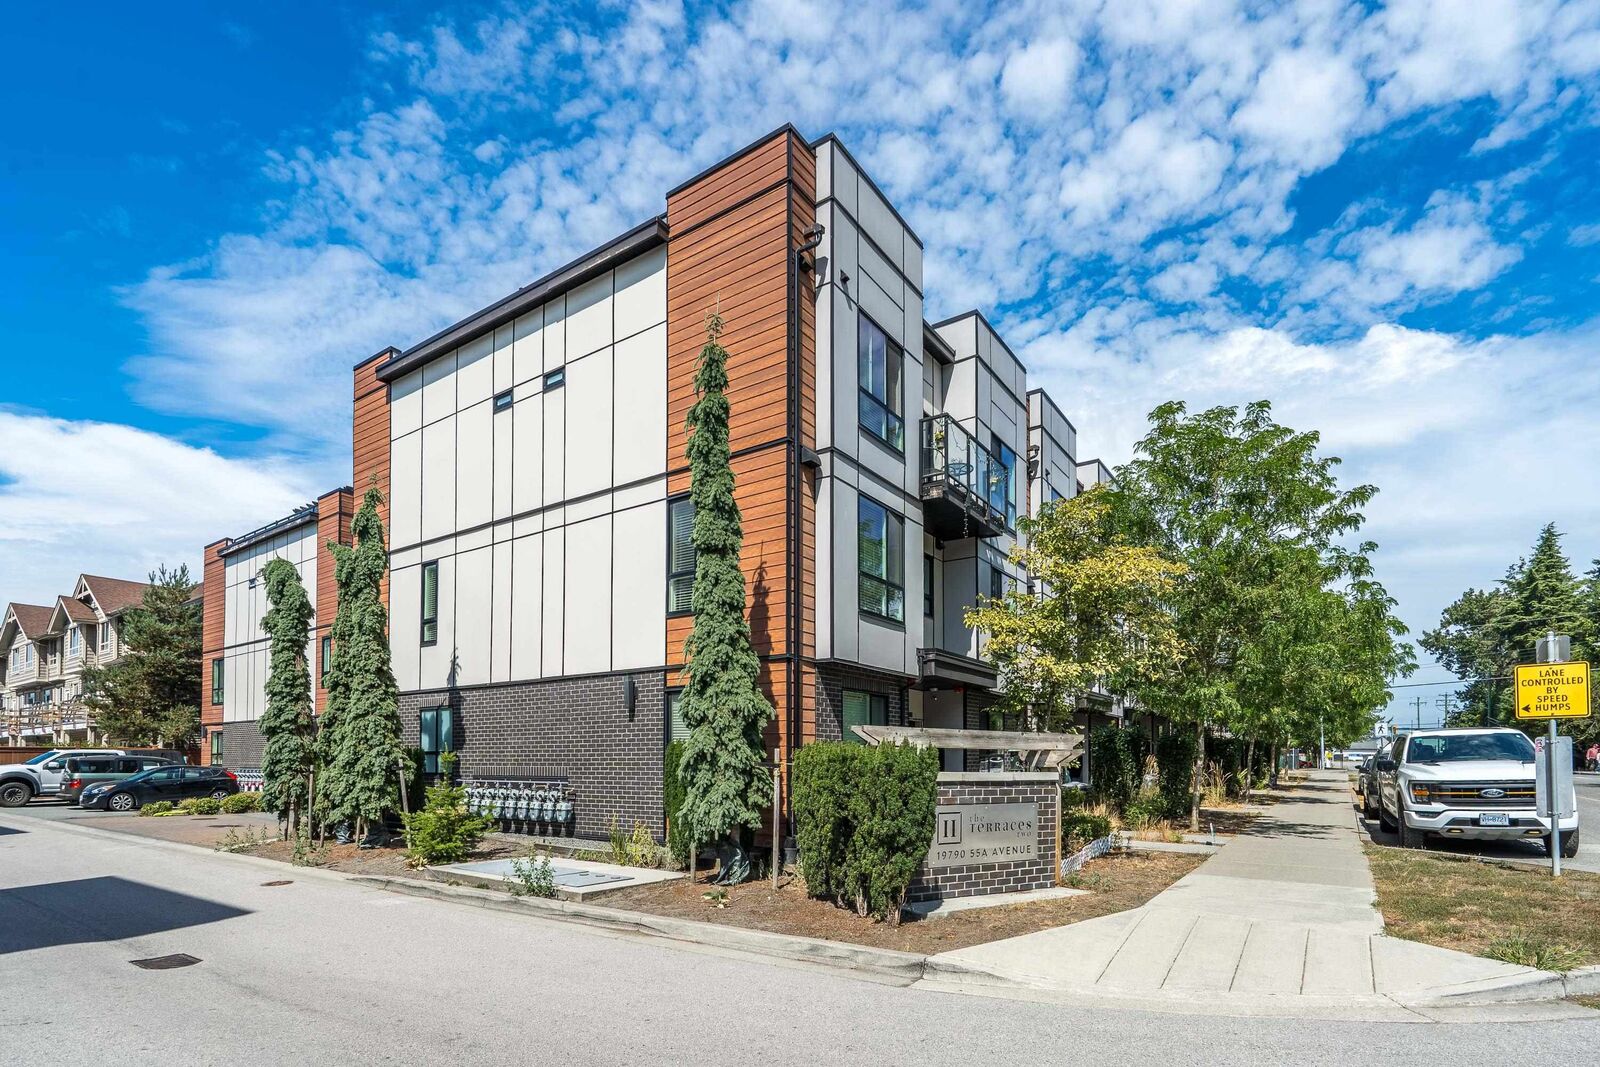
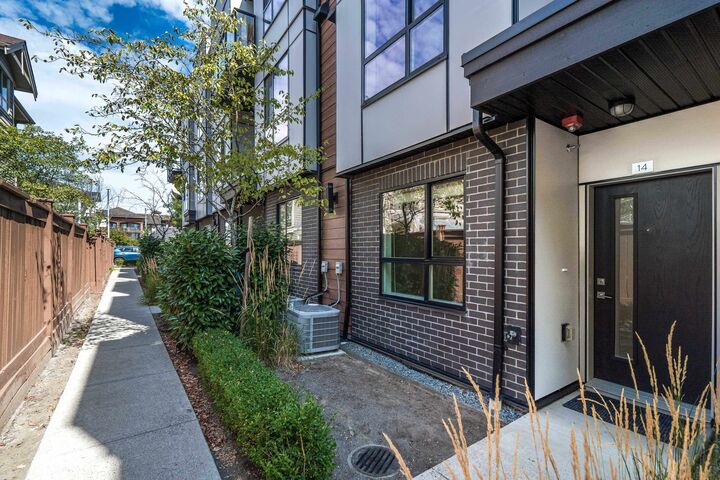
19790 55A Avenue 14 Langley, BC V3A 0K6
Active
$749,900 (CAD)
OPEN HOUSE TIMES
-
OPENSat, Aug 222:00 pm - 4:00 pm
-
OPENSun, Aug 232:00 pm - 4:00 pm
Description
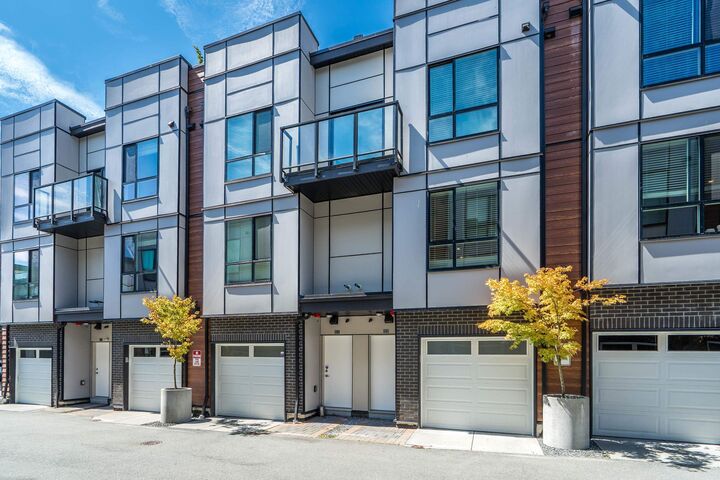
Welcome to The Terraces 2 townhouse complex. This beautifully kept 3 bdr 2.5 bath unit features an open concept plan that maximizes style and functionality. Enjoy panoramic city views from private 600+ SF rooftop terrace, equiped with gas line for a BBQ, perfect for relaxing and entertaining. This home features 9 ft ceilings on the main, engineered european hardwood floors, plush carpets on the upper floor, Energy Star windows that bathe the space in natural light, quartz countertops and an energy-saving heat pump/AC exchanger that has the ability to heat and cool. Don't miss this fantastic oportunity to own this modern home in the prime Langley City location close to schools, shopping, parks, mall and future skytrain station. OPEN HOUSE August 22/23, Sat/Sun 2-4pm.
MLS®:
R3157170
R3157170
Taxes
$3,328(2026)
$3,328(2026)
Type
Townhouse
Townhouse
Year Built
2019
2019
Style
3 Storey
3 Storey
County
Metro Vancouver
Metro Vancouver
Community
The Terraces 2
The Terraces 2
Listed By
Andrew Wasalski, Sutton Premier Realty
Source
VANCOUVER - IDX
Last checked Aug 20 2026 at 10:39 PM GMT+0000
VANCOUVER - IDX
Last checked Aug 20 2026 at 10:39 PM GMT+0000
Bathroom Details
- Full Bathrooms: 2
- Half Bathroom: 1
Interior Features
- Dishwasher
- Refrigerator
- Stove
- Laundry: In Unit
- Washer/Dryer
- Windows: Window Coverings
Subdivision
- The Terraces 2
Property Features
- Foundation: Concrete Perimeter
Heating and Cooling
- Forced Air
- Heat Pump
- Central Air
- Air Conditioning
Condo Information
- Fees: $393
Flooring
- Carpet
- Laminate
- Tile
Exterior Features
- Roof: Other
Utility Information
- Utilities: Electricity Connected, Water Connected
- Sewer: Public Sewer, Sanitary Sewer, Storm Sewer
Garage
- Garage
Parking
- Garage Door Opener
- Total: 2
- Rear Access
- Tandem
Stories
- 3
Living Area
- 1,411 sqft
Location
Disclaimer: Copyright 2026 Real Estate Board of Greater Vancouver IDX. All rights reserved. This information is deemed reliable, but not guaranteed. The information being provided is for consumers’ personal, non-commercial use and may not be used for any purpose other than to identify prospective properties consumers may be interested in purchasing. Data last updated 8/20/26 15:39

