

Listing Courtesy of:  CREA / Listed By: Oakwyn Realty Ltd.
 CREA / Listed By: Oakwyn Realty Ltd.
 20033 70 Avenue 120 Langley, BC V2Y 3A2
Active (1 Days)
$785,000 (CAD)
OPEN HOUSE TIMES
-
OPENSat, Jul 181:00 pm - 3:00 pm
Description
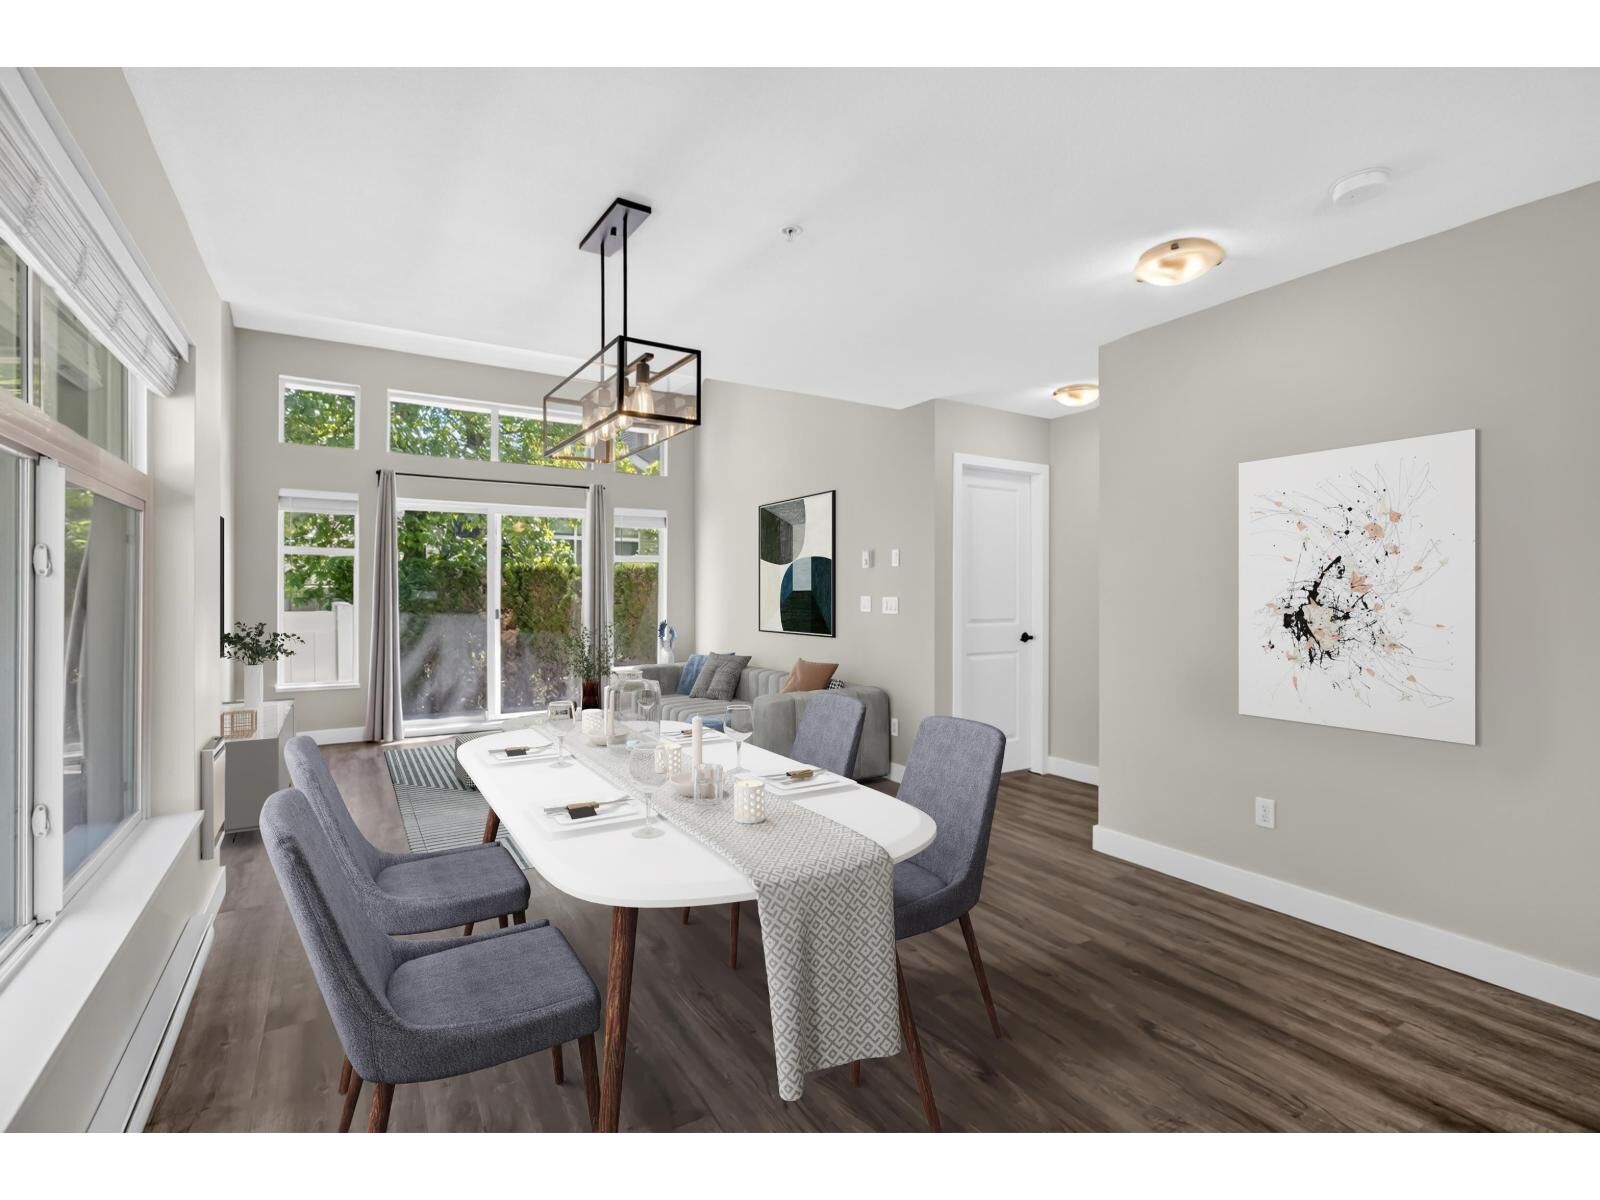
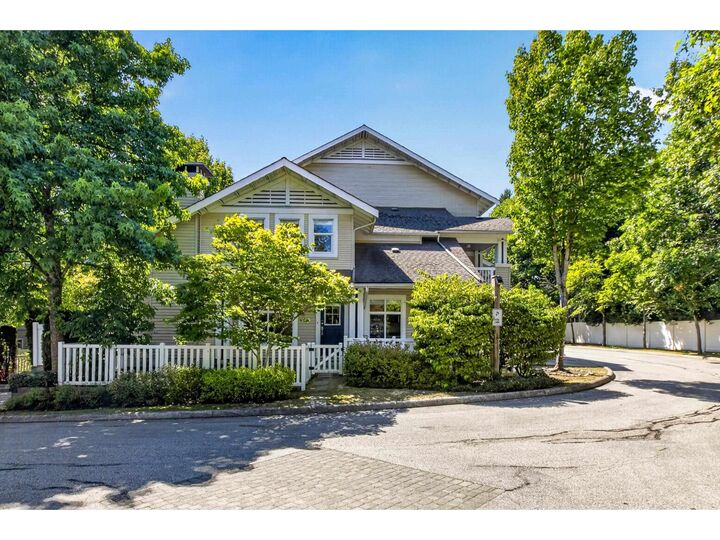
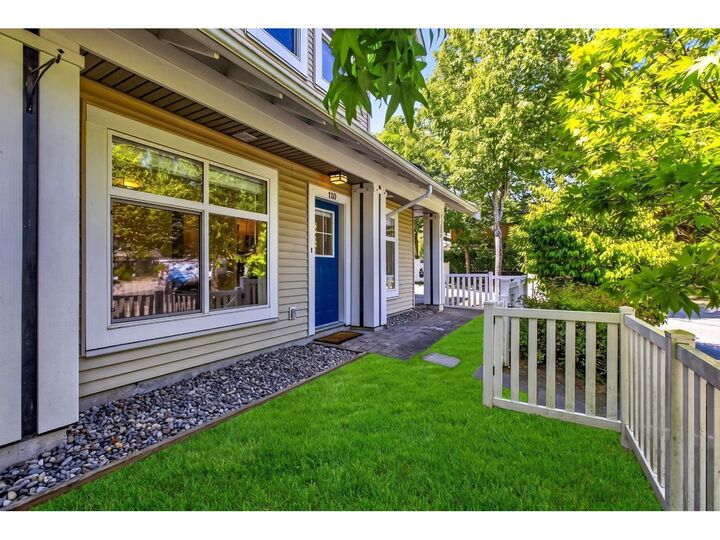
RARELY AVAILABLE! PRIMARY ON THE MAIN, CORNER TOWNHOME! Welcome to Denim II - enjoy easy living in this rarely available floor plan featuring RANCHER style flat level entry to a stunning main floor w/expansive windows set over mature tree'd backdrop, dramatic vaulted ceilings, spacious primary bed + ensuite, walkout patio & sunny turfed yard! Above find 2 beds, 2 baths PLUS sprawling LOFT area to suite any lifestyle. UPDATES! Newer appliances, H/W tank,vinyl plank flooring, professionally painted, and so much more! Single garage & 2 open parking, plus tons of visitor parking. Pro-active, family oriented complex w/healthy contingency fund, steps from RC Garnett Elementary, RE Mountain, Peter Ewart Middle. SAY GOOD-BYE TO STACKED LIVING, this one has all the comforts of detached living! (id:41440)
MLS®:
R3146917
R3146917
Taxes
$2,572(2026)
$2,572(2026)
Type
Townhouse
Townhouse
Year Built
2004
2004
Style
2 Level, Ranch
2 Level, Ranch
County
Metro Vancouver
Metro Vancouver
Listed By
Jason Dryburgh, Oakwyn Realty Ltd.
Source
CREA
Last checked Jul 17 2026 at 2:50 AM GMT+0000
CREA
Last checked Jul 17 2026 at 2:50 AM GMT+0000
Bathroom Details
- Full Bathrooms: 2
Interior Features
- Washer
- Refrigerator
- Dishwasher
- Stove
- Dryer
Heating and Cooling
- Baseboard Heaters
- Electric
Basement Information
- Unknown
- None
Condo Information
- Fees: $416/Monthly
Utility Information
- Sewer: Sanitary Sewer, Storm Sewer
Parking
- Total: 3
- Carport
- Open
- Garage
Living Area
- 1,521 sqft
Location
Disclaimer: The trademarks REALTOR®, REALTORS®, and the REALTOR® logo are controlled
by The Canadian Real Estate Association (CREA) and identify real estate professionals who are members of CREA. Listing Data Last Updated: 7/16/26 19:50
The trademarks REALTOR®, REALTORS®, and the REALTOR® logo are controlledby The Canadian Real Estate Association (CREA) and identify real estate professionals who are members of CREA. Listing Data Last Updated: 7/16/26 19:50

