

Listing Courtesy of: VANCOUVER - IDX / Listed By: Oakwyn Realty Encore
20038 70 Avenue 6 Langley, BC V2Y 0B4
Active
$809,000 (CAD)
OPEN HOUSE TIMES
-
OPENMon, Aug 311:00 am - 1:00 pm
Description
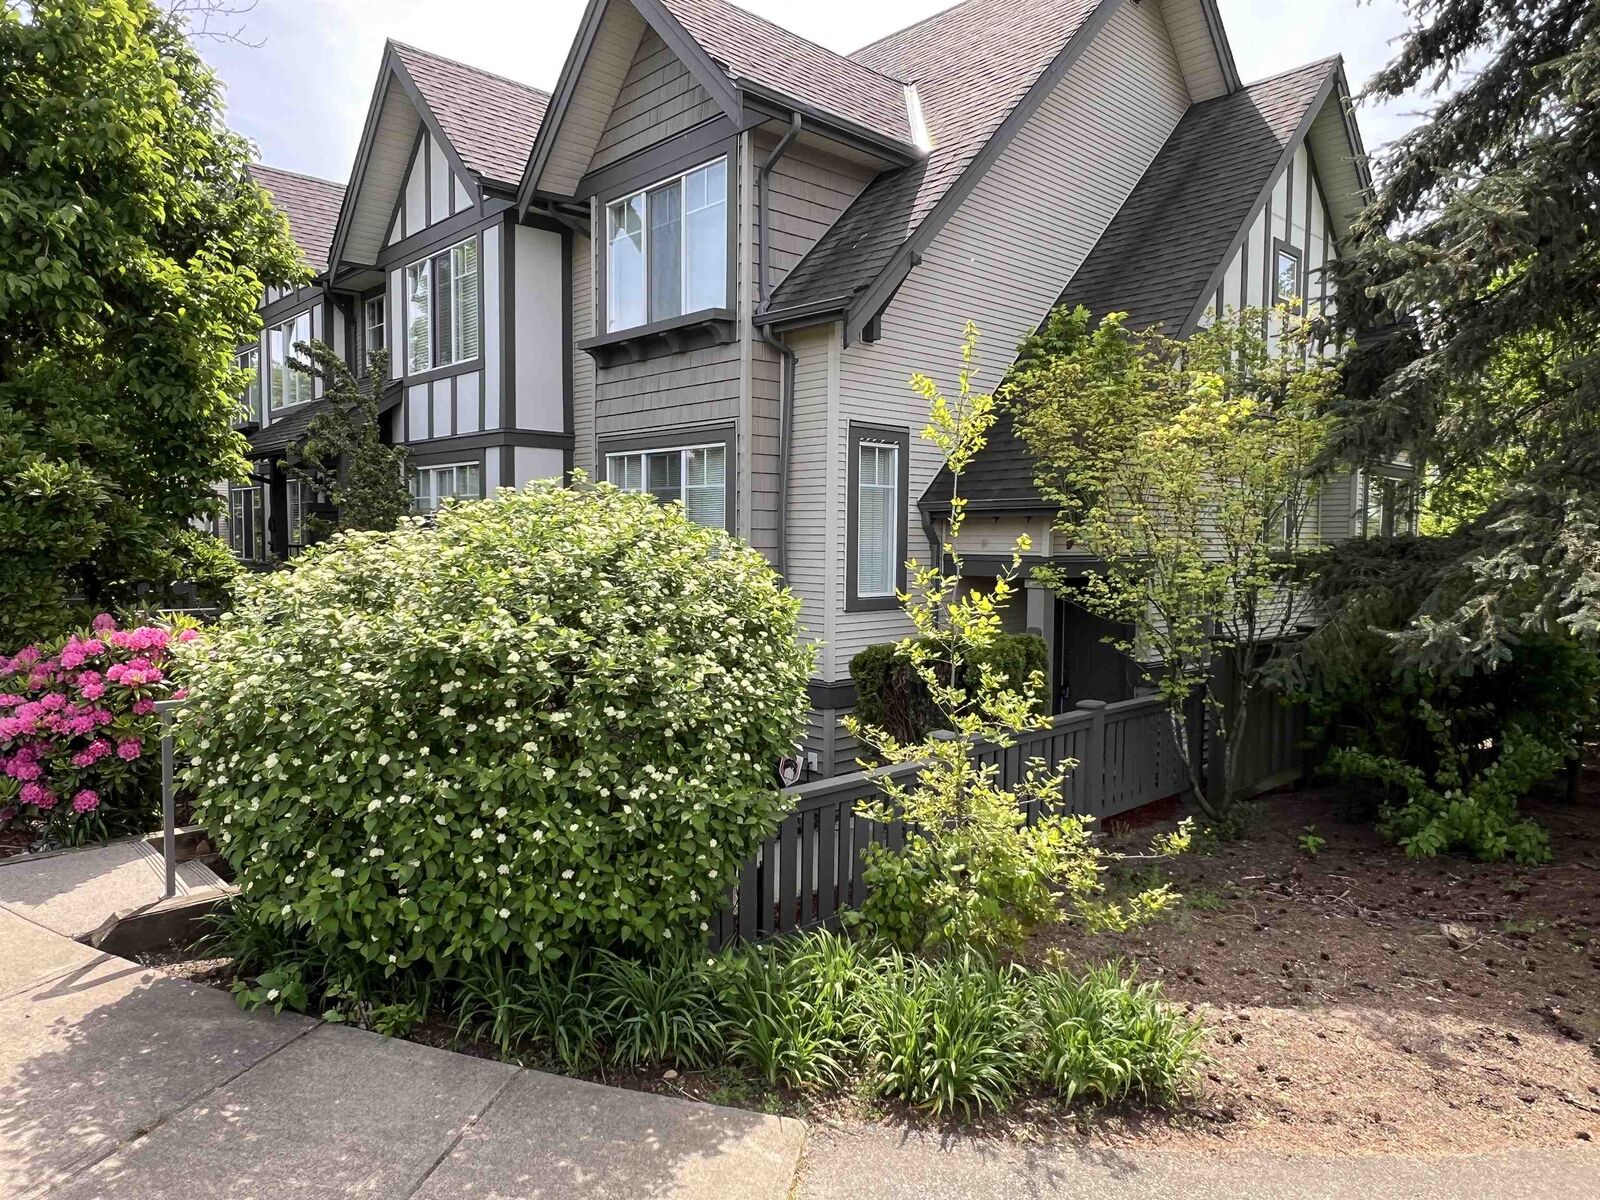
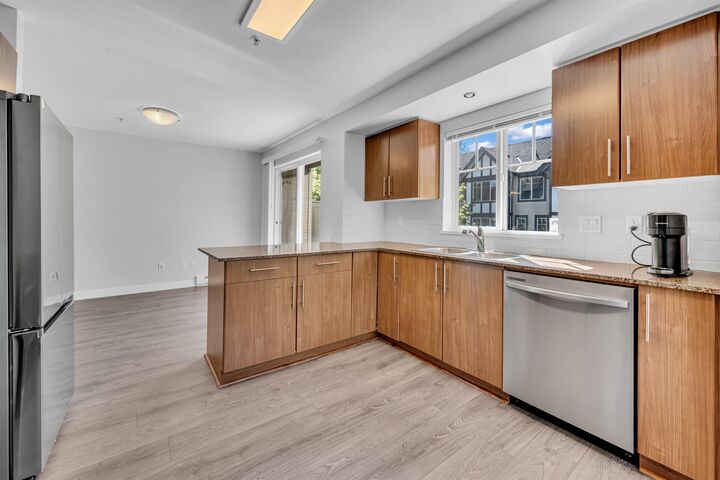
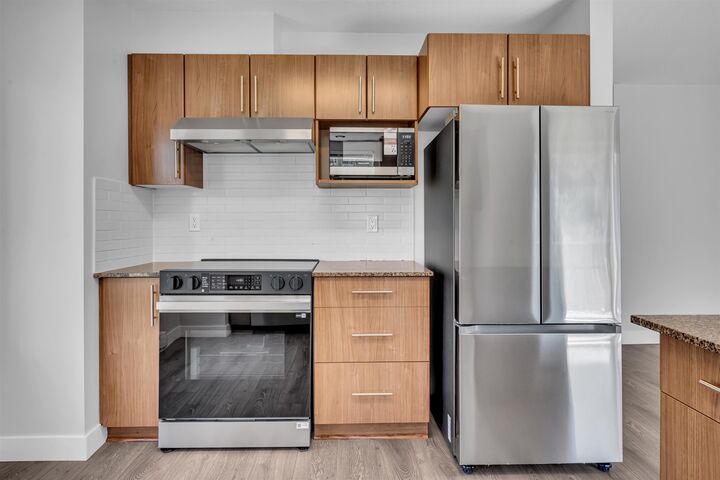
Welcome to this beautifully updated 4-bedroom, 4-bathroom townhouse in the heart of Langley, offering 1,557 sq ft of stylish and functional living space. This home features new laminate flooring, plush new carpet, fresh paint throughout, and a full set of new appliances, a new garage door, along with a recently replaced hot water tank for added peace of mind. The spacious layout is perfect for families, complemented by a double side-by-side garage and an additional double car pad. Ideally located within the catchment of RC Garnett Elementary and R.E. Mountain Secondary, and just minutes from shopping, parks, restaurants, entertainment, and transit, this home combines comfort, convenience, and value. Open House Monday Aug 3 (11-1)
MLS®:
R3151717
R3151717
Taxes
$2,870(2025)
$2,870(2025)
Type
Townhouse
Townhouse
Year Built
2007
2007
Style
3 Storey
3 Storey
County
Metro Vancouver
Metro Vancouver
Community
Daybreak
Daybreak
Listed By
Ryan Jarvis Prec*, Oakwyn Realty Encore
Source
VANCOUVER - IDX
Last checked Jul 31 2026 at 11:25 PM GMT+0000
VANCOUVER - IDX
Last checked Jul 31 2026 at 11:25 PM GMT+0000
Bathroom Details
- Full Bathrooms: 3
- Half Bathroom: 1
Interior Features
- Dishwasher
- Refrigerator
- Stove
- Laundry: In Unit
- Washer/Dryer
- Windows: Window Coverings
Subdivision
- Daybreak
Lot Information
- Central Location
- Recreation Nearby
- Greenbelt
Property Features
- Fireplace: 1
- Fireplace: Electric
- Foundation: Concrete Perimeter
Heating and Cooling
- Baseboard
- Electric
Basement Information
- Finished
Condo Information
- Fees: $417
Flooring
- Carpet
- Laminate
- Tile
Exterior Features
- Roof: Asphalt
Utility Information
- Utilities: Electricity Connected, Water Connected
- Sewer: Public Sewer, Sanitary Sewer, Storm Sewer
Garage
- Garage
Parking
- Garage Door Opener
- Rear Access
- Guest
- Total: 4
- Asphalt
Stories
- 3
Living Area
- 1,557 sqft
Location
Disclaimer: Copyright 2026 Real Estate Board of Greater Vancouver IDX. All rights reserved. This information is deemed reliable, but not guaranteed. The information being provided is for consumers’ personal, non-commercial use and may not be used for any purpose other than to identify prospective properties consumers may be interested in purchasing. Data last updated 7/31/26 16:25

