

Listing Courtesy of:  CREA / Listed By: Stonehaus Realty Corp.
 CREA / Listed By: Stonehaus Realty Corp.
 20376 86 Avenue 208 Langley, BC V2Y 3P8
Active
$759,000 (CAD)
OPEN HOUSE TIMES
-
OPENSat, Jul 182:00 pm - 3:00 pm
Description
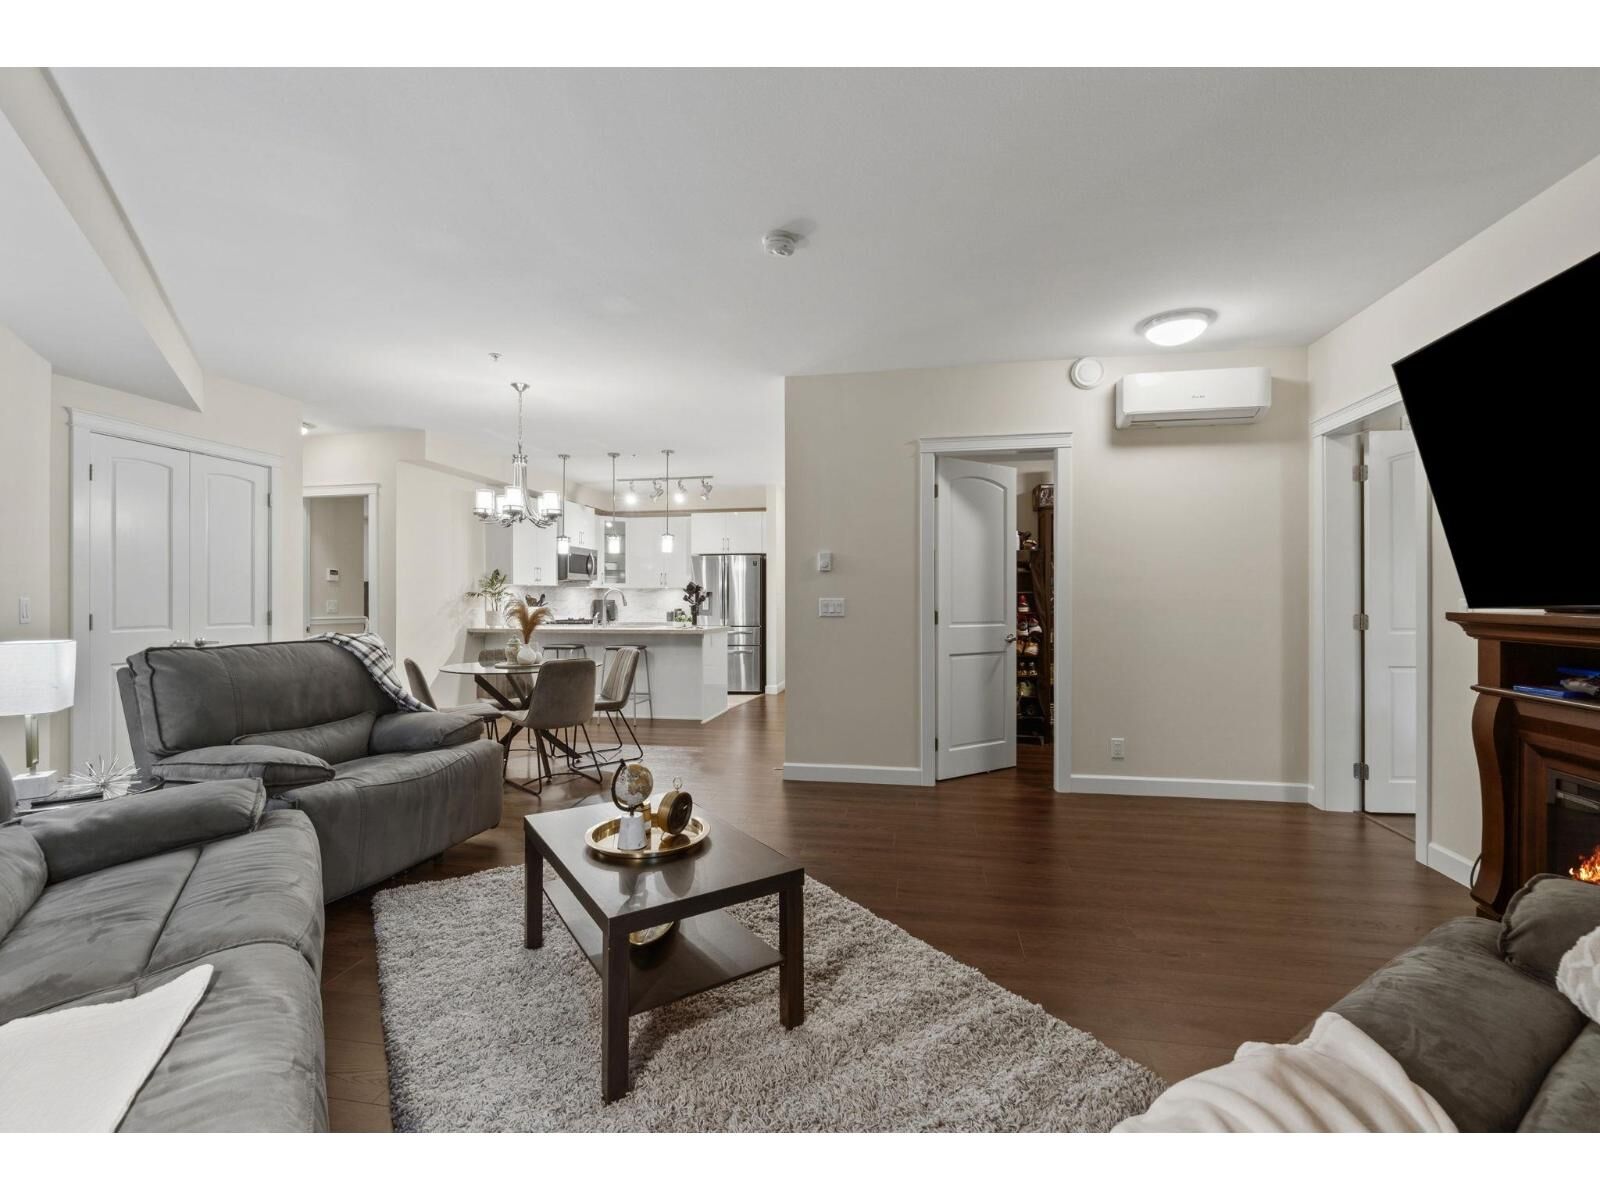
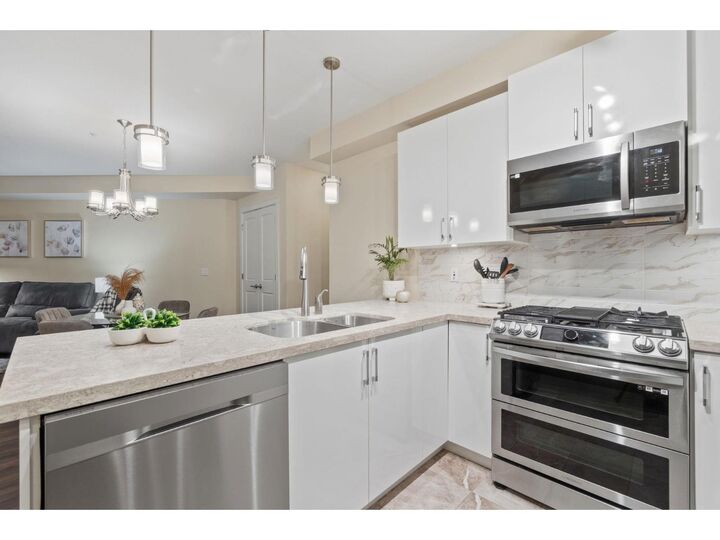
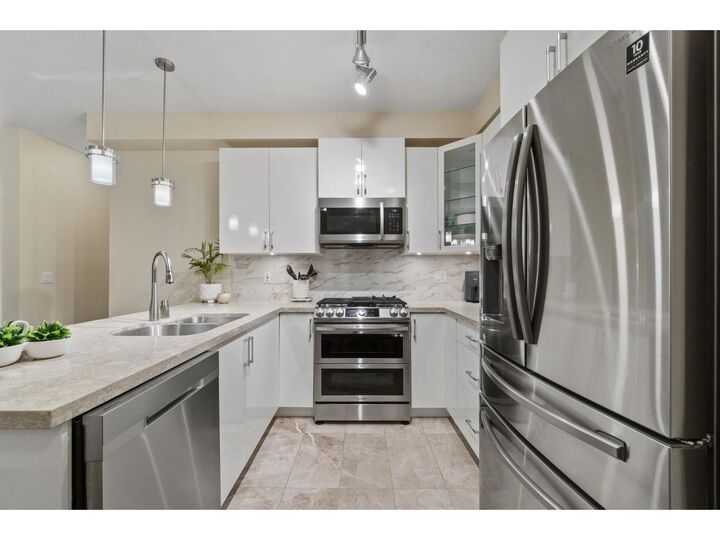
This rare ground-level 3-bed + den home offers over 1,500 sq ft of living space and overlooks a quiet courtyard. The massive 149 sq ft solarium provides year-round enjoyment with direct courtyard access. Inside, enjoy a gourmet kitchen with a gas cooktop, double ovens, and quartz counters. The primary suite features a walk-in closet and ensuite with heated floors. Modern laminate and an energy-efficient heat pump with A/C ensure comfort. Includes 2 parking stalls with power and EV capability and 2 private XL storage lockers. Unbeatable location across from Carvolth Exchange for easy transit and steps to Yorkson Community Park. Enjoy local favorites like Brodeur's Bistro just steps away. Close to Highway 1 and RE Mountain Secondary-luxury living with every convenience at your doorstep. Gas & hot water included in fees! Open House Saturday 2 to 3 PM. (id:41440)
MLS®:
R3147185
R3147185
Taxes
$2,810(2025)
$2,810(2025)
Type
Condo
Condo
Year Built
2022
2022
Style
Other
Other
Views
View
View
County
Metro Vancouver
Metro Vancouver
Listed By
Darcy Schlechtleitner, Stonehaus Realty Corp.
Source
CREA
Last checked Jul 17 2026 at 2:50 AM GMT+0000
CREA
Last checked Jul 17 2026 at 2:50 AM GMT+0000
Bathroom Details
- Full Bathrooms: 2
Interior Features
- Washer
- Refrigerator
- Dishwasher
- Microwave
- Stove
- Dryer
- Garage Door Opener
Property Features
- Fireplace: Total: 1
Heating and Cooling
- Baseboard Heaters
- Heat Pump
- Natural Gas
- Air Conditioned
Basement Information
- Unknown
- None
Condo Information
- Fees: $494/Monthly
Utility Information
- Sewer: Sanitary Sewer, Storm Sewer
Parking
- Total: 2
- Underground
- Visitor Parking
Stories
- 6
Living Area
- 1,512 sqft
Location
Disclaimer: The trademarks REALTOR®, REALTORS®, and the REALTOR® logo are controlled
by The Canadian Real Estate Association (CREA) and identify real estate professionals who are members of CREA. Listing Data Last Updated: 7/16/26 19:50
The trademarks REALTOR®, REALTORS®, and the REALTOR® logo are controlledby The Canadian Real Estate Association (CREA) and identify real estate professionals who are members of CREA. Listing Data Last Updated: 7/16/26 19:50

