

Listing Courtesy of: VANCOUVER - IDX / Listed By: Royal Lepage Wolstencroft
20875 80 Avenue 33 Langley, BC V2Y 2Y1
Active
$725,000 (CAD)
OPEN HOUSE TIMES
-
OPENSat, Sep 121:00 pm - 3:00 pm
Description
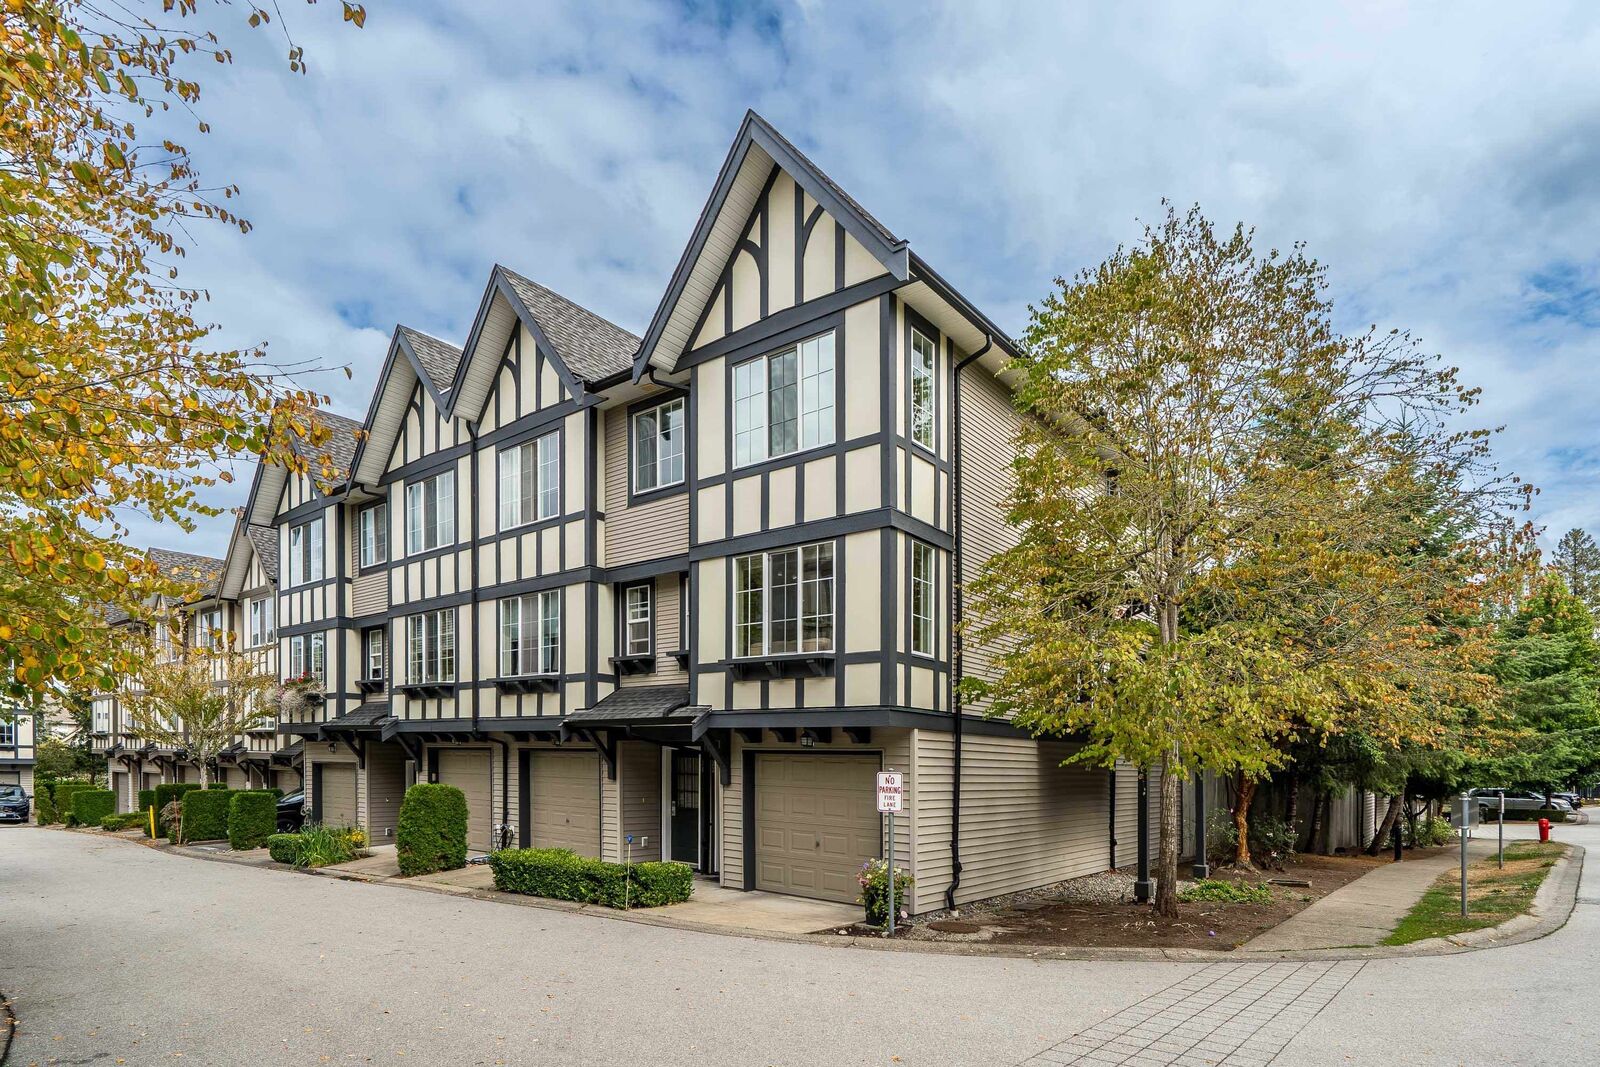
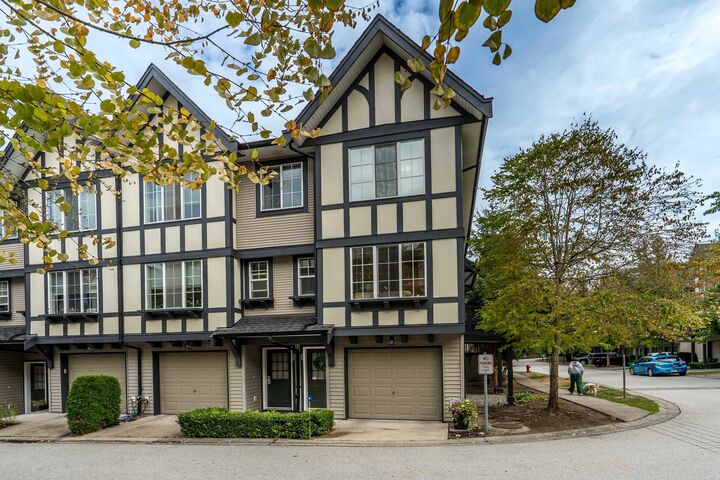
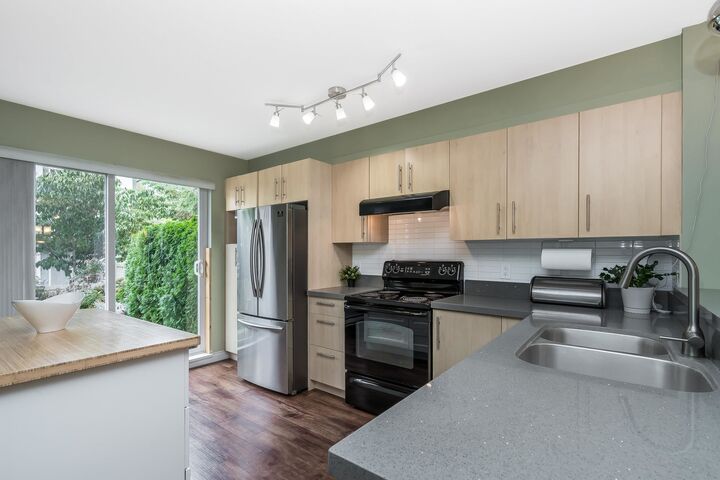
Pepperwood presents: END UNIT 3 bedroom 2 Bathroom townhouse with walkout backyard in quiet side of complex! Main floor features kitchen, living room, dining room with tons of natural light and extra windows. Backyard off of main floor perfect for pets, kids, or ease of bbqing. Extra south facing balcony to enjoy coffee in the summer months and cozy fireplace in living room for winter. Three bedrooms, laundry, and two bathrooms upstairs - double sinks in ensuite! Amenities feature pool, hot tub, club house, gym, and recreation room. Double tandem garage, pet and family friendly! Walking distance to Willoughby town center restaurants, shops, post office, nearby playgrounds, schools and more! Easy access to freeway and transit.
MLS®:
R3161447
R3161447
Taxes
$2,760(2026)
$2,760(2026)
Type
Townhouse
Townhouse
Year Built
2007
2007
Style
3 Storey
3 Storey
County
Metro Vancouver
Metro Vancouver
Community
Pepperwood
Pepperwood
Listed By
Kristy Masaro - Prec, Royal Lepage Wolstencroft
Source
VANCOUVER - IDX
Last checked Sep 8 2026 at 7:21 PM GMT+0000
VANCOUVER - IDX
Last checked Sep 8 2026 at 7:21 PM GMT+0000
Bathroom Details
- Full Bathrooms: 2
Interior Features
- Dishwasher
- Refrigerator
- Stove
- Laundry: In Unit
- Washer/Dryer
Subdivision
- Pepperwood
Lot Information
- Central Location
- Recreation Nearby
Property Features
- Fireplace: 1
- Fireplace: Electric
- Foundation: Concrete Perimeter
Heating and Cooling
- Baseboard
- Electric
Pool Information
- Outdoor Pool
Condo Information
- Fees: $350
Flooring
- Carpet
- Laminate
Exterior Features
- Roof: Asphalt
Utility Information
- Utilities: Electricity Connected, Water Connected
- Sewer: Public Sewer, Sanitary Sewer, Storm Sewer
Garage
- Garage
Parking
- Front Access
- Garage Door Opener
- Total: 2
- Guest
- Concrete
- Tandem
Stories
- 3
Living Area
- 1,343 sqft
Location
Disclaimer: Copyright 2026 Real Estate Board of Greater Vancouver IDX. All rights reserved. This information is deemed reliable, but not guaranteed. The information being provided is for consumers’ personal, non-commercial use and may not be used for any purpose other than to identify prospective properties consumers may be interested in purchasing. Data last updated 9/8/26 12:21

