

Listing Courtesy of: VANCOUVER - IDX / Listed By: Saba Realty Ltd.
21661 88 Avenue 38 Langley, BC V1M 4E6
Active (2 Days)
$869,900 (CAD)
OPEN HOUSE TIMES
-
OPENSat, Jul 112:00 pm - 4:00 pm
-
OPENSun, Jul 122:00 pm - 4:00 pm
Description
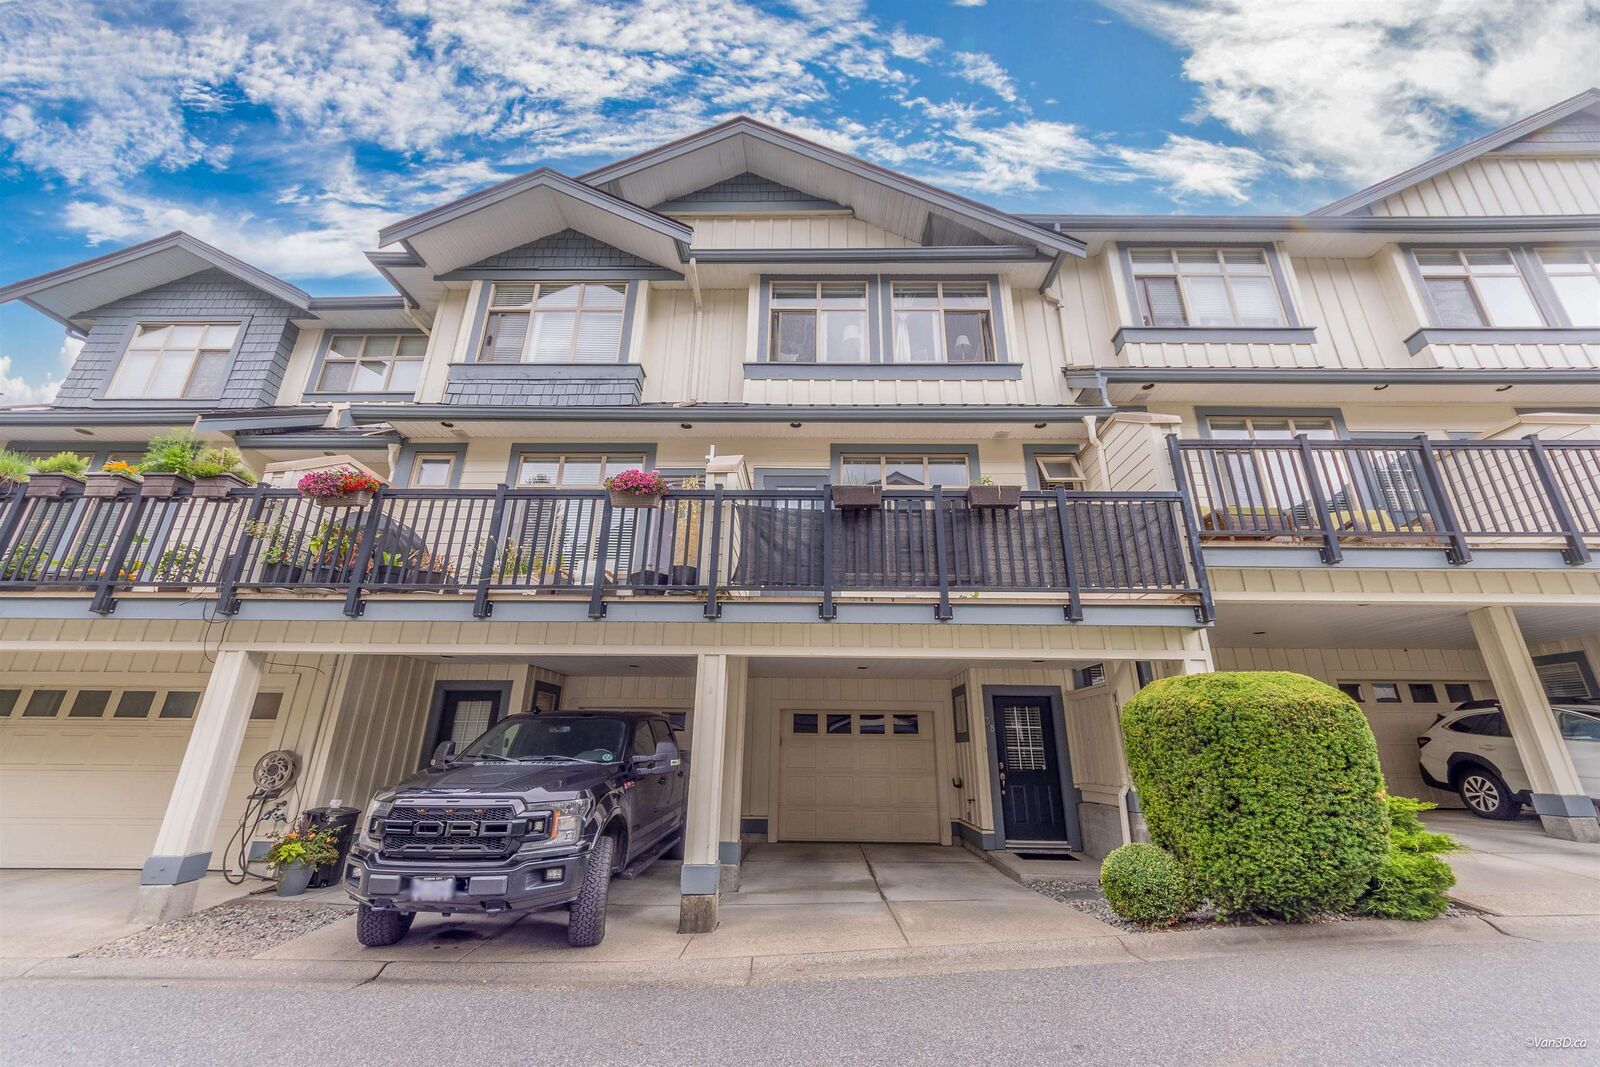
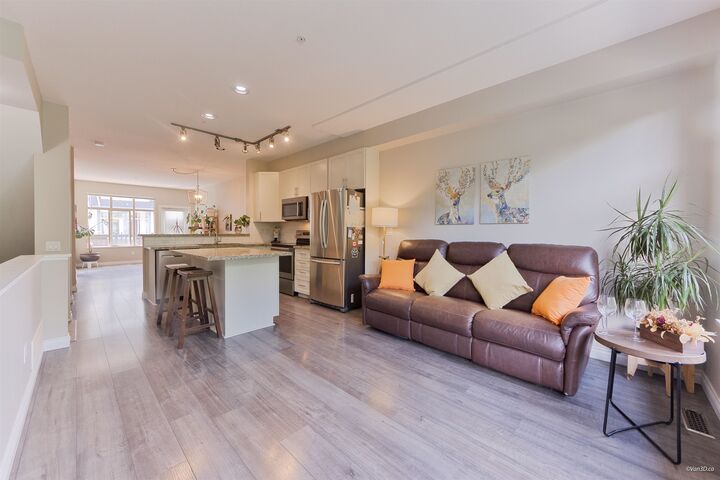
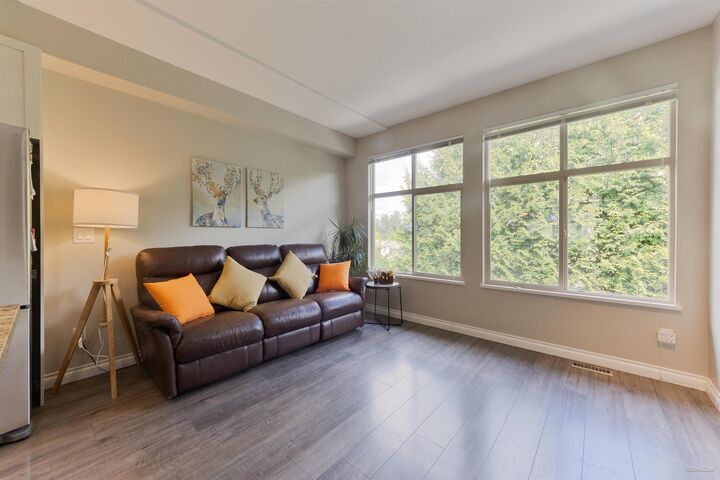
Stunning Monterra townhome,walking distance to top-rated schools,shopping, rec centre & Fort Langley.This well maintained 1658 sq ft home offers 4 bdrms & 3 baths with open concept layout.Renovated kitchen features white cabinetry,granite countertops, SS appliances,built-in pantry & large island.Spacious living room with cozy gas fireplace & overlooks backyard, while family & dining areas open to a sunny south facing patio.Upstairs offers a spacious primary bedroom with mountain views,dual closets & beautiful ensuite with double sinks, walk in shower.Plus 2 additional bdrms, a full bath & laundry.Lower level features versatile 4th bedroom or guest room, office, rec room, with direct access to private fenced yard.Recent updates: ext painting & drainage(2021),new fence (2022),new roof(2025).
MLS®:
R3144862
R3144862
Taxes
$2,887(2025)
$2,887(2025)
Type
Townhouse
Townhouse
Year Built
2005
2005
Style
3 Storey
3 Storey
County
Metro Vancouver
Metro Vancouver
Community
Monterra
Monterra
Listed By
Susan Cao, Saba Realty Ltd.
Source
VANCOUVER - IDX
Last checked Jul 11 2026 at 2:57 AM GMT+0000
VANCOUVER - IDX
Last checked Jul 11 2026 at 2:57 AM GMT+0000
Bathroom Details
- Full Bathrooms: 2
- Half Bathroom: 1
Interior Features
- Dishwasher
- Refrigerator
- Stove
- Laundry: In Unit
- Washer/Dryer
Subdivision
- Monterra
Lot Information
- Central Location
- Recreation Nearby
- Near Golf Course
Property Features
- Fireplace: 1
- Fireplace: Gas
- Foundation: Concrete Perimeter
Heating and Cooling
- Forced Air
Condo Information
- Fees: $467
Flooring
- Mixed
- Laminate
- Concrete
Exterior Features
- Roof: Asphalt
Utility Information
- Utilities: Electricity Connected, Water Connected, Natural Gas Connected
- Sewer: Public Sewer, Sanitary Sewer
Garage
- Garage
Parking
- Front Access
- Total: 2
- Garage Single
- Concrete
- Carport Single
Stories
- 3
Living Area
- 1,658 sqft
Location
Disclaimer: Copyright 2026 Real Estate Board of Greater Vancouver IDX. All rights reserved. This information is deemed reliable, but not guaranteed. The information being provided is for consumers’ personal, non-commercial use and may not be used for any purpose other than to identify prospective properties consumers may be interested in purchasing. Data last updated 7/10/26 19:57

