

Listing Courtesy of: VANCOUVER - IDX / Re/Max Treeland Realty
5224 204 Street 214 Langley, BC V3A 3N1
Active
$314,800 (CAD)
OPEN HOUSE TIMES
-
OPENSun, May 312:00 pm - 4:00 pm
Description
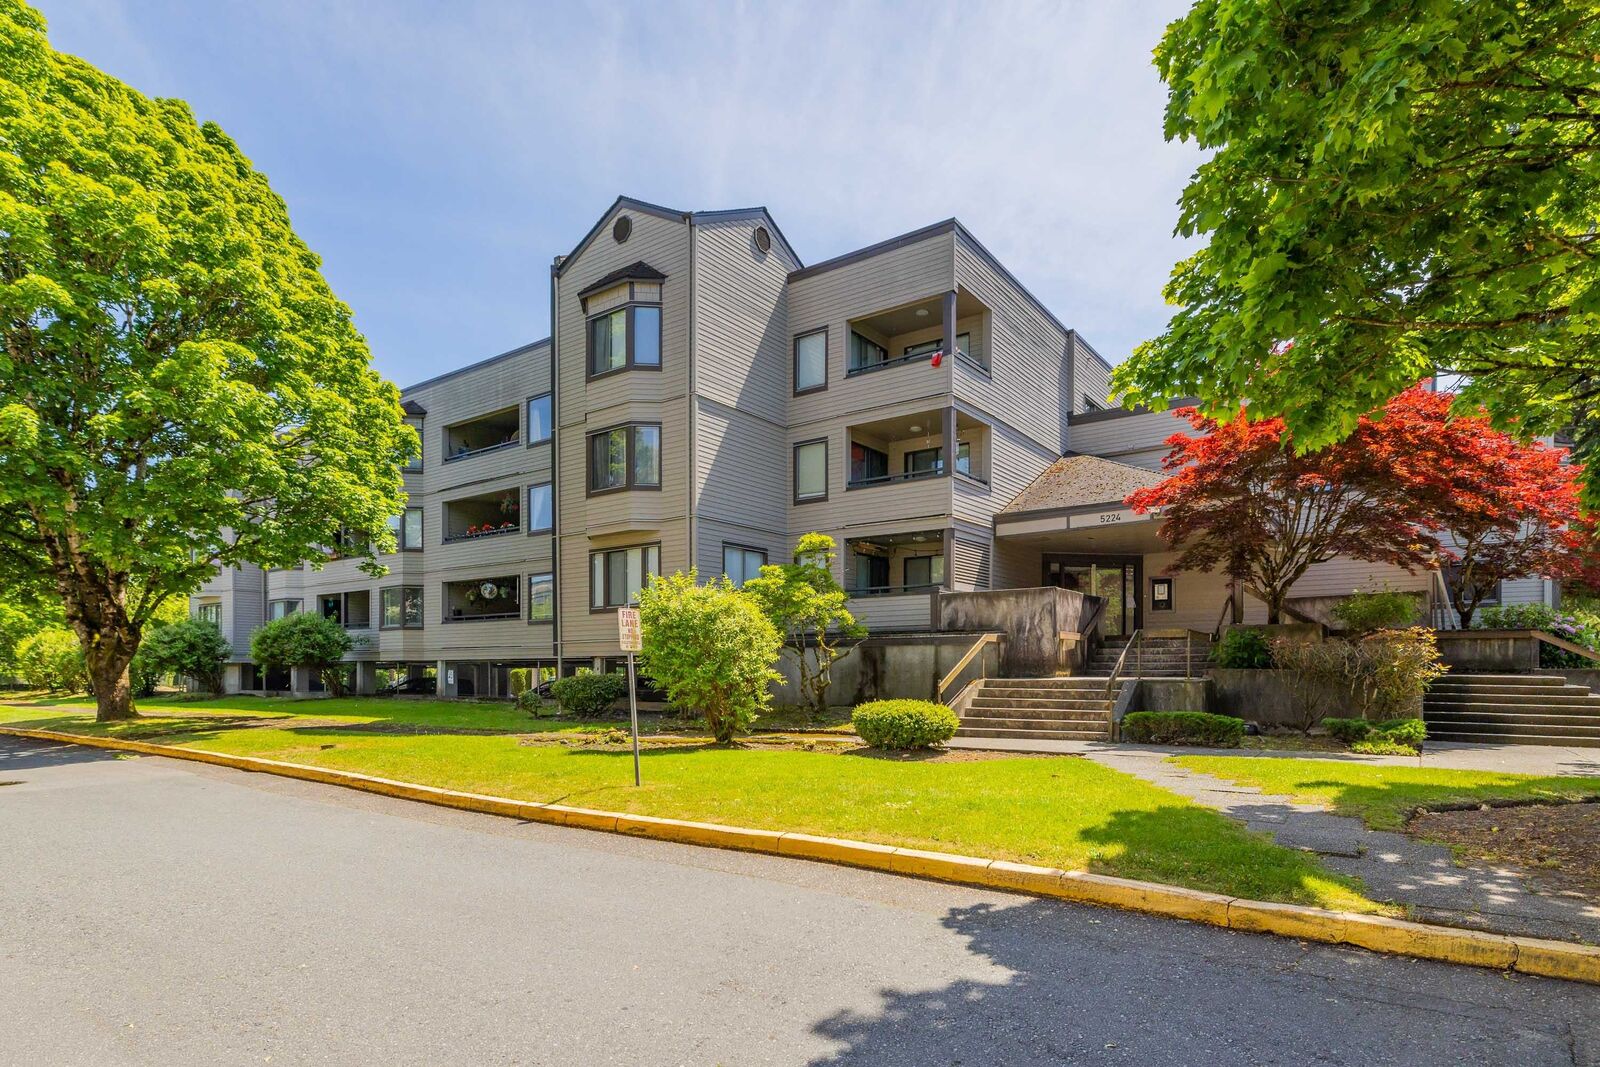
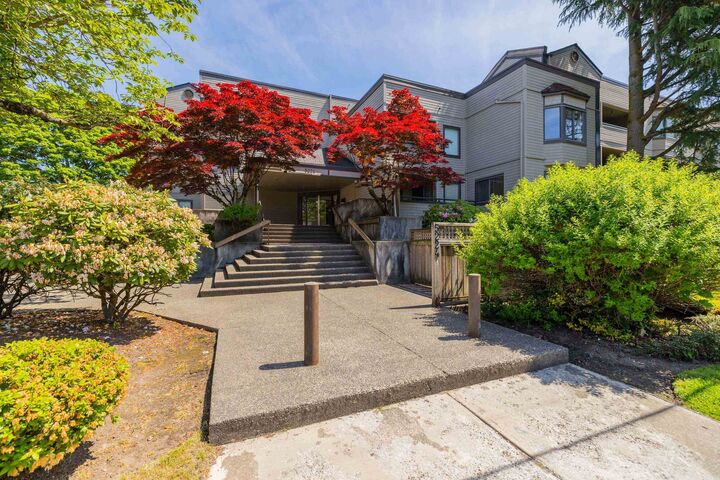
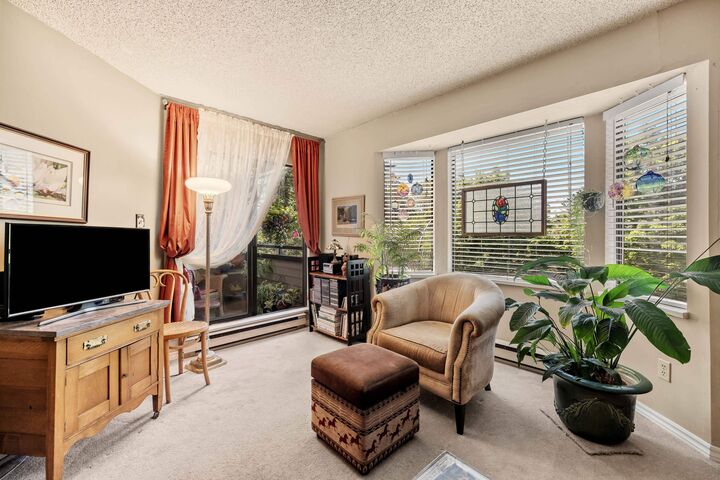
First-Time Buyers, Downsizers & Investors Alert! Don’t miss this Bright & Inviting 1-bed + den condo in SOUTHWYNDE COURT offering 688 sq. ft. of move-in ready living. Features incl new fridge & stove, bright living room w/a bay window & sliding doors to a private tree-view balcony, spacious primary bdrm w/walk-in closet, & versatile den. INVEST WITH CONFIDENCE in this well-managed, well-maintained building with 2022 roof, updated carpet in common areas, smoke-free living, shared laundry w/new machines, & hot water included in the strata fee. QUIET NO-THROUGH LOCATION backing onto Portage Park & next to Michaud Heritage Home, steps to shops, transit, seniors centre, & minutes to the future SkyTrain. 1 prkg stall + ample visitor & street prkg. A fantastic lifestyle or investment opportunity.
MLS®:
R3129198
R3129198
Taxes
$1,944(2025)
$1,944(2025)
Type
Single-Family Home
Single-Family Home
Year Built
1982
1982
County
Metro Vancouver
Metro Vancouver
Community
South Wynde Court
South Wynde Court
Listed By
Rhonda Wolfram, Re/Max Treeland Realty
Source
VANCOUVER - IDX
Last checked May 28 2026 at 7:32 PM GMT+0000
VANCOUVER - IDX
Last checked May 28 2026 at 7:32 PM GMT+0000
Bathroom Details
- Full Bathroom: 1
Interior Features
- Dishwasher
- Refrigerator
- Stove
- Elevator
- Windows: Window Coverings
- Laundry: Common Area
Subdivision
- South Wynde Court
Lot Information
- Central Location
- Recreation Nearby
- Private
Property Features
- Fireplace: 0
- Foundation: Concrete Perimeter
Heating and Cooling
- Baseboard
- Electric
Condo Information
- Fees: $369
Flooring
- Carpet
- Wall/Wall/Mixed
Utility Information
- Utilities: Electricity Connected, Water Connected
- Sewer: Public Sewer, Sanitary Sewer, Storm Sewer
Garage
- Garage
Parking
- Garage Under Building
- Total: 1
- Side Access
Stories
- 1
Living Area
- 688 sqft
Location
Disclaimer: Copyright 2026 Real Estate Board of Greater Vancouver IDX. All rights reserved. This information is deemed reliable, but not guaranteed. The information being provided is for consumers’ personal, non-commercial use and may not be used for any purpose other than to identify prospective properties consumers may be interested in purchasing. Data last updated 5/28/26 12:32

