

Listing Courtesy of: VANCOUVER - IDX / Listed By: Royal Lepage Sterling Realty
6336 197 Street 115 Langley, BC V2Y 2T7
Active (0 Days)
$359,000 (CAD)
OPEN HOUSE TIMES
-
OPENSun, Nov 12:00 pm - 4:00 pm
Description
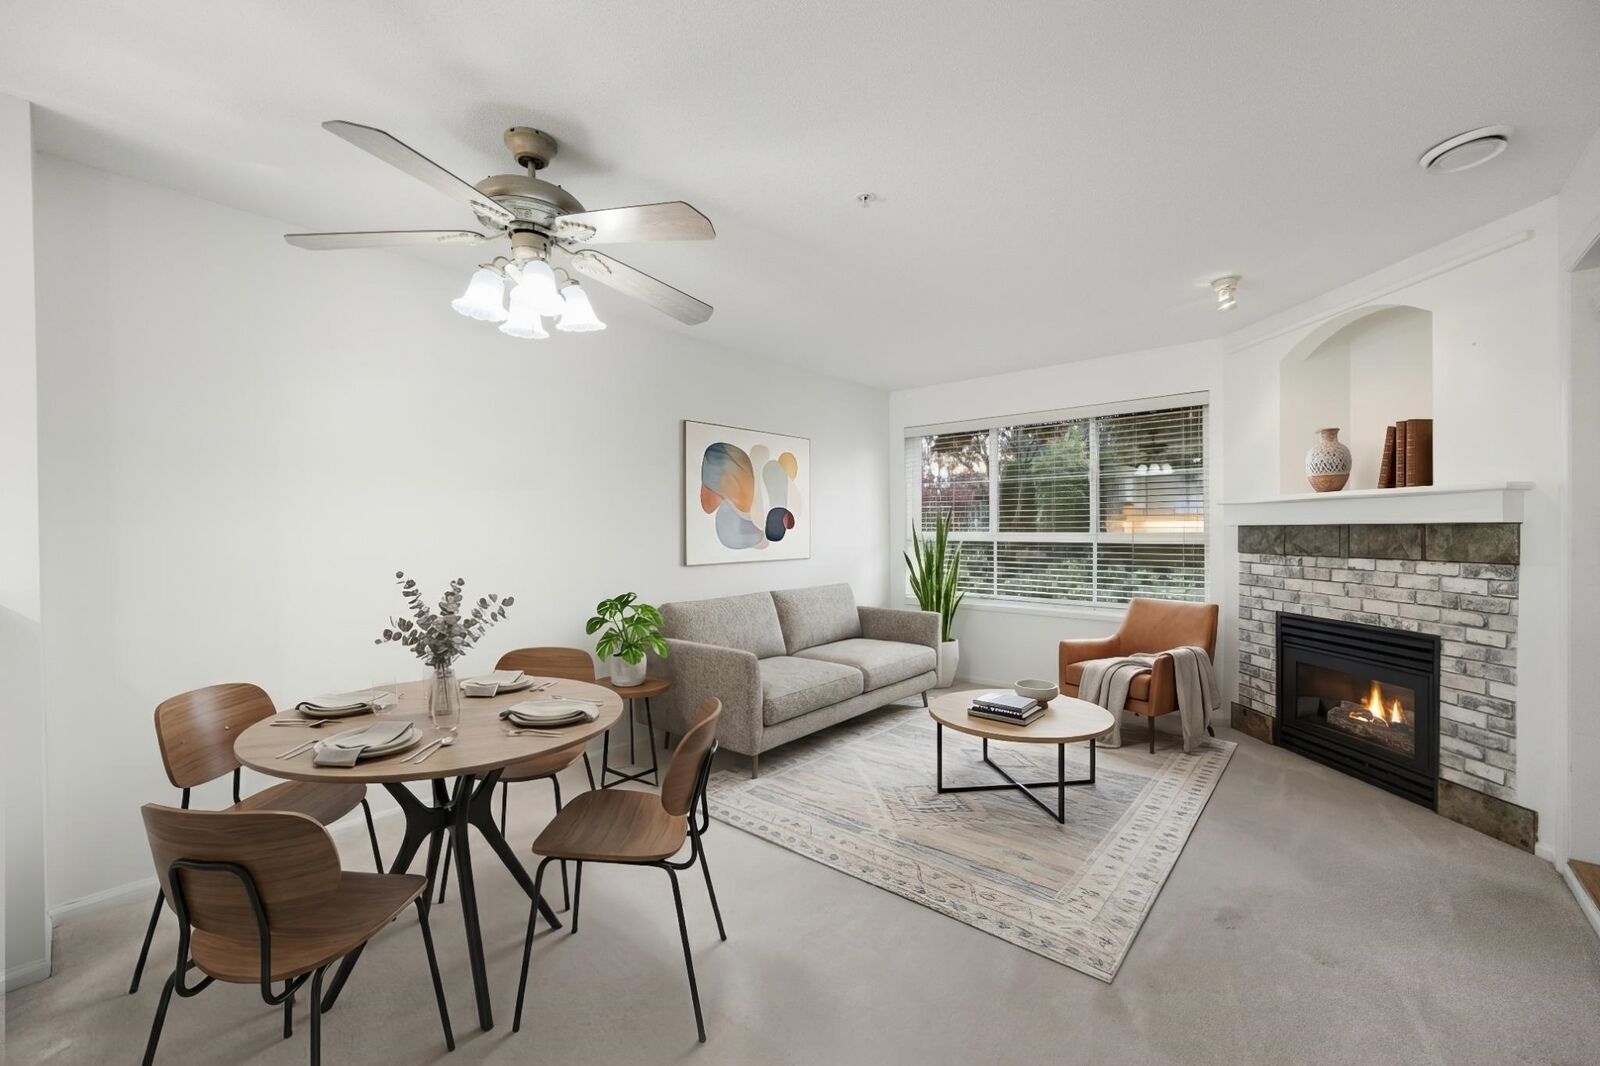
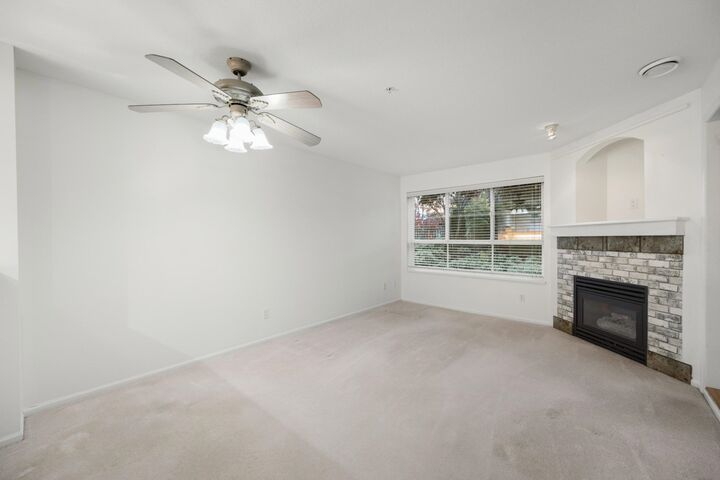
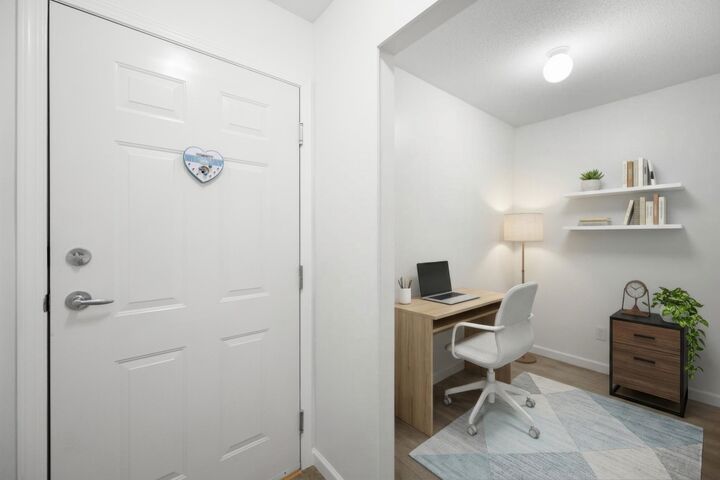
Welcome to your own PRIVATE OASIS in the heart of Willoughby! This inviting 1 BEDROOM PLUS FLEX home features OVER 250 SQ. FT. OF SOUTHWEST-FACING PATIO SPACE, surrounded by lush landscaping for exceptional privacy. Inside, the spacious bedroom easily fits a KING-SIZED BED, while the flex room is ideal for an office, pantry or extra storage. RECENT UPGRADES include a fridge replaced in 2024, washer in 2025 and dishwasher in 2026. Enjoy a tranquil courtyard and beautiful gardens in an EXCEPTIONALLY WALKABLE LOCATION, just steps from Willowbrook Mall, groceries, restaurants, services and transit, and only a few blocks from the future SkyTrain station. Ideal for a first-time buyer or anyone seeking comfortable, low-maintenance living. OPEN HOUSE: SUNDAY, NOV 1, 2-4 PM
MLS®:
R3179871
R3179871
Taxes
$1,510(2026)
$1,510(2026)
Type
Single-Family Home
Single-Family Home
Year Built
1997
1997
County
Metro Vancouver
Metro Vancouver
Community
Rockport
Rockport
Listed By
Tracy Lunnin, Royal Lepage Sterling Realty
Source
VANCOUVER - IDX
Last checked Oct 31 2026 at 2:06 AM GMT+0000
VANCOUVER - IDX
Last checked Oct 31 2026 at 2:06 AM GMT+0000
Bathroom Details
- Full Bathroom: 1
Interior Features
- Dishwasher
- Refrigerator
- Stove
- Elevator
- Storage
- Laundry: In Unit
- Washer/Dryer
Subdivision
- Rockport
Lot Information
- Central Location
- Recreation Nearby
- Private
- Near Golf Course
Property Features
- Fireplace: 1
- Fireplace: Gas
- Foundation: Concrete Perimeter
Heating and Cooling
- Electric
- Natural Gas
Condo Information
- Fees: $331
Flooring
- Carpet
- Laminate
Exterior Features
- Roof: Asphalt
Utility Information
- Utilities: Electricity Connected, Water Connected, Natural Gas Connected
- Sewer: Public Sewer, Sanitary Sewer, Storm Sewer
Garage
- Garage
Parking
- Garage Under Building
- Total: 1
- Guest
Stories
- 1
Living Area
- 656 sqft
Location
Disclaimer: Copyright 2026 Real Estate Board of Greater Vancouver IDX. All rights reserved. This information is deemed reliable, but not guaranteed. The information being provided is for consumers’ personal, non-commercial use and may not be used for any purpose other than to identify prospective properties consumers may be interested in purchasing. Data last updated 10/30/26 19:06

