

Listing Courtesy of: VANCOUVER - IDX / Listed By: Re/Max Treeland Realty
8157 207 Street 311 Langley, BC V2Y 0V4
Active (1 Days)
$899,900 (CAD)
OPEN HOUSE TIMES
-
OPENSun, Sep 132:00 pm - 3:00 pm
Description
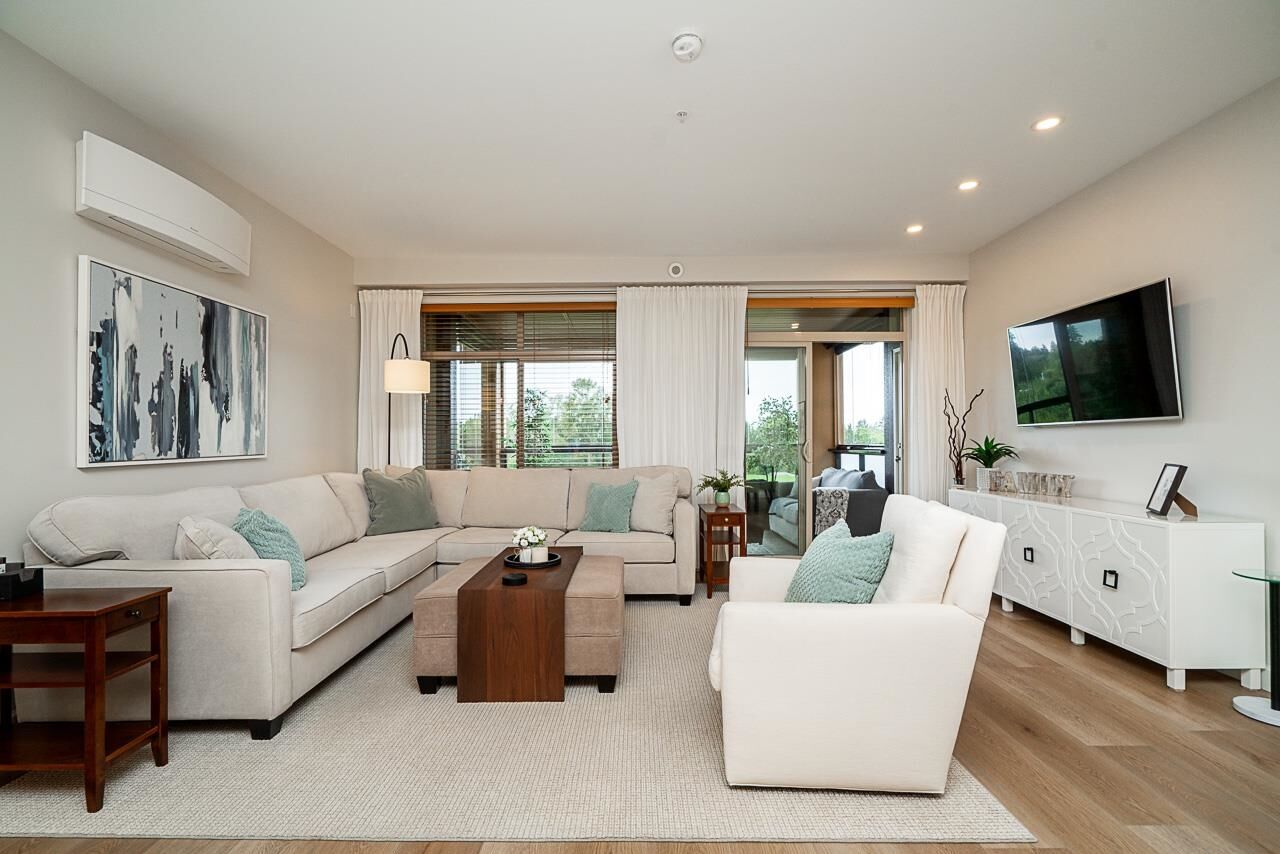
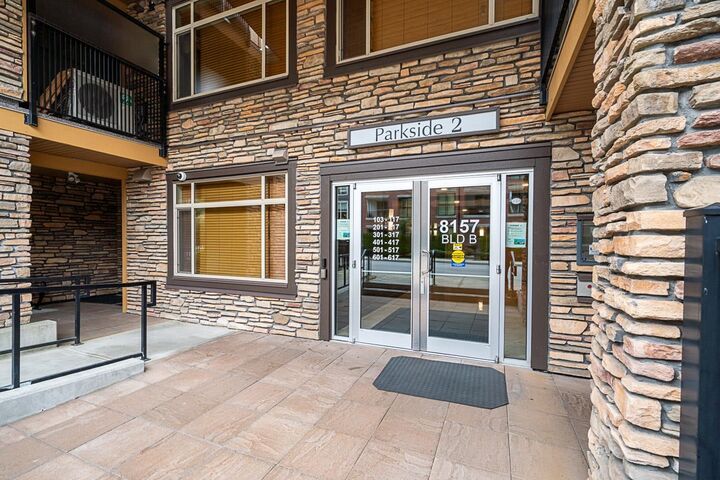
Welcome to Parkside 2 at Yorkson Creek! This 3 bed, 2 bath + den condo offers 1,600 sq ft of luxury living plus a fully enclosed 200 sq ft west-facing solarium with retractable glass panels, gas hookup & North Shore Mountain/park views. Kitchen w/ granite counters, quartz backsplash, gas range, pot filler & stainless appliances. Two primary suites feature double-sink ensuites, heated floors & mirrors. Den works as an office, media room or 4th bedroom. Enjoy A/C, 9' ceilings, 2 side-by-side parking stalls & 2 large storage lockers. 2020 updates include vinyl plank flooring, bathroom tile, quartz counters, appliances, lighting & mini-split A/C, plus brand-new washer/dryer. One of the best-run stratas with an active social committee. Walk to schools, Willoughby Town Centre & minutes to Hwy 1!
MLS®:
R3162098
R3162098
Taxes
$3,403(2026)
$3,403(2026)
Type
Single-Family Home
Single-Family Home
Year Built
2016
2016
County
Metro Vancouver
Metro Vancouver
Community
Yorkson Creek - Parkside 2
Yorkson Creek - Parkside 2
Listed By
Tony Pontaletta - Prec, Re/Max Treeland Realty
Source
VANCOUVER - IDX
Last checked Sep 9 2026 at 11:33 PM GMT+0000
VANCOUVER - IDX
Last checked Sep 9 2026 at 11:33 PM GMT+0000
Bathroom Details
- Full Bathrooms: 2
Interior Features
- Microwave
- Dishwasher
- Refrigerator
- Stove
- Elevator
- Storage
- Laundry: In Unit
- Washer/Dryer
- Disposal
Subdivision
- Yorkson Creek - Parkside 2
Lot Information
- Central Location
- Recreation Nearby
- Private
Property Features
- Fireplace: 1
- Fireplace: Electric
- Foundation: Concrete Perimeter
Heating and Cooling
- Baseboard
- Electric
- Central Air
- Air Conditioning
Condo Information
- Fees: $475
Exterior Features
- Roof: Asphalt
Utility Information
- Utilities: Electricity Connected, Water Connected, Natural Gas Connected
- Sewer: Public Sewer, Sanitary Sewer
Garage
- Garage
Parking
- Total: 2
- Underground
- Guest
Stories
- 1
Living Area
- 1,602 sqft
Location
Disclaimer: Copyright 2026 Real Estate Board of Greater Vancouver IDX. All rights reserved. This information is deemed reliable, but not guaranteed. The information being provided is for consumers’ personal, non-commercial use and may not be used for any purpose other than to identify prospective properties consumers may be interested in purchasing. Data last updated 9/9/26 16:33

