

Listing Courtesy of: VANCOUVER - IDX / Listed By: Royal Pacific Tri-Cities Realty
20135 121st Avenue Maple Ridge, BC V2X 3K5
Active (1 Days)
$1,268,000 (CAD)
OPEN HOUSE TIMES
-
OPENSat, Jul 252:00 pm - 4:00 pm
-
OPENSun, Jul 262:00 pm - 4:00 pm
Description
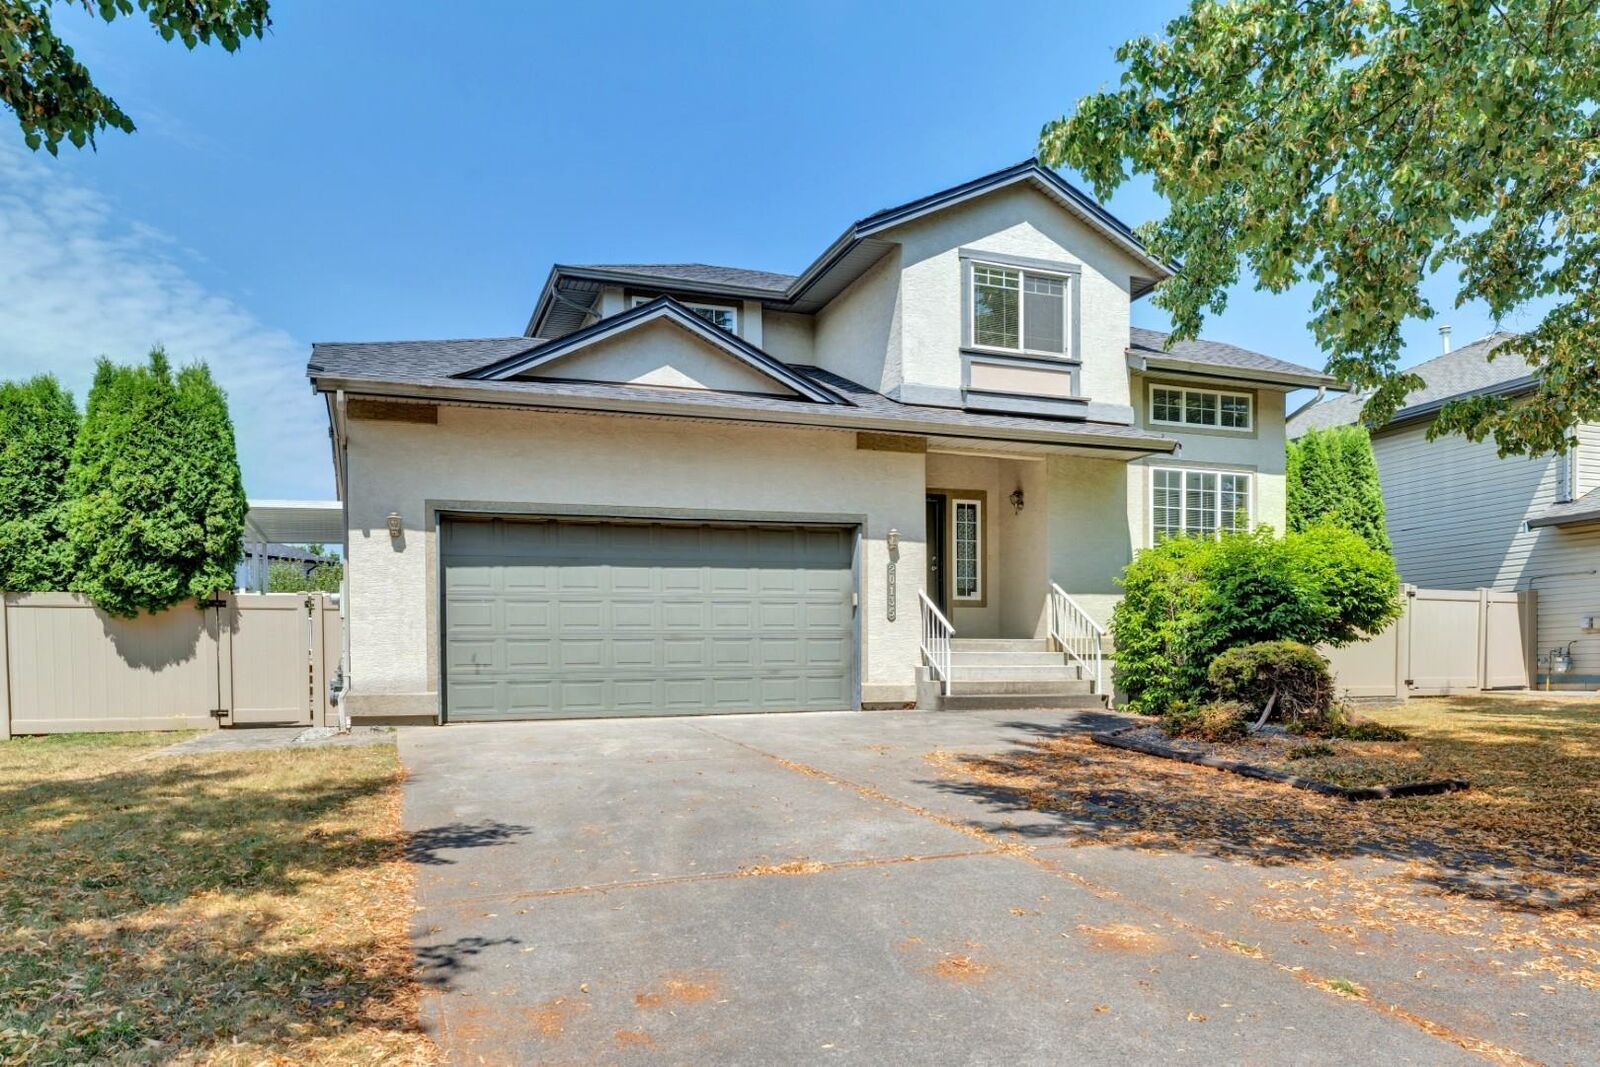
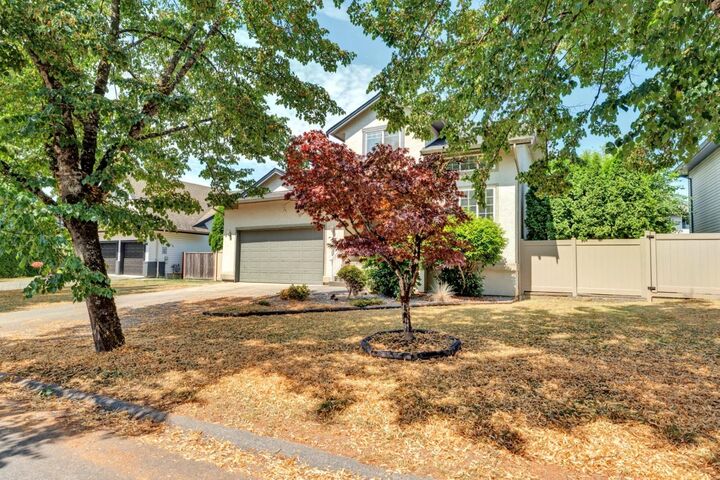
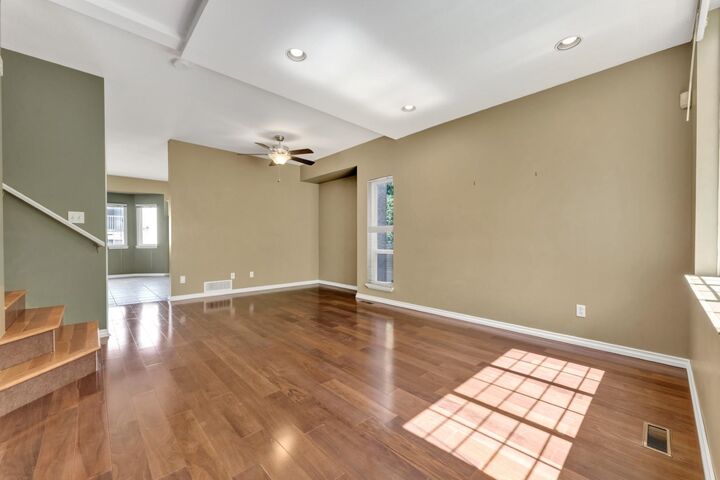
Located in highly sought after Northwest Maple Ridge, this well maintained 3 bed, 3 bath home offers a bright, functional layout on a 6,189 sq. ft. lot. Features include wood and tile flooring, an open kitchen with gas stove, and a spacious family room with vaulted ceiling, gas fireplace, and access to a large covered sundeck. Upstairs offers engineered wood floors, a vaulted primary bedroom with walk in closet and ensuite, plus two additional bedrooms, a den, and full bath. Heated crawl space provides excellent storage. Enjoy a private fenced backyard in a quiet, family friendly neighbourhood. Walk to schools; shopping mall, supermarket, restaurants and transit are nearby; minutes to Golden Ears Bridge.
MLS®:
R3147880
R3147880
Taxes
$7,265(2025)
$7,265(2025)
Lot Size
6,189 SQFT
6,189 SQFT
Type
Single-Family Home
Single-Family Home
Year Built
1997
1997
County
Metro Vancouver
Metro Vancouver
Listed By
Roger Hsueh, Royal Pacific Tri-Cities Realty
Source
VANCOUVER - IDX
Last checked Jul 21 2026 at 8:57 AM GMT+0000
VANCOUVER - IDX
Last checked Jul 21 2026 at 8:57 AM GMT+0000
Bathroom Details
- Full Bathrooms: 2
- Half Bathroom: 1
Interior Features
- Dishwasher
- Refrigerator
- Stove
- Washer/Dryer
- Vaulted Ceiling(s)
- Central Vacuum Roughed In
Lot Information
- Central Location
- Near Golf Course
Property Features
- Fireplace: 1
- Fireplace: Gas
- Foundation: Concrete Perimeter
Heating and Cooling
- Forced Air
- Natural Gas
Basement Information
- Crawl Space
Flooring
- Wall/Wall/Mixed
Exterior Features
- Roof: Asphalt
Utility Information
- Utilities: Electricity Connected, Water Connected, Natural Gas Connected
- Sewer: Public Sewer, Sanitary Sewer
Garage
- Garage
Parking
- Front Access
- Garage Door Opener
- Additional Parking
- Garage Double
- Concrete
- Total: 4
Stories
- 2
Living Area
- 1,750 sqft
Location
Disclaimer: Copyright 2026 Real Estate Board of Greater Vancouver IDX. All rights reserved. This information is deemed reliable, but not guaranteed. The information being provided is for consumers’ personal, non-commercial use and may not be used for any purpose other than to identify prospective properties consumers may be interested in purchasing. Data last updated 7/21/26 01:57

