

Listing Courtesy of: VANCOUVER - IDX / Listed By: Dexter Realty
23785 Dewdney Trunk Road 23 Maple Ridge, BC V4R 0H8
Active (0 Days)
$799,999 (CAD)
OPEN HOUSE TIMES
-
OPENSat, Sep 262:00 pm - 4:00 pm
-
OPENSun, Sep 2712 noon - 2:00 pm
Description
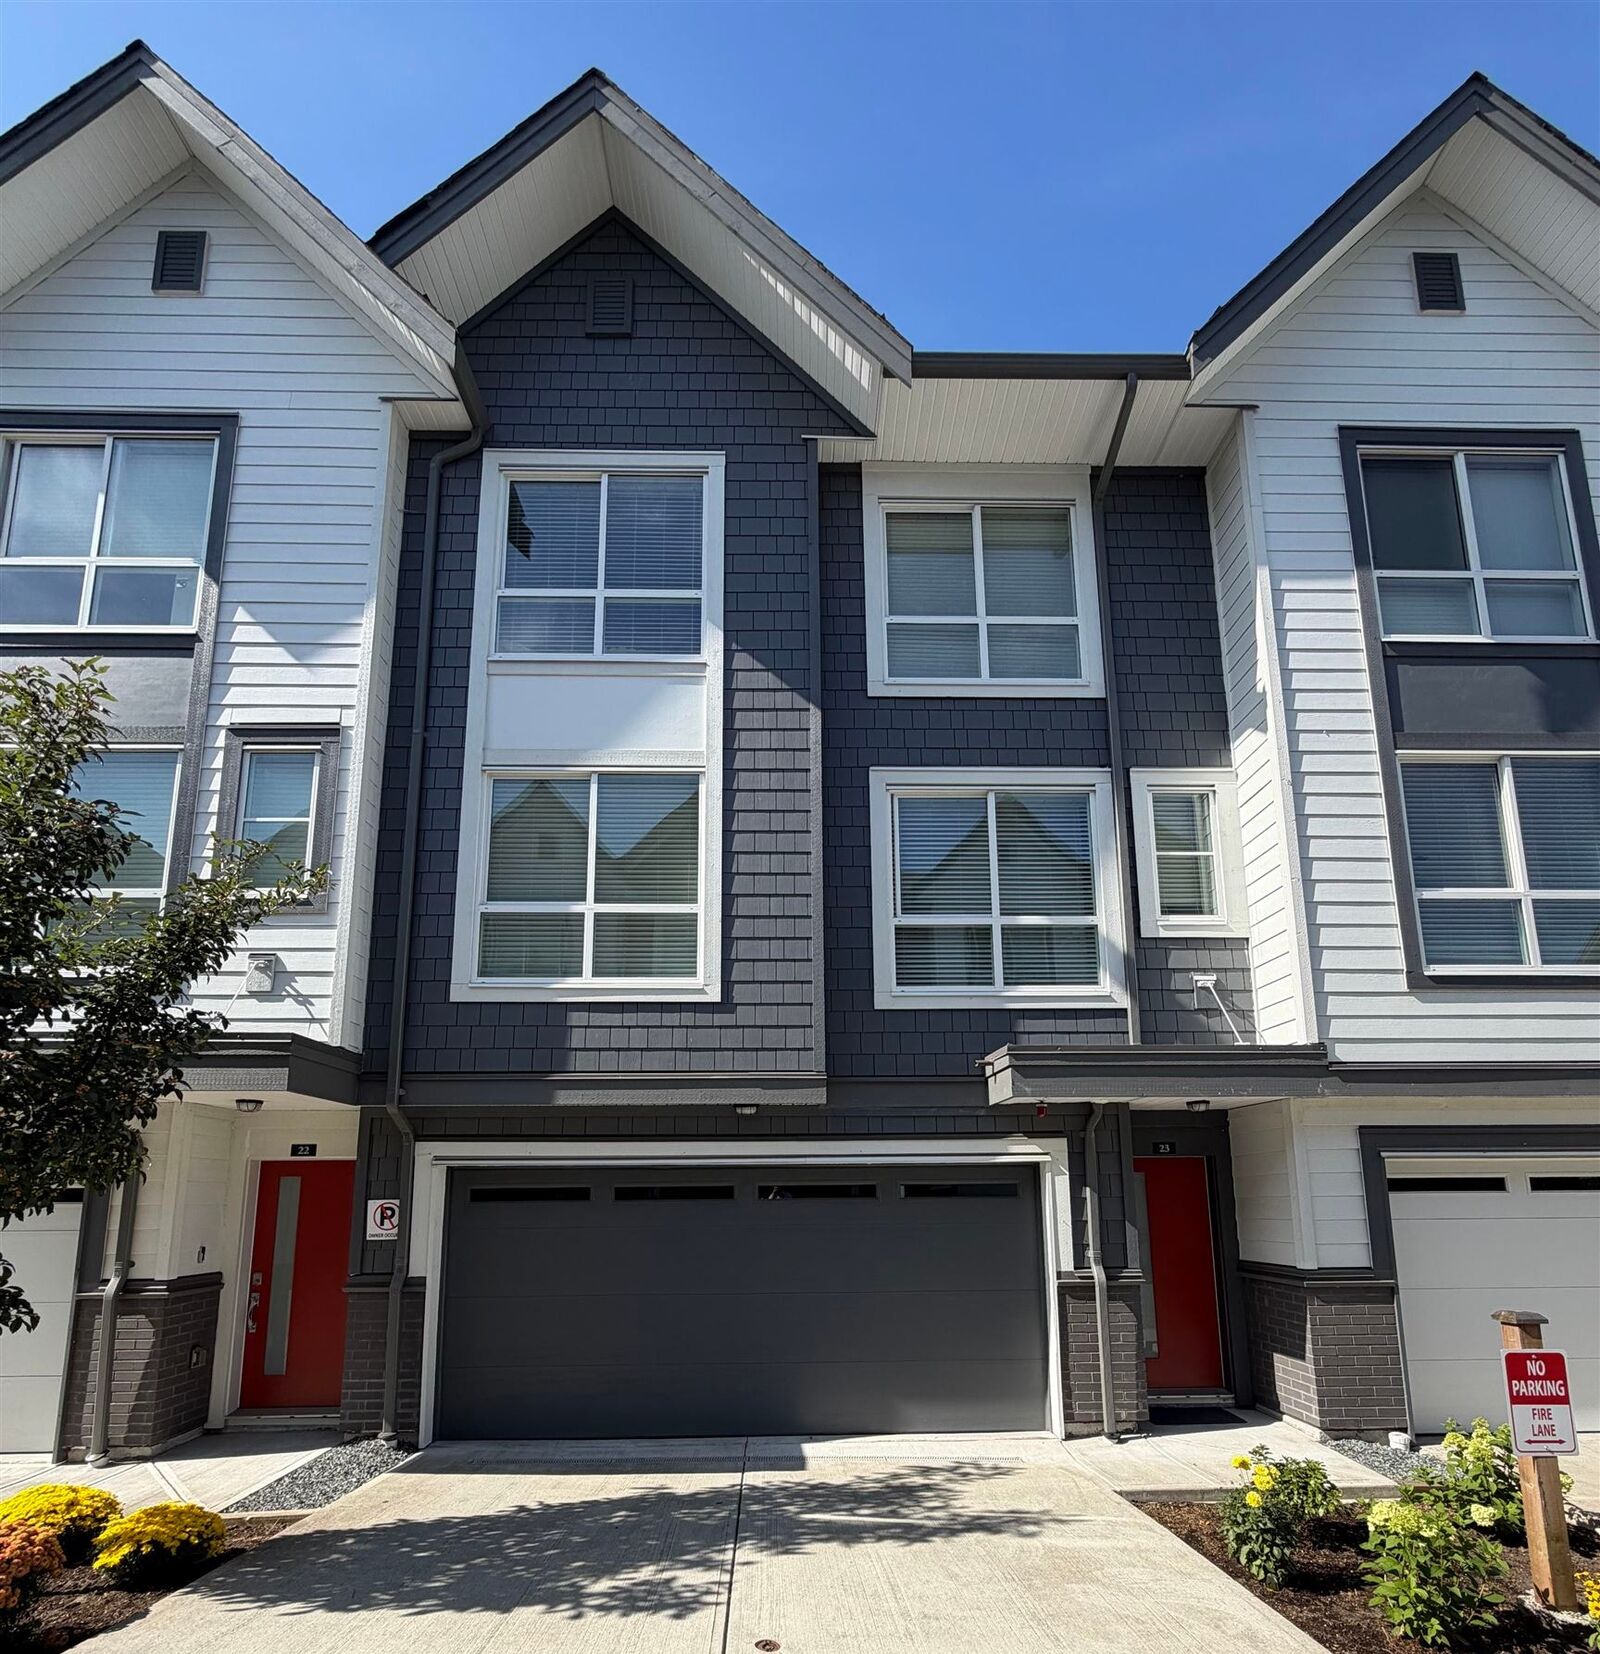
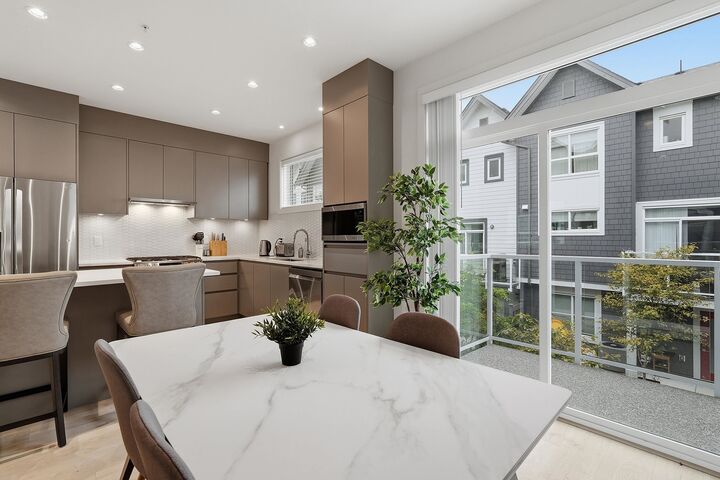
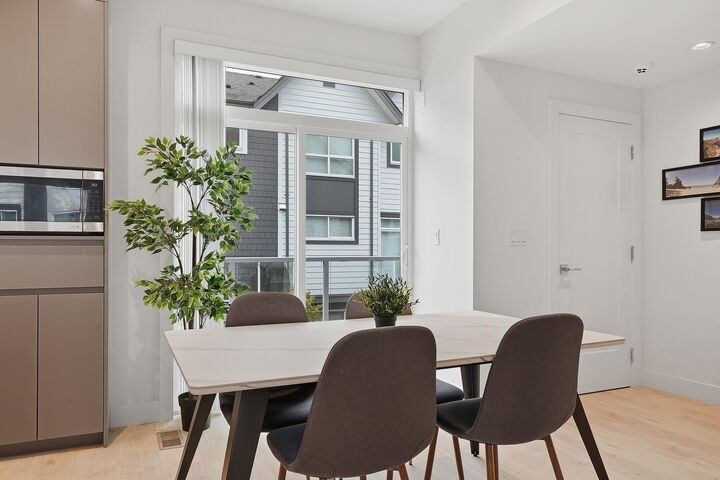
Welcome home to Kennedy! Pride of ownership shines through this bright & spacious 3 bed 2 1/2 bath unit that shows like new. Spacious, open floor plan with modern, thoughtful design featuring gourmet kitchen w/gas range. Large balcony with gas hook up overlooking your landscaped backyard! Upstairs, 3 generous size bedrooms, laundry and storage. Extra large side-by-side garage with Level 2 EV Charger easily fits 2 vehicles and more! Ultra efficient A/C unit, keeps heating and coolings costs low. Built by award-winning Royale Properties with balance 2-5-10 Warranty. Just a short drive to Downtown Maple Ridge, West Coast Express and Golden Ears Park. A short walk to Schools, Shopping, Kanaka trails & more. This home has too many features to list and must be seen to be appreciated.
MLS®:
R3167177
R3167177
Taxes
$4,424(2026)
$4,424(2026)
Type
Townhouse
Townhouse
Year Built
2023
2023
Style
3 Storey
3 Storey
County
Metro Vancouver
Metro Vancouver
Community
Kennedy
Kennedy
Listed By
Spencer Cotton, Dexter Realty
Source
VANCOUVER - IDX
Last checked Sep 21 2026 at 8:30 PM GMT+0000
VANCOUVER - IDX
Last checked Sep 21 2026 at 8:30 PM GMT+0000
Bathroom Details
- Full Bathrooms: 2
- Half Bathroom: 1
Interior Features
- Dishwasher
- Refrigerator
- Stove
- Laundry: In Unit
- Washer/Dryer
Subdivision
- Kennedy
Lot Information
- Recreation Nearby
Property Features
- Foundation: Concrete Perimeter
Heating and Cooling
- Forced Air
- Central Air
- Air Conditioning
Condo Information
- Fees: $341
Flooring
- Carpet
- Laminate
Exterior Features
- Roof: Asphalt
Utility Information
- Utilities: Electricity Connected, Water Connected, Community, Natural Gas Connected
- Sewer: Public Sewer, Sanitary Sewer, Storm Sewer
Garage
- Garage
Parking
- Front Access
- Garage Double
- Guest
- Total: 3
Stories
- 3
Living Area
- 1,503 sqft
Location
Disclaimer: Copyright 2026 Real Estate Board of Greater Vancouver IDX. All rights reserved. This information is deemed reliable, but not guaranteed. The information being provided is for consumers’ personal, non-commercial use and may not be used for any purpose other than to identify prospective properties consumers may be interested in purchasing. Data last updated 9/21/26 13:30

