281 Lindley Creek Road Merritt, BC V1K 1L4
Listing Courtesy of:  CREA

  281 Lindley Creek Road Merritt, BC V1K 1L4

Active (0 Days)
$3,500,000 (CAD)
3
BED
2
BATH
1,651
SQFT
280
ACRES

Description

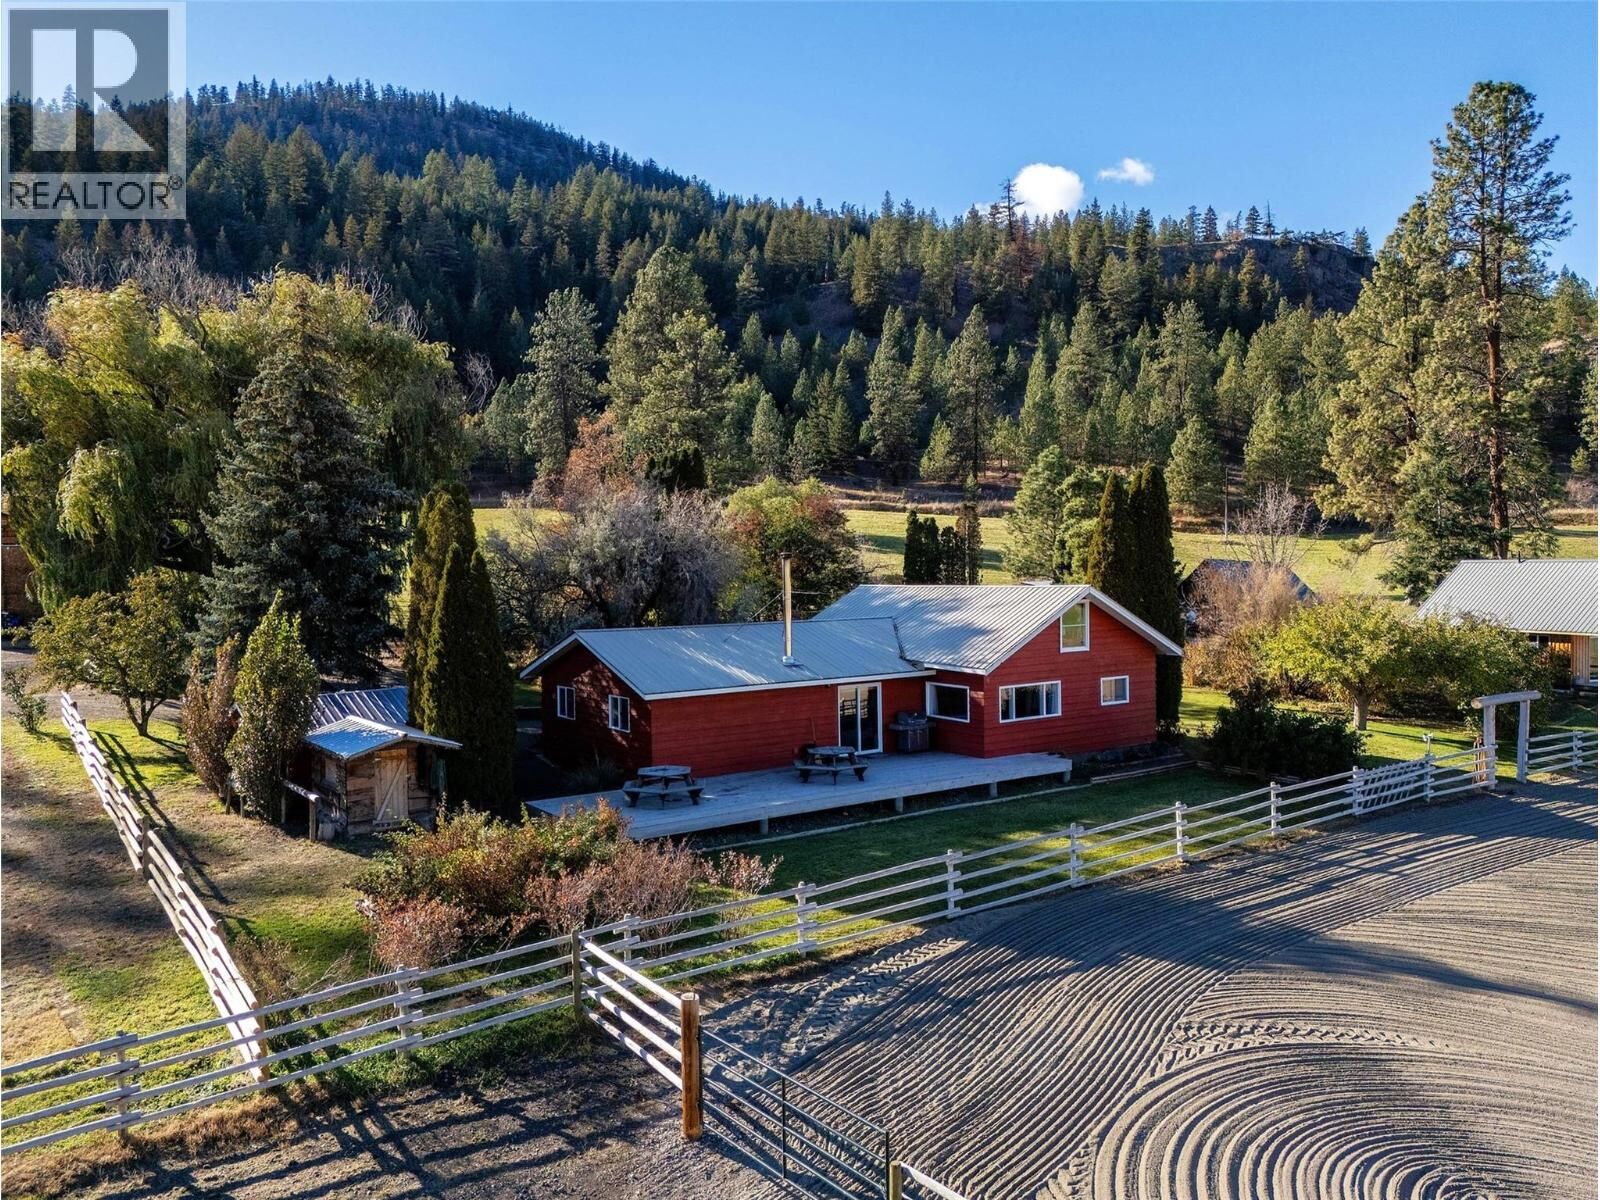
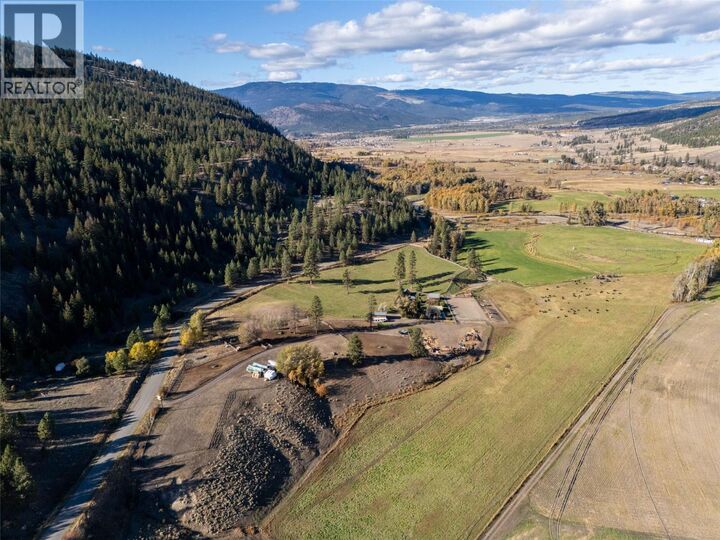
280+ Acre RANCH+DEVELOPMENT OPPORTUNITY Incredible potential located just minutes from downtown Merritt. RL-1 zoning with approx 70ac in ALR with 40ac in hay 120+ tonne/yr-2cuts. (See proposed subdivision on remaining 210ac non ALR) Currently 230ac grazing . Includes 90 x 210 outdoor riding arena, corrals, livestock pens, processing yard with tub & squeeze chute system. Fully fenced property with road access comes complete with 3 tower pivot & irrigation lines, original rustic milking barn, wood shed, chicken coop with outdoor run, root cellar, 20 x 30 heated shop with mezzanine. Make a smooth transition to ranch style living on this acreage with the original 100 year old farmhouse beautifully updated complementing its serene surroundings. Rock faced natural wood fireplace adds to the inviting open concept design which features reclaimed wood flooring & accents throughout this 3+1 bed, 2 bath home. Enjoy a lovely country guest cabin where family & friends can relax with panoramic valley & mountain views. Additional benefits incl private riverfront beach, thoughtfully designed perennial gardens, established fruit trees, awesome custom built cedar greenhouse with large closed-in garden space, Bring your dreams, pets, cattle, horses, goats, pigs, chickens and more! Perfect location to include a rustic guest ranch or bed & breakfast. Contact TNRD re future subdivision development approval. 1.5hr to Chilliwack, Sun Peaks, Kelowna & 45min to Kamloops. All measuremts are approx (id:41440)

MLS®:
10402827
Taxes
$987
Lot Size
280 acres
Type
Land
Year Built
1924
County
Thompson-Nicola

Listed By

Ray Thompson
Source
CREA
Last checked Oct 10 2026 at 4:40 AM GMT+0000
Bathroom Details
  • Full Bathrooms: 2
Property Features
  • Fireplace: Conventional
  • Fireplace: Total: 1
  • Fireplace: Wood
Heating and Cooling
  • Baseboard Heaters
  • See Remarks
Exterior Features
  • Roof: Unknown
  • Roof: Metal
Utility Information
  • Sewer: Septic Tank
Parking
  • Additional Parking
Stories
  • 2
Living Area
  • 1,651 sqft
Location
   
Calculate drive times to this property
 
Powered by INRIX® Drive Time

Powered by Walk Score®
Disclaimer: REALTOR.CA The trademarks REALTOR®, REALTORS®, and the REALTOR® logo are controlled
by The Canadian Real Estate Association (CREA) and identify real estate professionals who are members of CREA. Listing Data Last Updated: 10/9/26 21:40

