

Listing Courtesy of: VANCOUVER - IDX / Listed By: Re/Max Magnolia
33746 Dlugosh Avenue Mission, BC V2V 6B2
Active (2 Days)
$1,419,900 (CAD)
OPEN HOUSE TIMES
-
OPENSat, Jul 252:00 pm - 4:00 pm
Description
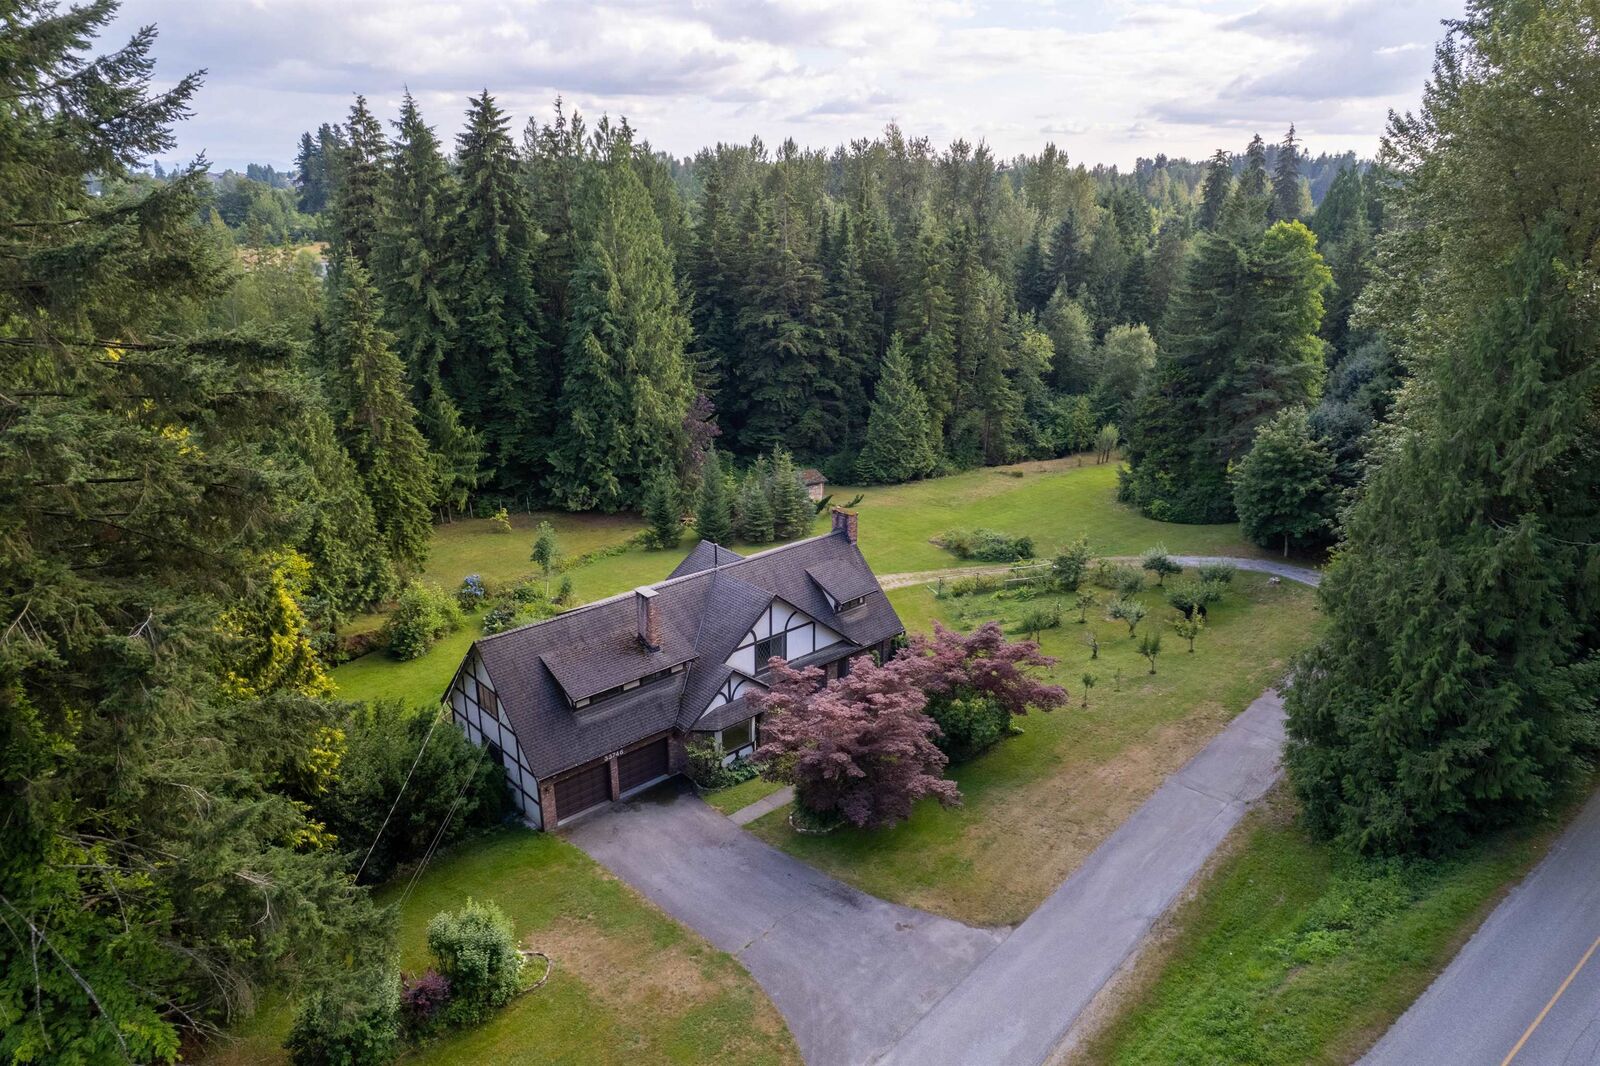
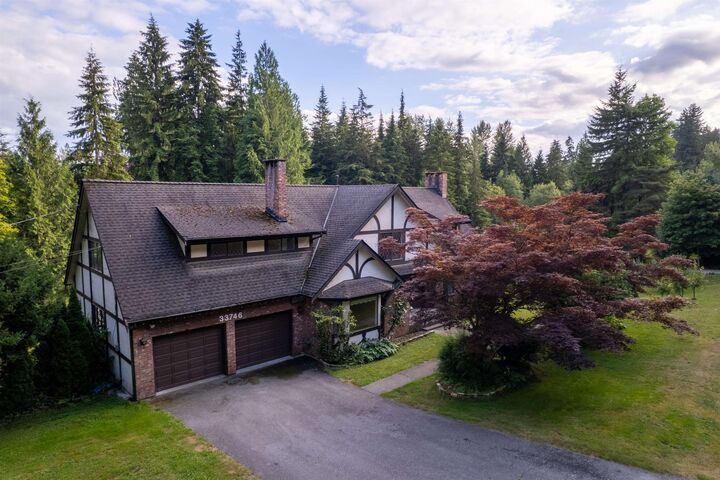
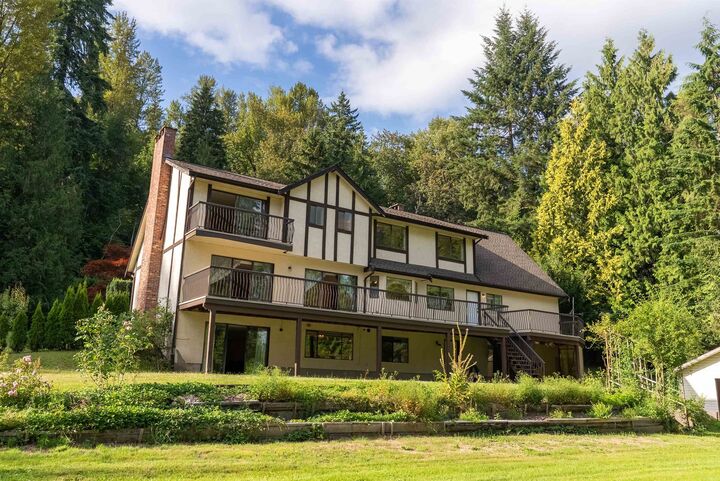
MISSION'S MOST UNIQUE PROPERTY! First time ever on MLS, this remarkable Tudor-style family legacy home is nearly 5,000 SQ. FT. of living space across 3 expansive levels situated on 1.8 ACRES of useable picturesque land surrounded by towering evergreens, mountain-views, a fruit orchard, beautiful landscaping, and more. A truly idyllic setting! Featuring 5 bedrooms, 4 bathrooms, multiple large living and recreation areas (potential for more bedrooms), two kitchens, multiple workshops, generous storage and an attached double garage - tremendous potential for large families and multi-generation living. Enjoy over 1,200 sq. ft. of balcony and patio space, plus a large detached shed and firewood storage shed. A rare property rich in character, space and potential—your opportunity AWAITS!
MLS®:
R3148009
R3148009
Taxes
$6,145(2026)
$6,145(2026)
Lot Size
1.8 acres
1.8 acres
Type
Single-Family Home
Single-Family Home
Year Built
1983
1983
County
Fraser Valley
Fraser Valley
Listed By
Jay Ilhareguy, Re/Max Magnolia
Source
VANCOUVER - IDX
Last checked Jul 21 2026 at 8:57 AM GMT+0000
VANCOUVER - IDX
Last checked Jul 21 2026 at 8:57 AM GMT+0000
Bathroom Details
- Full Bathrooms: 3
- Half Bathroom: 1
Interior Features
- Dishwasher
- Refrigerator
- Stove
- Washer/Dryer
- Windows: Window Coverings
- Central Vacuum
Lot Information
- Recreation Nearby
- Private
- Wooded
- Rural Setting
Property Features
- Fireplace: Gas
- Fireplace: Wood Burning
- Fireplace: 3
- Foundation: Concrete Perimeter
Heating and Cooling
- Forced Air
- Natural Gas
- Wood
Basement Information
- Exterior Entry
- Partially Finished
Flooring
- Mixed
Exterior Features
- Roof: Asphalt
Utility Information
- Utilities: Electricity Connected, Water Connected, Natural Gas Connected
- Sewer: Septic Tank
Garage
- Garage
Parking
- Open
- Additional Parking
- Garage Double
- Total: 8
Stories
- 3
Living Area
- 4,983 sqft
Location
Disclaimer: Copyright 2026 Real Estate Board of Greater Vancouver IDX. All rights reserved. This information is deemed reliable, but not guaranteed. The information being provided is for consumers’ personal, non-commercial use and may not be used for any purpose other than to identify prospective properties consumers may be interested in purchasing. Data last updated 7/21/26 01:57

