

Listing Courtesy of: VIVA / Listed By: Remax Professionals (na)
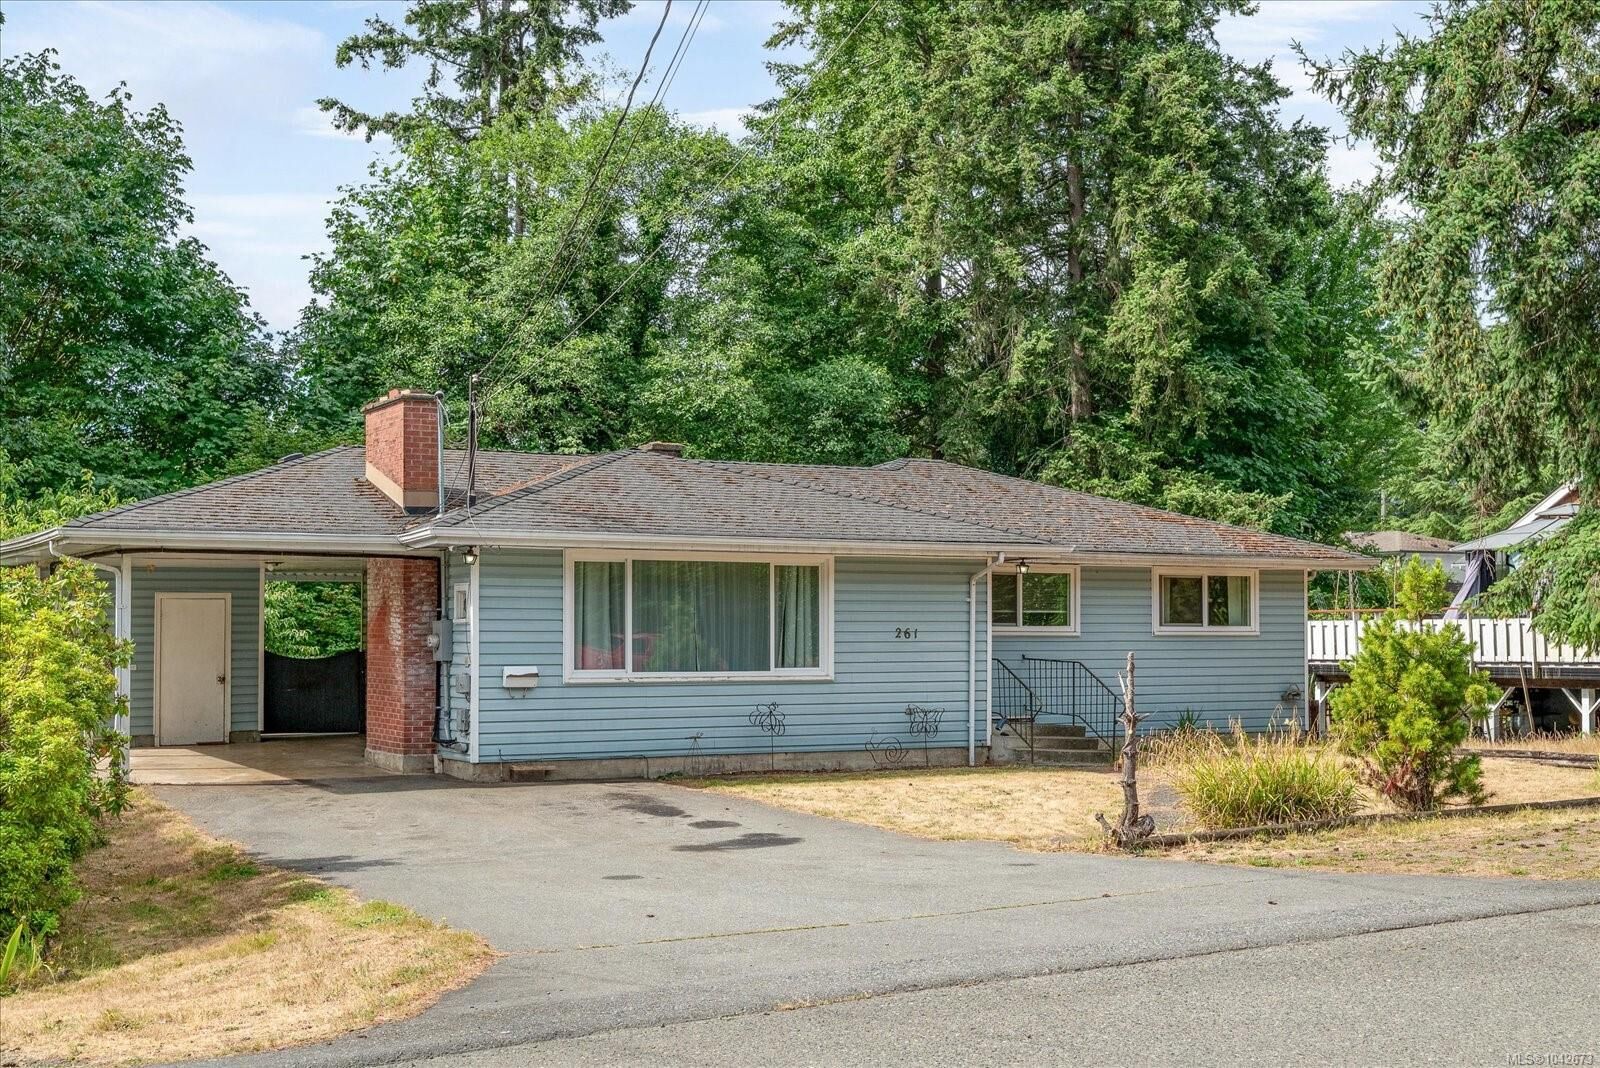
261 Villa Rd Nanaimo, BC V9T 2P6
Active (1 Days)
$699,900 (CAD)
OPEN HOUSE TIMES
-
OPENSun, Jul 1211:00 am - 1:00 pm
Description
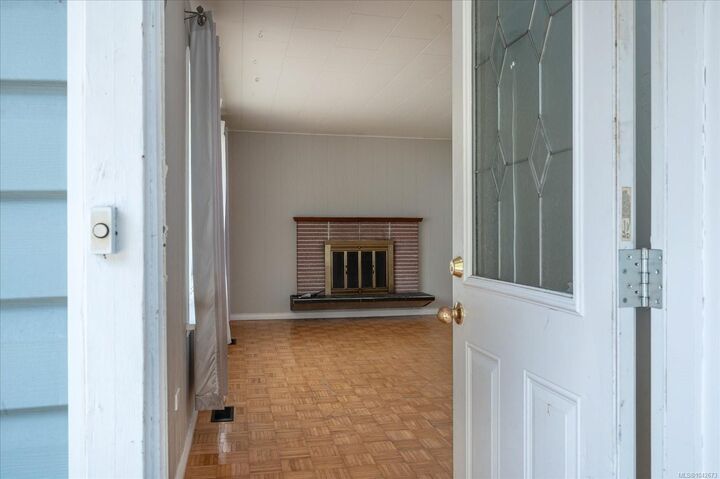
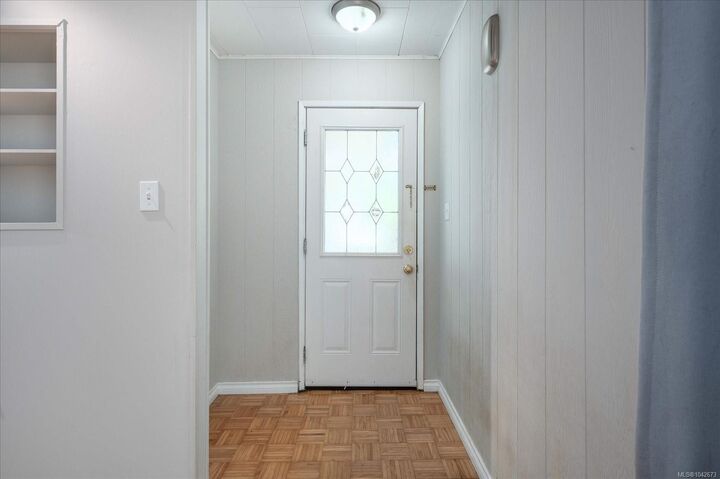
Opportunity awaits in this move-in-ready 5-bed, 2-bath home nestled on a quiet street in the highly desirable Uplands area. Set on a generous 8,750 sqft. lot, this property offers exceptional space for growing families, or those seeking future potential. Enjoy year-round comfort with an efficient heat pump and further updates that include a newer HWT, roof, appliances, and 200-amp electrical panel. The interior of the home has recently ben refreshed with new paint and carpeting downstairs. The expansive backyard offers endless possibilities for entertaining and more. Ideally located just a 10-minute walk from Wellington Secondary School, 4-minute drive from Country Club mall, as well as plenty of parks, shopping, & everyday amenities, this home presents a great opportunity to settle into an established neighbourhood and update at your own pace, with further opportunity to add value and make it truly your own. Data and measurements are approx. and must be verified if deemed important.
MLS®:
1042673
1042673
Taxes
$4,857(2025)
$4,857(2025)
Lot Size
8,750 SQFT
8,750 SQFT
Type
Single-Family Home
Single-Family Home
Year Built
1959
1959
County
Nanaimo
Nanaimo
Listed By
Julien Prevost, Remax Professionals (na)
Source
VIVA
Last checked Jul 11 2026 at 3:25 AM GMT+0000
VIVA
Last checked Jul 11 2026 at 3:25 AM GMT+0000
Bathroom Details
Interior Features
- Dining/Living Combo
- Laundry: In House
- Dishwasher
- Dryer
- Refrigerator
- Washer
- Eating Area
- Dining Room
- Windows: Vinyl Frames
- Built-In Range
- Windows: Wood Frames
Senior Community
- Yes
Lot Information
- Private
- Marina Nearby
- Rectangular Lot
- Central Location
- Family-Oriented Neighbourhood
- Recreation Nearby
- Serviced
- Landscaped
- Quiet Area
- Shopping Nearby
- No Through Road
- Southern Exposure
- Near Golf Course
- Easy Access
- Adult-Oriented Neighbourhood
Property Features
- Fireplace: 0
- Foundation: Concrete Perimeter
- Foundation: Slab
Heating and Cooling
- Heat Pump
- Air Conditioning
- Central Air
Basement Information
- Finished
Flooring
- Carpet
- Hardwood
- Mixed
Exterior Features
- Roof: Asphalt Shingle
Utility Information
- Sewer: Sewer Connected
Parking
- Carport
- Driveway
- Total: 6
Living Area
- 2,277 sqft
Location
Disclaimer: Copyright 2026 Victoria Real Estate Board. All rights reserved. This information is deemed reliable, but not guaranteed. The information being provided is for consumers’ personal, non-commercial use and may not be used for any purpose other than to identify prospective properties consumers may be interested in purchasing. Data last updated 7/10/26 20:25

