

Listing Courtesy of: VIVA / Listed By: Royal Lepage Nanaimo Realty (nanishwyn)
262 Villa Rd Nanaimo, BC V9T 2P5
Active (0 Days)
$864,900 (CAD)
OPEN HOUSE TIMES
-
OPENSat, Oct 101:30 pm - 3:00 pm
-
OPENSun, Oct 112:00 pm - 3:30 pm

Description
MLS®:
1051427
1051427
Taxes
$5,623(2026)
$5,623(2026)
Lot Size
9,870 SQFT
9,870 SQFT
Type
Single-Family Home
Single-Family Home
Year Built
1961
1961
Style
Contemporary
Contemporary
County
Nanaimo
Nanaimo
Listed By
Chris Carter, Royal Lepage Nanaimo Realty (nanishwyn)
Source
VIVA
Last checked Oct 8 2026 at 12:48 AM GMT+0000
VIVA
Last checked Oct 8 2026 at 12:48 AM GMT+0000
Bathroom Details
Interior Features
- Dining/Living Combo
- Laundry: In House
- Dishwasher
- Dryer
- Microwave
- Oven Built-In
- Refrigerator
- Washer
- Oven/Range Electric
- Range Hood
- Windows: Vinyl Frames
Senior Community
- Yes
Lot Information
- Private
- Level
- Central Location
- Family-Oriented Neighbourhood
- Recreation Nearby
- Serviced
- Landscaped
- Quiet Area
- Shopping Nearby
- Park Setting
- Southern Exposure
- Adult-Oriented Neighbourhood
Property Features
- Fireplace: 2
- Fireplace: Gas
- Fireplace: Wood Burning
- Foundation: Concrete Perimeter
Heating and Cooling
- Forced Air
- Heat Pump
- Air Conditioning
Basement Information
- Finished
Flooring
- Wood
- Mixed
Exterior Features
- Roof: Asphalt Shingle
Utility Information
- Utilities: Electricity Connected, Garbage, Recycling, Natural Gas Connected, Compost
- Sewer: Sewer Connected
Garage
- Garage
Parking
- Driveway
- Garage
- On Street
- Total: 1
Living Area
- 2,322 sqft
Location
Disclaimer: Copyright 2026 Victoria Real Estate Board. All rights reserved. This information is deemed reliable, but not guaranteed. The information being provided is for consumers’ personal, non-commercial use and may not be used for any purpose other than to identify prospective properties consumers may be interested in purchasing. Data last updated 10/7/26 17:48


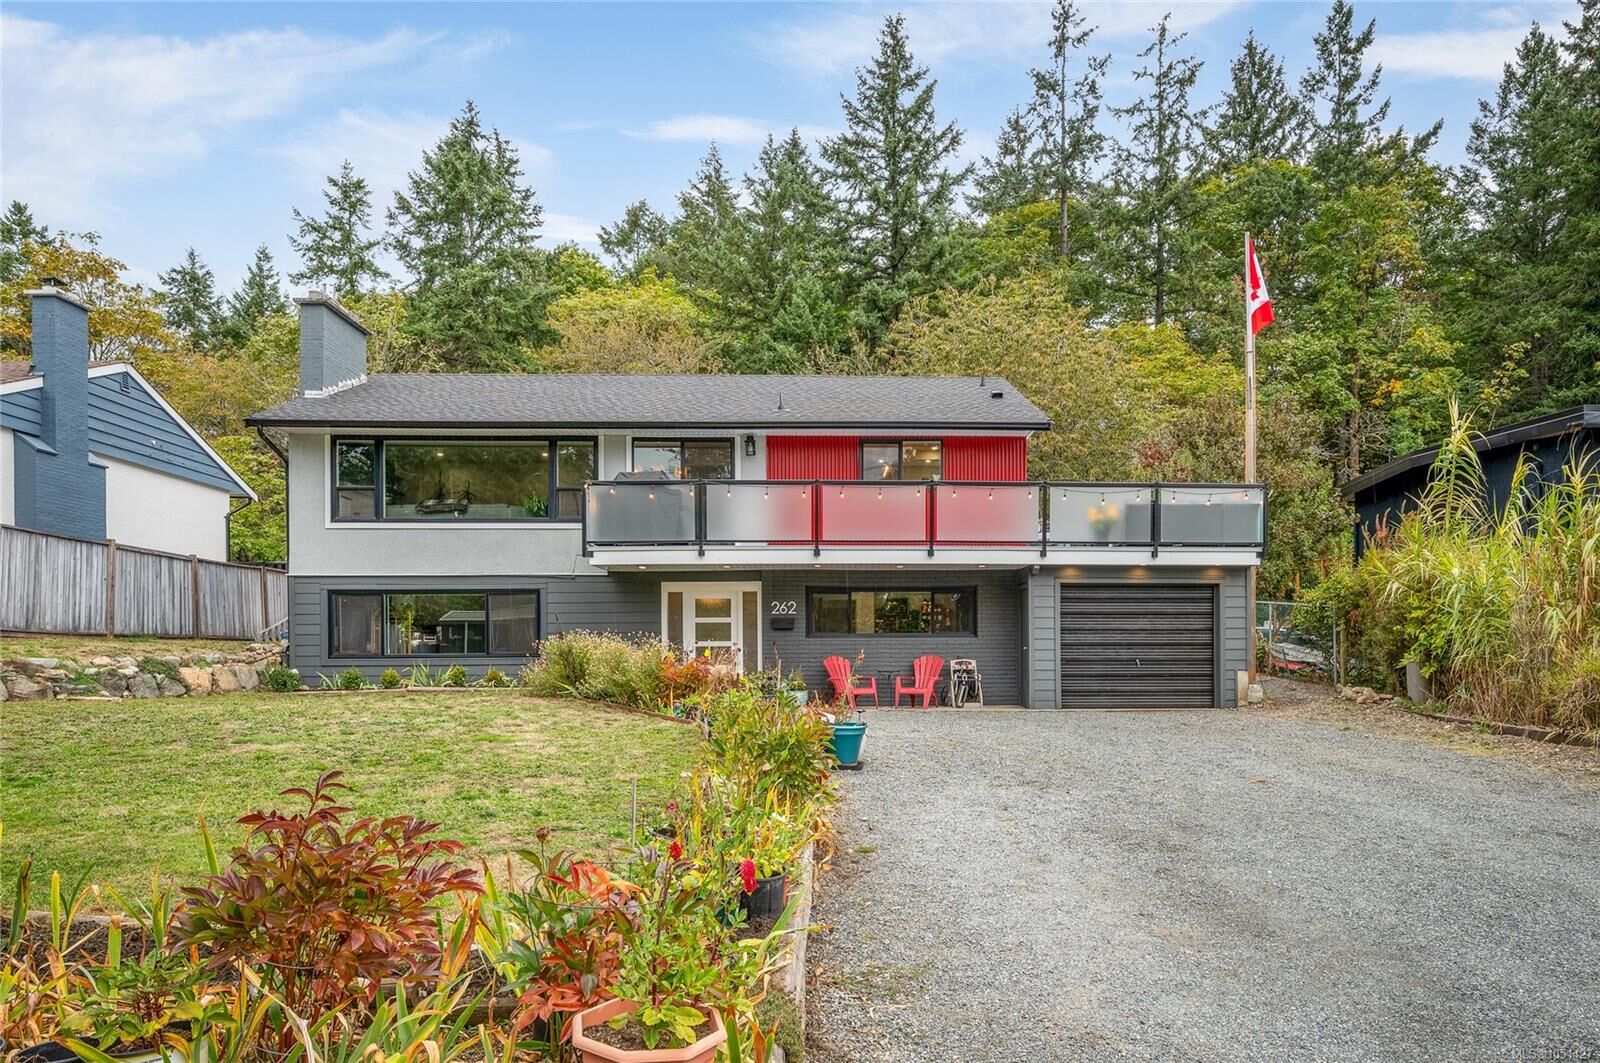
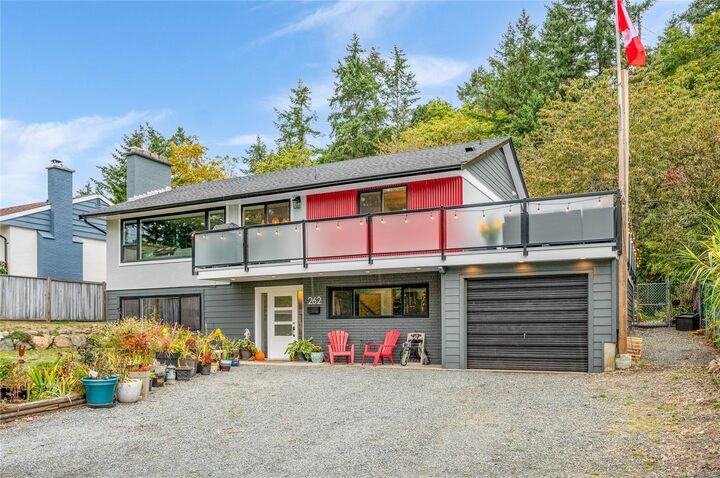
Located on a quiet street, this home offers plenty of room for a growing family. The bright main level features a beautifully renovated & well designed kitchen with more than ample space, a dining area, a living room, two bedrooms, and a fully renovated main bath.
Downstairs, you will find three additional bedrooms, a separate family room / rec room space, a three piece bath, and plenty of storage options.
Essential updates bring incredible peace of mind, including a new roof & gutters (2026), fibreglass deck resurfacing, replacement windows, a heat pump, gas fireplace, and an upgraded 200 amp electrical service.
Outside, the large yard is ideal for kids, pets, or gardening, complete with a private patio area. Close to Long Lake, schools, and everyday shopping! This home offers incredible value for the area!