

Listing Courtesy of: VIVA / Listed By: Royal Lepage Nanaimo Realty (nanishwyn)
3804 King Arthur Dr Nanaimo, BC V9T 6B9
Active
$424,900 (CAD)
OPEN HOUSE TIMES
-
OPENSun, Aug 21:00 pm - 3:00 pm
Description
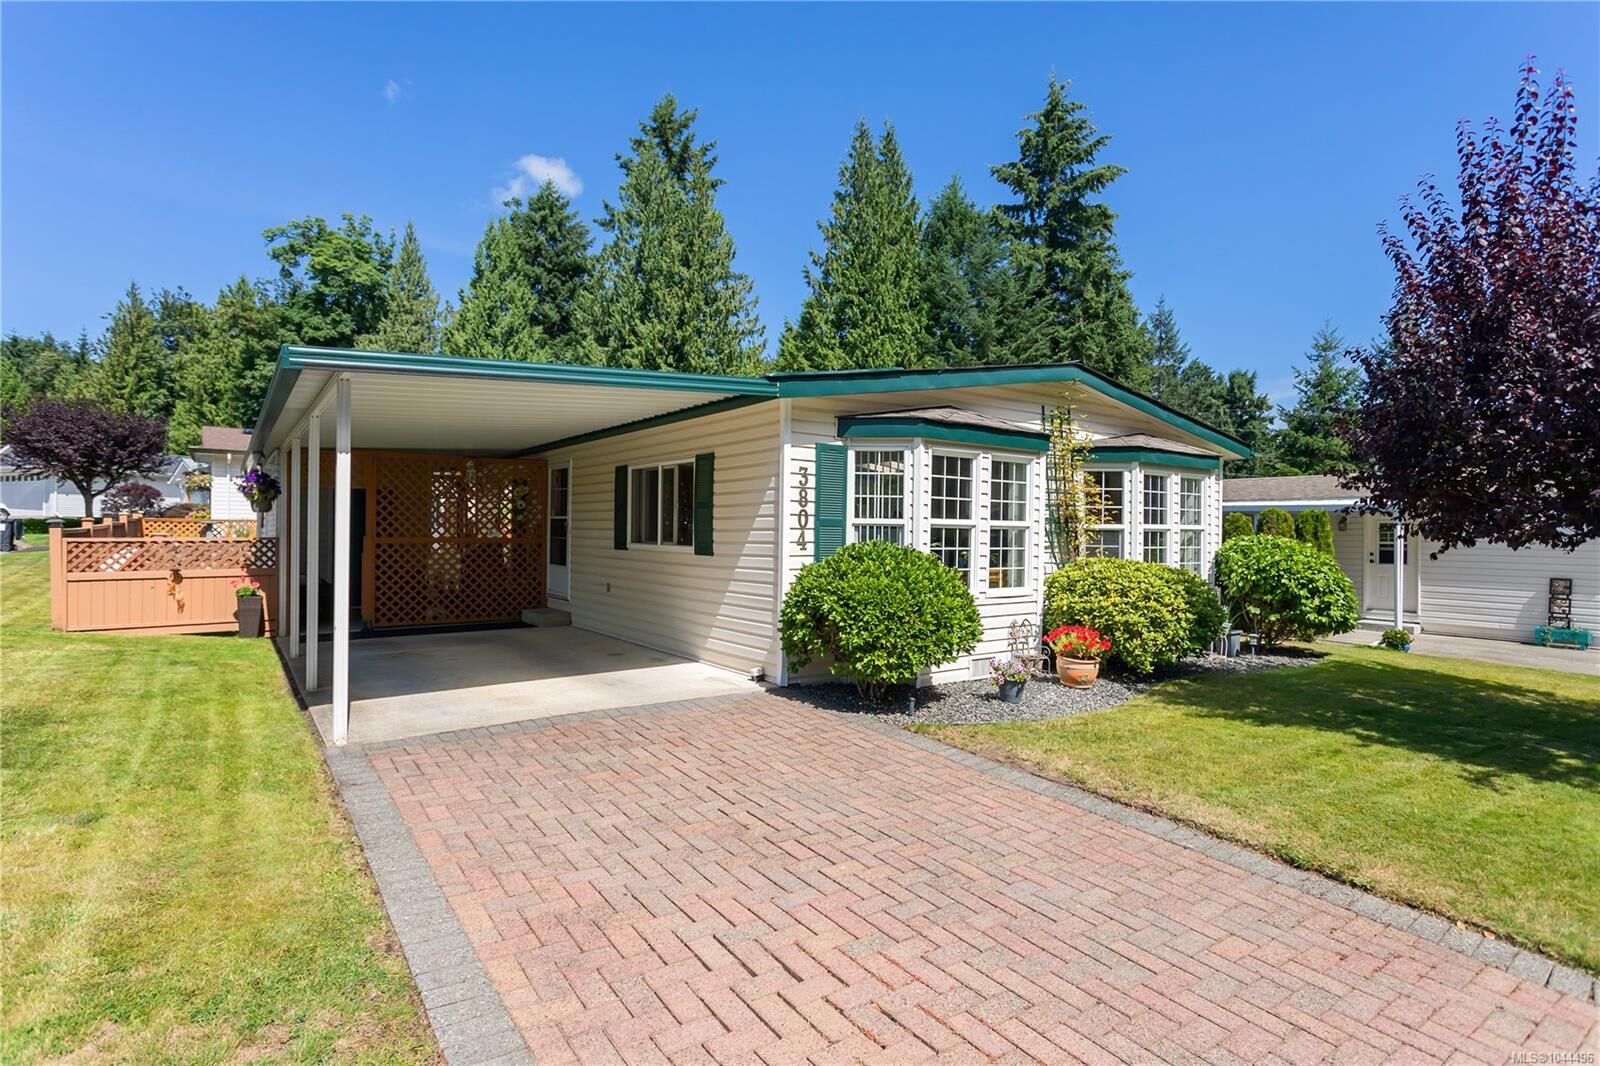
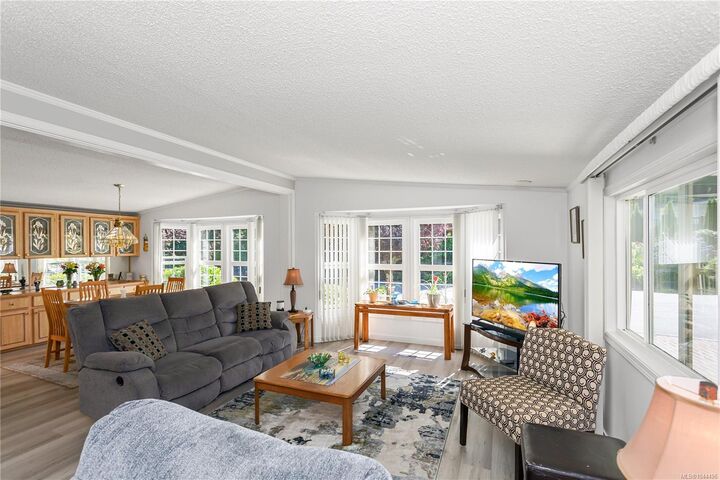
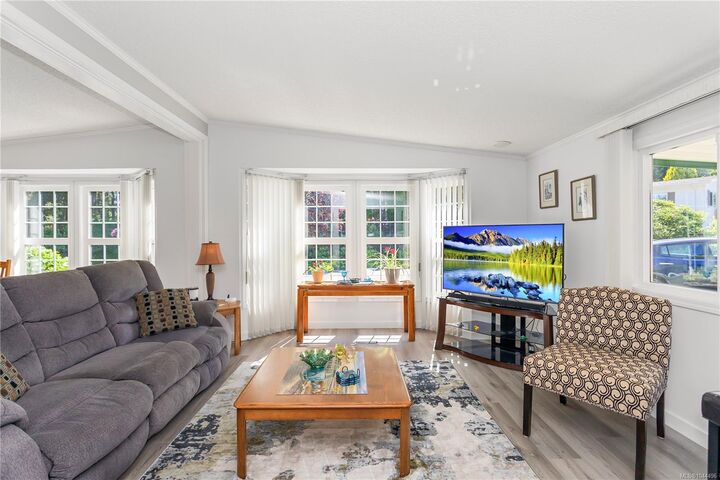
Welcome home to this beautifully updated 2-bedroom, 2-bathroom mobile home nestled in the highly sought-after Deerwood Mobile Home Park. Warm, inviting, and move-in ready, this home has been thoughtfully refreshed with new flooring, fresh paint, updated baseboards, and newer appliances, creating a clean and cohesive feel throughout. The bright, comfortable living area is a welcoming place to relax, while the updated kitchen offers plenty of space to cook and gather. The spacious primary bedroom features a private ensuite, and the second bedroom and full bathroom provide flexibility for guests, family, or a home office. Enjoy your morning coffee or unwind at the end of the day in the private outdoor space. Set within a friendly, well-maintained community close to local amenities, this charming home offers comfortable, low-maintenance living in a location you’ll love.
MLS®:
1044496
1044496
Taxes
$3,092(2026)
$3,092(2026)
Type
Mfghome
Mfghome
Year Built
1992
1992
County
Nanaimo
Nanaimo
Community
Deerwood Place Estates
Deerwood Place Estates
Listed By
Kelsierai Mosdell, Royal Lepage Nanaimo Realty (nanishwyn)
Source
VIVA
Last checked Jul 31 2026 at 11:12 PM GMT+0000
VIVA
Last checked Jul 31 2026 at 11:12 PM GMT+0000
Bathroom Details
Interior Features
- Ceiling Fan(s)
- Dining/Living Combo
- Soaker Tub
- Vaulted Ceiling(s)
- Laundry: In House
- Dishwasher
- Dryer
- Microwave
- Refrigerator
- Windows: Blinds
- Windows: Skylight(s)
- Eating Area
- Storage
- Oven/Range Electric
- Range Hood
- Windows: Window Coverings
- Dining Room
- Windows: Bay Window(s)
Subdivision
- Deerwood Place Estates
Senior Community
- Yes
Lot Information
- Private
- Level
- Central Location
- Recreation Nearby
- Serviced
- Landscaped
- Quiet Area
- Shopping Nearby
- Irrigation Sprinkler(s)
- Park Setting
- Corner Lot
- Adult-Oriented Neighbourhood
- Gated Community
Property Features
- Fireplace: Gas
- Fireplace: Living Room
- Fireplace: 1
- Foundation: None
Heating and Cooling
- Natural Gas
- Forced Air
- Central Air
Basement Information
- Crawl Space
Condo Information
- Fees: $640/Monthly
Flooring
- Carpet
- Laminate
- Mixed
Exterior Features
- Roof: Asphalt Shingle
Utility Information
- Utilities: Cable Connected, Electricity Connected, Garbage, Phone Connected, Recycling, Natural Gas Connected, Compost
- Sewer: Sewer Connected
Parking
- Carport
- Driveway
- Total: 2
Living Area
- 1,395 sqft
Location
Disclaimer: Copyright 2026 Victoria Real Estate Board. All rights reserved. This information is deemed reliable, but not guaranteed. The information being provided is for consumers’ personal, non-commercial use and may not be used for any purpose other than to identify prospective properties consumers may be interested in purchasing. Data last updated 7/31/26 16:12

