

Listing Courtesy of: VIVA / Listed By: eXp Realty (na)
460 Nanaimo River Rd Nanaimo, BC V9X 1E2
Active
$949,000 (CAD)
OPEN HOUSE TIMES
-
OPENSat, Aug 83:00 pm - 4:00 pm

Description
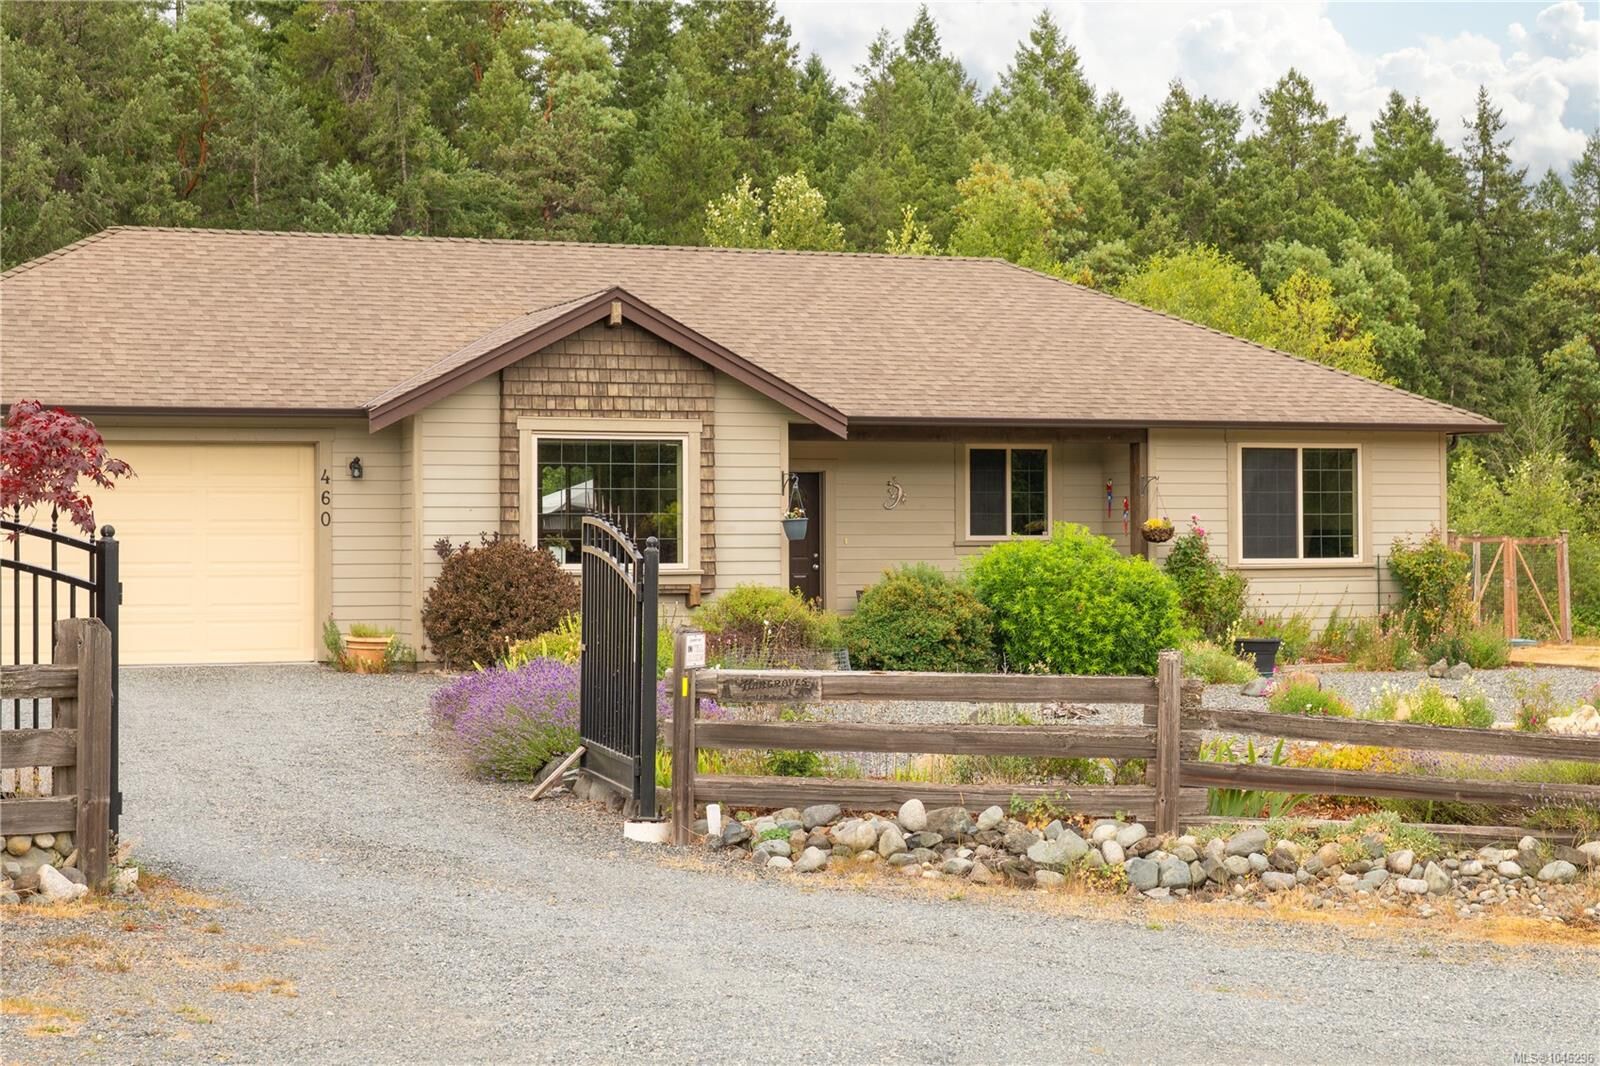
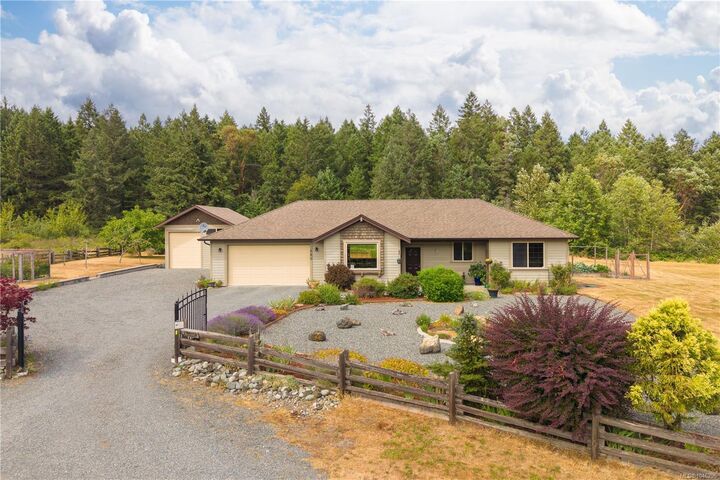
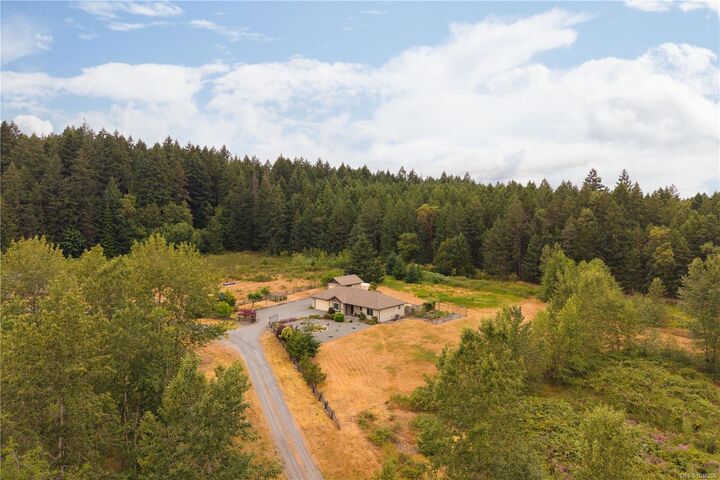
Embrace a balanced, self-contained lifestyle on this flat, private 2.67-acre acreage. This meticulously maintained, custom single-level 3-bed, 2-bath rancher offers effortless living. Inside, elegant high ceilings and a fireplace anchor the warm living space. The bright kitchen features quartz countertops and SS appliances, flowing seamlessly to a large patio perfect for outdoor entertaining. The grounds are a birdwatcher's paradise with deer-proofed veggie gardens, fruit/walnut trees, a goldfish pond, and quick walking access to top local river swimming holes. Hobbyists will love the oversized attached dbl garage plus a detached, over-height garage/workshop wired with 220V power. Equipped with a newer heat pump, this turn-key home offers complete rural autonomy just short minutes to Southgate Shopping, Nanaimo Airport, and Duke Point Ferry. Nature becomes a seamless part of your daily routine.
MLS®:
1046296
1046296
Taxes
$3,954(2025)
$3,954(2025)
Lot Size
2.67 acres
2.67 acres
Type
Single-Family Home
Single-Family Home
Year Built
2010
2010
Views
Mountain(s)
Mountain(s)
County
Nanaimo
Nanaimo
Listed By
John Cooper, eXp Realty (na)
Source
VIVA
Last checked Aug 6 2026 at 9:48 PM GMT+0000
VIVA
Last checked Aug 6 2026 at 9:48 PM GMT+0000
Bathroom Details
Interior Features
- Laundry: In House
- Dishwasher
- Dryer
- Microwave
- Refrigerator
- Washer
- Storage
- Workshop
- Windows: Insulated Windows
- Oven/Range Electric
Lot Information
- Private
- Rural Setting
- Level
- Recreation Nearby
- Serviced
- Landscaped
- Quiet Area
- Easy Access
Property Features
- Fireplace: Living Room
- Fireplace: 1
- Fireplace: Electric
- Foundation: Concrete Perimeter
Heating and Cooling
- Electric
- Forced Air
- Heat Pump
- Air Conditioning
Basement Information
- Crawl Space
Flooring
- Mixed
Exterior Features
- Roof: Fibreglass Shingle
Utility Information
- Utilities: Cable Connected, Electricity Connected, Garbage, Phone Connected, Recycling, Compost
- Sewer: Septic System
Garage
- Garage
Parking
- Garage Double
- Driveway
- Garage
- Detached
- Total: 5
Stories
- 1
Living Area
- 1,320 sqft
Location
Disclaimer: Copyright 2026 Victoria Real Estate Board. All rights reserved. This information is deemed reliable, but not guaranteed. The information being provided is for consumers’ personal, non-commercial use and may not be used for any purpose other than to identify prospective properties consumers may be interested in purchasing. Data last updated 8/6/26 14:48

